Birla Trimaya Phase 3 (RERA PRM/KA/RERA/1250/303/PR/300125/007458): price, possession and the verified record
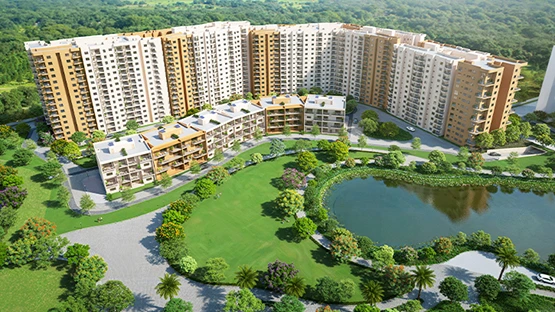
Birla Trimaya Phase 3 is a Part of integrated township project by Birla Estates at Shettigere, Devanahalli, registered with Karnataka RERA as PRM/KA/RERA/1250/303/PR/300125/007458 and listed at On request — contact developer / RERA-registered sales office.
Is Birla Trimaya Phase 3 RERA approved?
Yes. It is registered with Karnataka RERA under PRM/KA/RERA/1250/303/PR/300125/007458 and 6 recorded approvals.
- Building plan approval
- AAI height clearance
- Environment clearance
- Fire scheme approval
- Consent to establish
- Occupancy certificate
Source: Karnataka RERA registration certificate PRM/KA/RERA/1250/303/PR/300125/007458.
When is possession at Birla Trimaya Phase 3?
The record gives one declared completion date: 2030 (estimate). A declared date is what the promoter filed, not proof of delivery.
None of these is an occupancy certificate. A declared completion date is what the promoter filed, not proof of delivery.
Source: the promoter's RERA filing (Form REP-I) and the authority's registered-project index.
What is the price of Birla Trimaya Phase 3?
Publicly listed at On request — contact developer / RERA-registered sales office for Part of integrated township. No dated, unit-specific price list was sourced against this registration, so treat the band as indicative rather than an offer.
Amenities on record
- 24x7 Security with CCTV
- Power Backup
- High-Speed Passenger Lifts
- Landscaped Gardens
- Swimming Pool
- Gymnasium
- Clubhouse
- Children's Play Area
- Jogging Track
- Indoor Games Room
- Multipurpose Hall
- Ample Visitor Parking
- Rainwater Harvesting
- Fire Safety System
Source: the filed unit schedule. Price band from public listings; not promoter-confirmed.
Who is the developer of Birla Trimaya Phase 3?
The promoter on record is Birla Arnaa LLP, marketed as Birla Estates, registered at Sy. No. 2 and other, Akkalenahalli-Mallenahalli Village, Kasaba Hobli, Bengaluru Rural, Karnataka - 562110.
Source: the authority's promoter disclosure and the filed financial schedule.
What do the approved plans for Birla Trimaya Phase 3 show?
The layout, floor plans and elevations as filed. Every sheet below is rendered from a document the promoter lodged with Karnataka RERA, and opens to the original upload — nothing here is a brochure render.
Source: the 15 documents filed under this registration.
Is it safe to buy in Birla Trimaya Phase 3?
The registration itself is sound — identity, scope and phase all check out. 4 things are still open, and the completion date is the one field two authority sources disagree on. Resolve that before you pay.
Source: Site Setu agent-reviewed dossier, 2026-07-30. Record-quality assessment, not investment advice.
The verified record behind this page
Every figure above comes from a document filed with Karnataka RERA. This is the audit that produced them — 5 dimensions assessed, every fact carrying its own confidence.
Record review
Agent-reviewed 2026-07-30 · 7 facts checked · 5 dimensions · 1 unresolved conflict
- RERA registration
- Prm/Ka/Rera/1250/303/Pr/300125/007458Karnataka RERA registration dated 30 January 2025 for BIRLA TRIMAYA PHASE-3.
- high
- Legal promoter
- Birla Arnaa LlpThe retained authority record identifies the LLP as promoter; Birla Estates is retained as marketing context only.
- high
- Statutory phase scope
- 463 homes on about 6.55 acresThe architect area statement and retained record give the Phase 3 unit total and phase parcel, distinct from wider township marketing.
- high
- Proposed completion date
- 31 August 2030The Form-C and retained authority record provide this Phase 3 date.
- high
- Latest engineer progress disclosure
- 3.74% building-cost work; 0% amenities and external developmentThe Q1 2026-27 engineer certificate is dated 7 July 2026; it is not a completion or occupancy finding.
- medium
- Commencement-record validity
- 17 January 2025 to 16 January 2027The retained BIAAPA commencement certificate states this period. Any later status was not reviewed here.
- stale
- Current price and availability
- Not independently verifiedMarketing price and availability statements were not treated as current Phase 3 offers.
- not-found
▸ How this review was done, and what it excluded
- Authority
- Karnataka RERA
- Registration
- PRM/KA/RERA/1250/303/PR/300125/007458
- Documents seen
- 3 drawing sets, 12 authority documents
- 3D reconstruction
- Not built
- Not established
- Occupancy certificate, current construction progress, live inventory, dated unit-level offer
Source: Karnataka RERA record, Form-C, architect area statement, BIAAPA commencement record, Q1 2026-27 engineer certificate, local drawings and Birla Estates marketing context
The same filings, as a working project plan
A RERA filing already contains a programme, a cost plan, an approvals register and a drawing register — just locked inside PDFs. This is that filing rendered as a live Site Setu workspace, with nothing added.
Overview
Birla Trimaya Phase 3
Record timeline
- 2030 (estimate)Marketing possession claimweakest
Project card
- Promoter
- Birla Arnaa LLP
- Registration
- PRM/KA/RERA/1250/303/PR/300125/007458
- Authority
- Karnataka RERA
This is a read-only view built from the filing. In your own workspace these become live — progress, spend and inventory update as your site team reports them.
Every value read from this project’s own filing. Where the record publishes nothing — construction progress, collections, sold inventory — the workspace shows an empty column rather than an invented number.
Other registered projects nearby
Same corridor, same authority. Compared on what is filed, not on what is advertised.
| Project | Promoter | Price | Possession |
|---|---|---|---|
| Birla Trimaya Phase 3 | Birla Estates | On request — contact developer / RERA-registered sales office | — |
| Birla Trimaya Phase 1 | Birla Estates | On request — contact developer / RERA-registered sales office | 2028 (estimate) |
| Birla Trimaya Phase 2 | Birla Estates | On request — contact developer / RERA-registered sales office | 2029 (estimate) |
| Birla Ojasvi | Birla Estates | On request — contact developer / RERA-registered sales office | January 2031 |
| Birla Trimaya Phase 3 (The Park) | Birla Estates | On request — contact developer / RERA-registered sales office | TBD |
| Birla Evara | Birla Estates | On request — contact developer / RERA-registered sales office | TBD |