BOQ from drawing / Sample
Sample BOQ for a residential building
This is a real bill of quantities we delivered for a G+1 house, measured from its architect's and structural drawings. It has 48 items from excavation to railings, each with a unit, a quantity and a note on how it was measured. Rates are left blank so you can price it on DSR, your state SOR or market rates.
Published 1 October 2026. Written by Yogesh Dhaker, Civil Engineer (IIT Bombay, ex-IOCL). The client's name and title blocks are withheld.
From the drawing to the BOQ
The client sent a 16-sheet drawing set. We built a 3D model from it, 434 elements from the footings to the parapet, and measured every quantity from that model. Each line in the BOQ below can be traced back to the elements it was measured from.
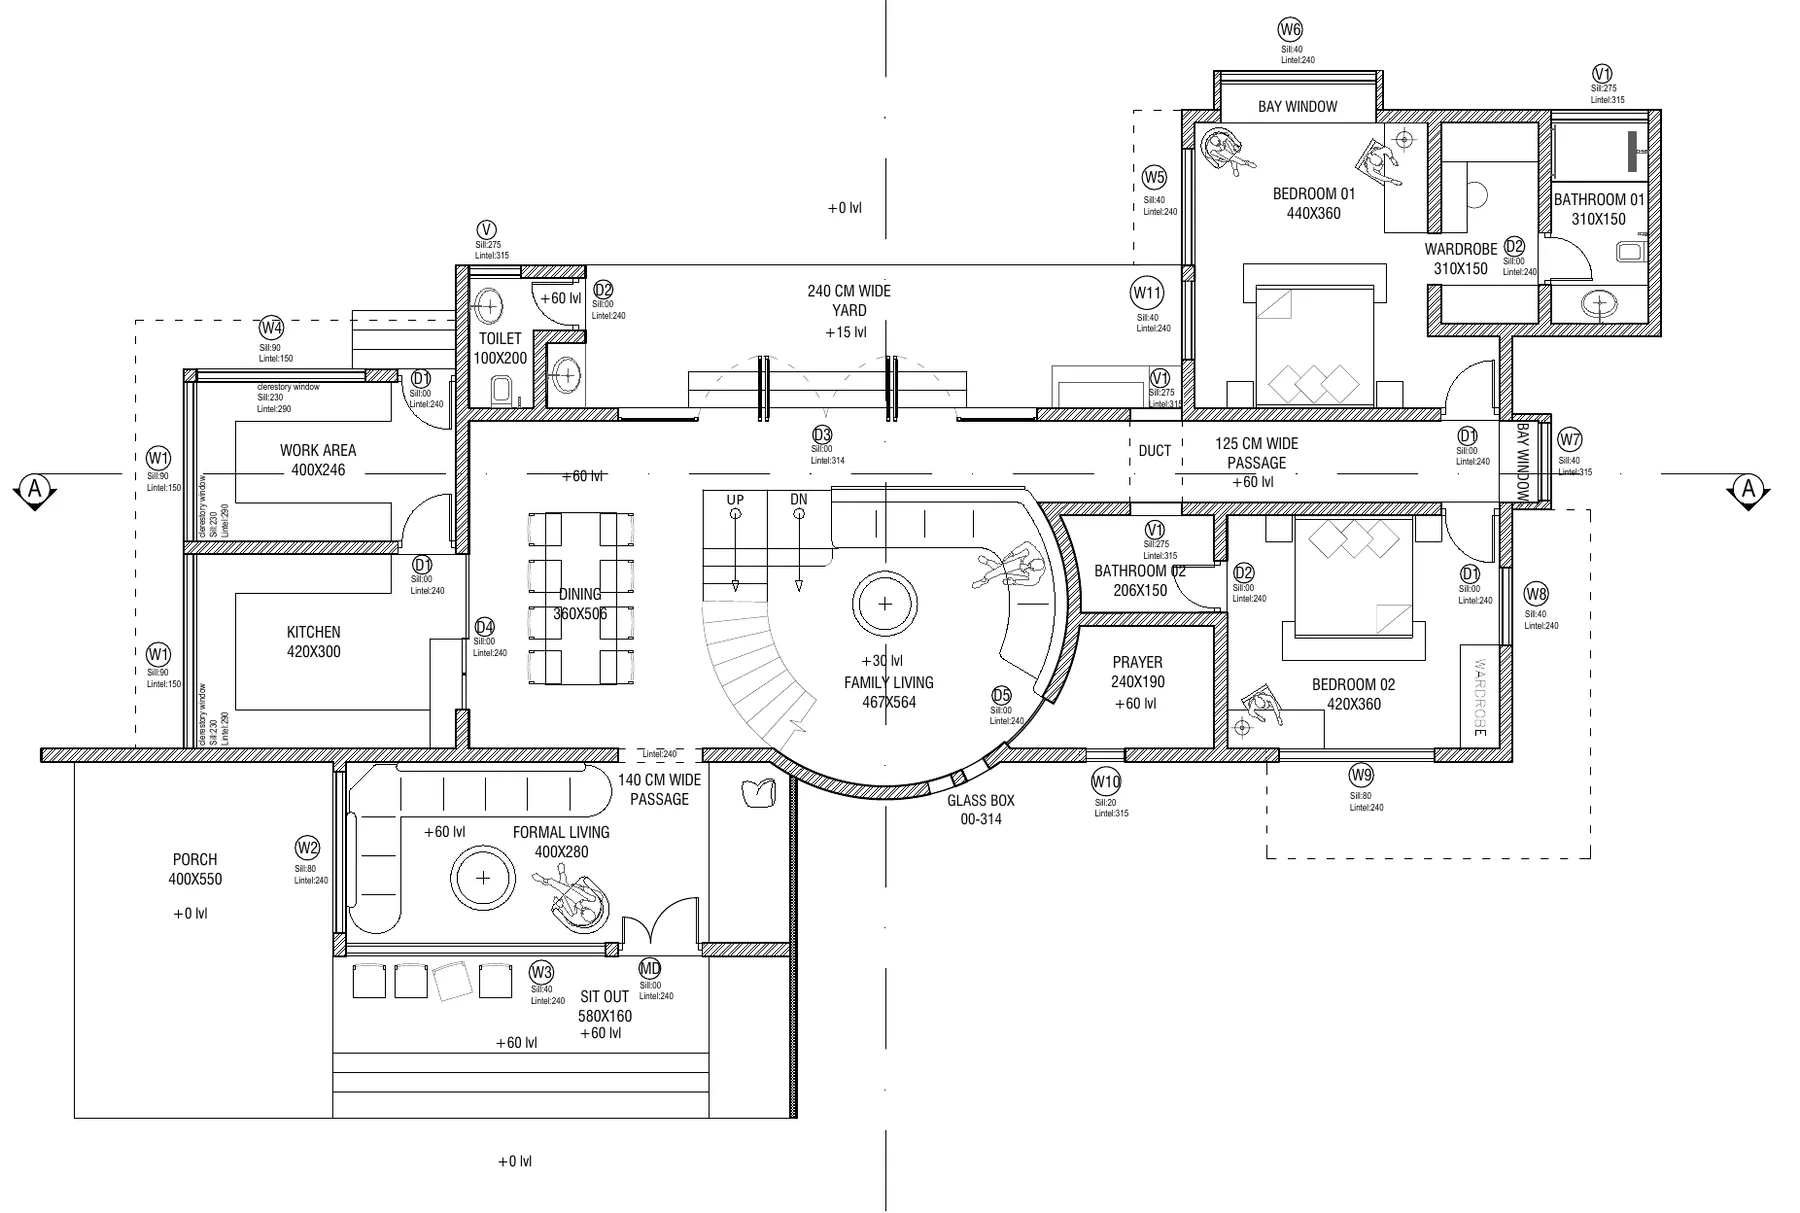
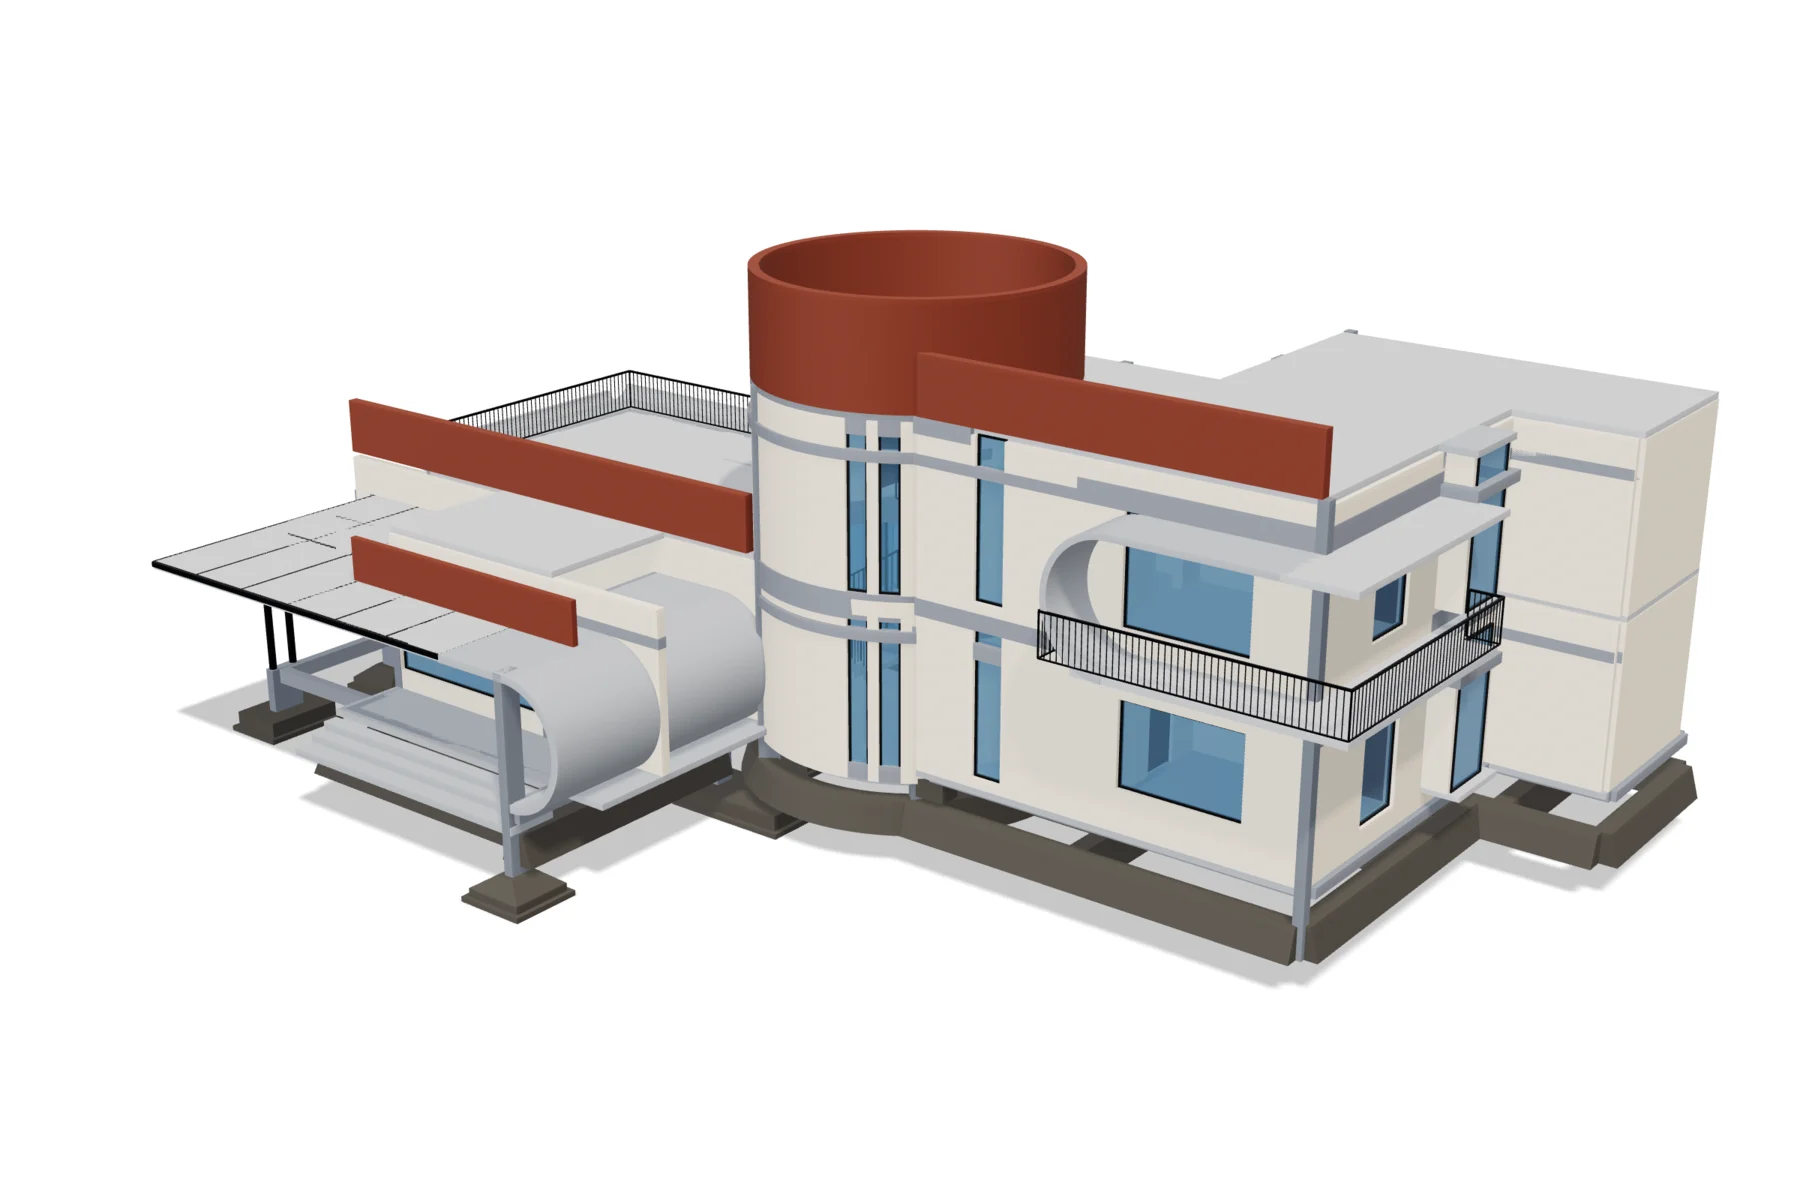
The house at a glance: key quantities
Totals of the main trades in this sample, added up from the item-wise BOQ below.
| Trade | Quantity | Unit |
|---|---|---|
| RCC (footings, columns, beams, slabs, stairs) | 129.42 | m³ |
| Formwork / shuttering | 1,746.67 | m² |
| Masonry walls | 111.38 | m³ |
| Wall plaster, both faces (gross) | 1,345.20 | m² |
| Doors | 16 | nos |
| Windows | 32 | nos |
The full sample BOQ, item by item
All 48 measured items, in the order they were delivered. The “How it was measured” column is the measurement basis; a note in amber is an assumption the drawings did not settle, for the architect to confirm.
| No. | Item | Unit | Quantity | How it was measured |
|---|---|---|---|---|
| 1 | Earthwork | |||
| 1.1 | Excavation in pits for footings | m³ | 314.04 | derived from footing boxes — footing plan + 0.3 m working space each side, ground z=0.0 to underside of blindingAssumption: natural ground level not printed — assumed at project ±0.00; confirm |
| 1.2 | PCC blinding 50 mm under footings | m³ | 18.33 | derived — pit plan x blinding thickness |
| 1.3 | Backfill around footings | m³ | 240.58 | derived — excavation - footing - blinding |
| 2 | Reinforced concrete | |||
| 2.1 | Isolated footings | m³ | 55.40 | structural footing layout — sum of 73 mesh volumes |
| 2.2 | Columns — Foundation | m³ | 1.90 | column keys + column details — sum of 22 mesh volumes |
| 2.3 | Columns — Ground floor | m³ | 3.30 | column keys + column details — sum of 17 mesh volumes |
| 2.4 | Columns — First floor | m³ | 1.56 | column keys + column details — sum of 9 mesh volumes |
| 2.5 | First-floor beams 200x450 | m³ | 5.21 | structural slab/beam sheets and beam details — sum of 11 mesh volumes |
| 2.6 | Roof beams 200x300 | m³ | 2.15 | structural slab/beam sheets and beam details — sum of 5 mesh volumes |
| 2.7 | Slab — Ground floor | m³ | 22.14 | structural slab sheets (net of beam and column footprints) — sum of 7 mesh volumes |
| 2.8 | Slab — First floor | m³ | 22.35 | structural slab sheets (net of beam and column footprints) — sum of 24 mesh volumes |
| 2.9 | Slab — Roof | m³ | 11.29 | structural slab sheets (net of beam and column footprints) — sum of 14 mesh volumes |
| 2.10 | RC stairs (flights + landings) | m³ | 4.13 | architectural plans and section; structural stair sheet quarantined — sum of 5 mesh volumes |
| 3 | Formwork / shuttering | |||
| 3.1 | Footing sides | m² | 249.59 | derived from element boxes — 4 sides x depth |
| 3.2 | Column faces | m² | 119.38 | derived from element boxes — 4 faces x height |
| 3.3 | Beam sides and soffit | m² | 493.69 | derived from element boxes — 2 sides + soffit x length |
| 3.4 | Slab soffit and edges | m² | 884.02 | derived from element boxes — soffit + edges |
| 4 | Masonry walls | |||
| 4.1 | Walls — Ground floor | m³ | 58.94 | architectural plans — sum of 32 mesh volumes |
| 4.2 | Walls — First floor | m³ | 43.41 | architectural plans — sum of 22 mesh volumes |
| 4.3 | Walls — Roof | m³ | 9.04 | architectural plans — sum of 5 mesh volumes |
| 4.4 | Wall plaster area, both faces (gross) | m² | 1,345.20 | derived — 2 x length x height per wall, openings not deducted |
| 5 | Doors and windows | |||
| 5.1 | Door 900 x 2400 mm | nos | 7 | traced on calibrated plans — count |
| 5.2 | Door 800 x 2400 mm | nos | 4 | traced on calibrated plans — count |
| 5.3 | Door 802 x 2400 mm | nos | 1 | traced on calibrated plans — count |
| 5.4 | Door 6467 x 3140 mm | nos | 1 | traced on calibrated plans — count |
| 5.5 | Door 2400 x 2400 mm | nos | 1 | traced on calibrated plans — count |
| 5.6 | Door 736 x 2400 mm | nos | 1 | traced on calibrated plans — count |
| 5.7 | Door 1300 x 2400 mm | nos | 1 | traced on calibrated plans — count |
| 5.8 | Window 800 x 400 mm | nos | 3 | traced on calibrated plans — count |
| 5.9 | Window 2460 x 600 mm | nos | 2 | traced on calibrated plans — count |
| 5.10 | Window 3000 x 600 mm | nos | 2 | traced on calibrated plans — count |
| 5.11 | Window 2600 x 600 mm | nos | 2 | traced on calibrated plans — count |
| 5.12 | Window 387 x 3140 mm | nos | 2 | traced on calibrated plans — count |
| 5.13 | Window 368 x 3140 mm | nos | 2 | traced on calibrated plans — count |
| 5.14 | Window 1500 x 400 mm | nos | 2 | traced on calibrated plans — count |
| 5.15 | Window 600 x 2950 mm | nos | 2 | traced on calibrated plans — count |
| 5.16 | Window 1206 x 2000 mm | nos | 2 | traced on calibrated plans — count |
| 5.17 | Window 1800 x 2000 mm | nos | 2 | traced on calibrated plans — count |
| 5.18 | Window 2400 x 2000 mm | nos | 2 | traced on calibrated plans — count |
| 5.19 | Window 1160 x 2750 mm | nos | 2 | traced on calibrated plans — count |
| 5.20 | Window 1200 x 2000 mm | nos | 2 | traced on calibrated plans — count |
| 5.21 | Window 4274 x 2000 mm | nos | 1 | traced on calibrated plans — count |
| 5.22 | Window 2500 x 1600 mm | nos | 1 | traced on calibrated plans — count |
| 5.23 | Window 4000 x 2000 mm | nos | 1 | traced on calibrated plans — count |
| 5.24 | Window 2400 x 2100 mm | nos | 1 | traced on calibrated plans — count |
| 5.25 | Window 2400 x 1600 mm | nos | 1 | traced on calibrated plans — count |
| 6 | Railings and balustrades | |||
| 6.1 | Railings and balustrades | m | 43.68 | architectural plans/elevations — run length |
| 7 | Roof | |||
| 7.1 | Roof and canopy members | m | 48.85 | plans + elevations — member length |
Quantities as delivered on 6 September 2026, in metric units. Railing and roof member lengths are running metres.
BOQ format for house construction: the columns
A house BOQ in India uses the same seven columns whether it is for a tender, a bank loan or checking a contractor's quote. This sample fills five of them from the drawings.
| Column | What it holds | In this sample |
|---|---|---|
| Item no. | Section and item number, e.g. 2.3 | Yes |
| Description | The work item in words: material, grade, thickness, location | Yes |
| Unit | m³ for volume, m² for area, m for length, kg for steel, nos for counts | Yes |
| Quantity | Measured from the drawings under IS 1200 | Yes |
| Basis / remarks | Where the quantity came from and any assumption to confirm | Yes |
| Rate | ₹ per unit, from CPWD DSR, a state SOR or market rates | No (left for you) |
| Amount | Quantity × rate; section subtotals roll up into the abstract of cost | No (left for you) |
A blank version of this format is on our free construction templates page, with an IS 1200 measurement sheet. The guide to preparing a BOQ from drawings walks through filling it in by hand, and the rate analysis guide shows how the rate column is built.
How to read this sample BOQ
- Work down the sections in build order. Earthwork and footings first, then the RCC frame floor by floor, then formwork, walls, openings and the roof. A contractor prices it in the same order.
- Check the derived items. Backfill is excavation minus footing and blinding, so if the ground level changes, all three change together. That is why the ground level is flagged as an assumption.
- Formwork is a contact area. It is measured on the faces of concrete that touch shuttering, which is how shuttering is paid for on Indian sites.
- Doors and windows are counted by size. Each size is its own line because frames and shutters are priced per size, not per square metre.
What this sample leaves out
- Reinforcement steel and its bar bending schedule. This deliverable stopped at concrete volumes; a structure BOQ under the current price card includes steel with a BBS.
- Plaster is measured gross, with openings not yet deducted. Final billing follows the deduction rules in IS 1200, which a full BOQ applies.
- Flooring, finishes, plumbing, electrical and other services. Those come with a full BOQ; this delivery covered structure, walls and openings.
- Rates, amounts and the abstract of cost, left blank for the contractor to price.
Get the same for your house, free
Free sample for your first project: we measure part of your own drawings so you can check the format before paying. See the full price card on the cost page.
About our BOQ preparation service · BOQ preparation cost by project type
Frequently asked questions
What does a BOQ for a residential building contain?
A list of every work item in the house, grouped trade by trade (earthwork, RCC, formwork, masonry, plaster, doors and windows, finishes, services), with a unit and a measured quantity for each. A priced BOQ adds a rate and an amount for every item and an abstract of cost that totals them.
What is the standard BOQ format for house construction?
Seven columns: item number, description, unit, quantity, rate, amount and remarks. The sample on this page fills the first five from the drawings and leaves rate and amount blank, so your team or a contractor can price it on their own basis.
Why are most quantities in this sample marked estimated?
Because the structural drawings did not print every size, and we would rather say so than hide it. Items measured from printed dimensions are firm; items built from rules or read off the 3D model are flagged, and the assumption behind each one (for example the natural ground level) is listed so the architect can confirm it.
Does this sample include reinforcement steel?
No. This deliverable stopped at concrete volumes and formwork areas. A structure BOQ from our current service adds steel with a bar bending schedule; see the price card for what each scope includes.
Can I get a BOQ like this for my own house?
Yes. Send your PDF or DWG drawings. Free sample for your first project, and indicative prices are small house ₹5,000 (structure) or ₹10,000 (full BOQ); luxury home or villa ₹8,000 or ₹15,000; high-rise ₹25,000 or ₹50,000; infra and bridges quoted at ₹25,000–₹1,00,000. Final quote after we see your drawings.
Where can I download a blank BOQ format in Excel?
Our free templates page has a blank BOQ format and an IS 1200 measurement sheet in Excel. Use them to lay out your own BOQ in the same columns as this sample.
Yogesh Dhaker
Civil Engineer | IIT Bombay | ex-IOCL
Writes SiteSetu's measurement and estimating guides. Published 1 October 2026 from a BOQ delivered on 6 September 2026. More by Yogesh