Services / BIM and 3D models
BIM modelling services: a 3D model from your 2D drawings
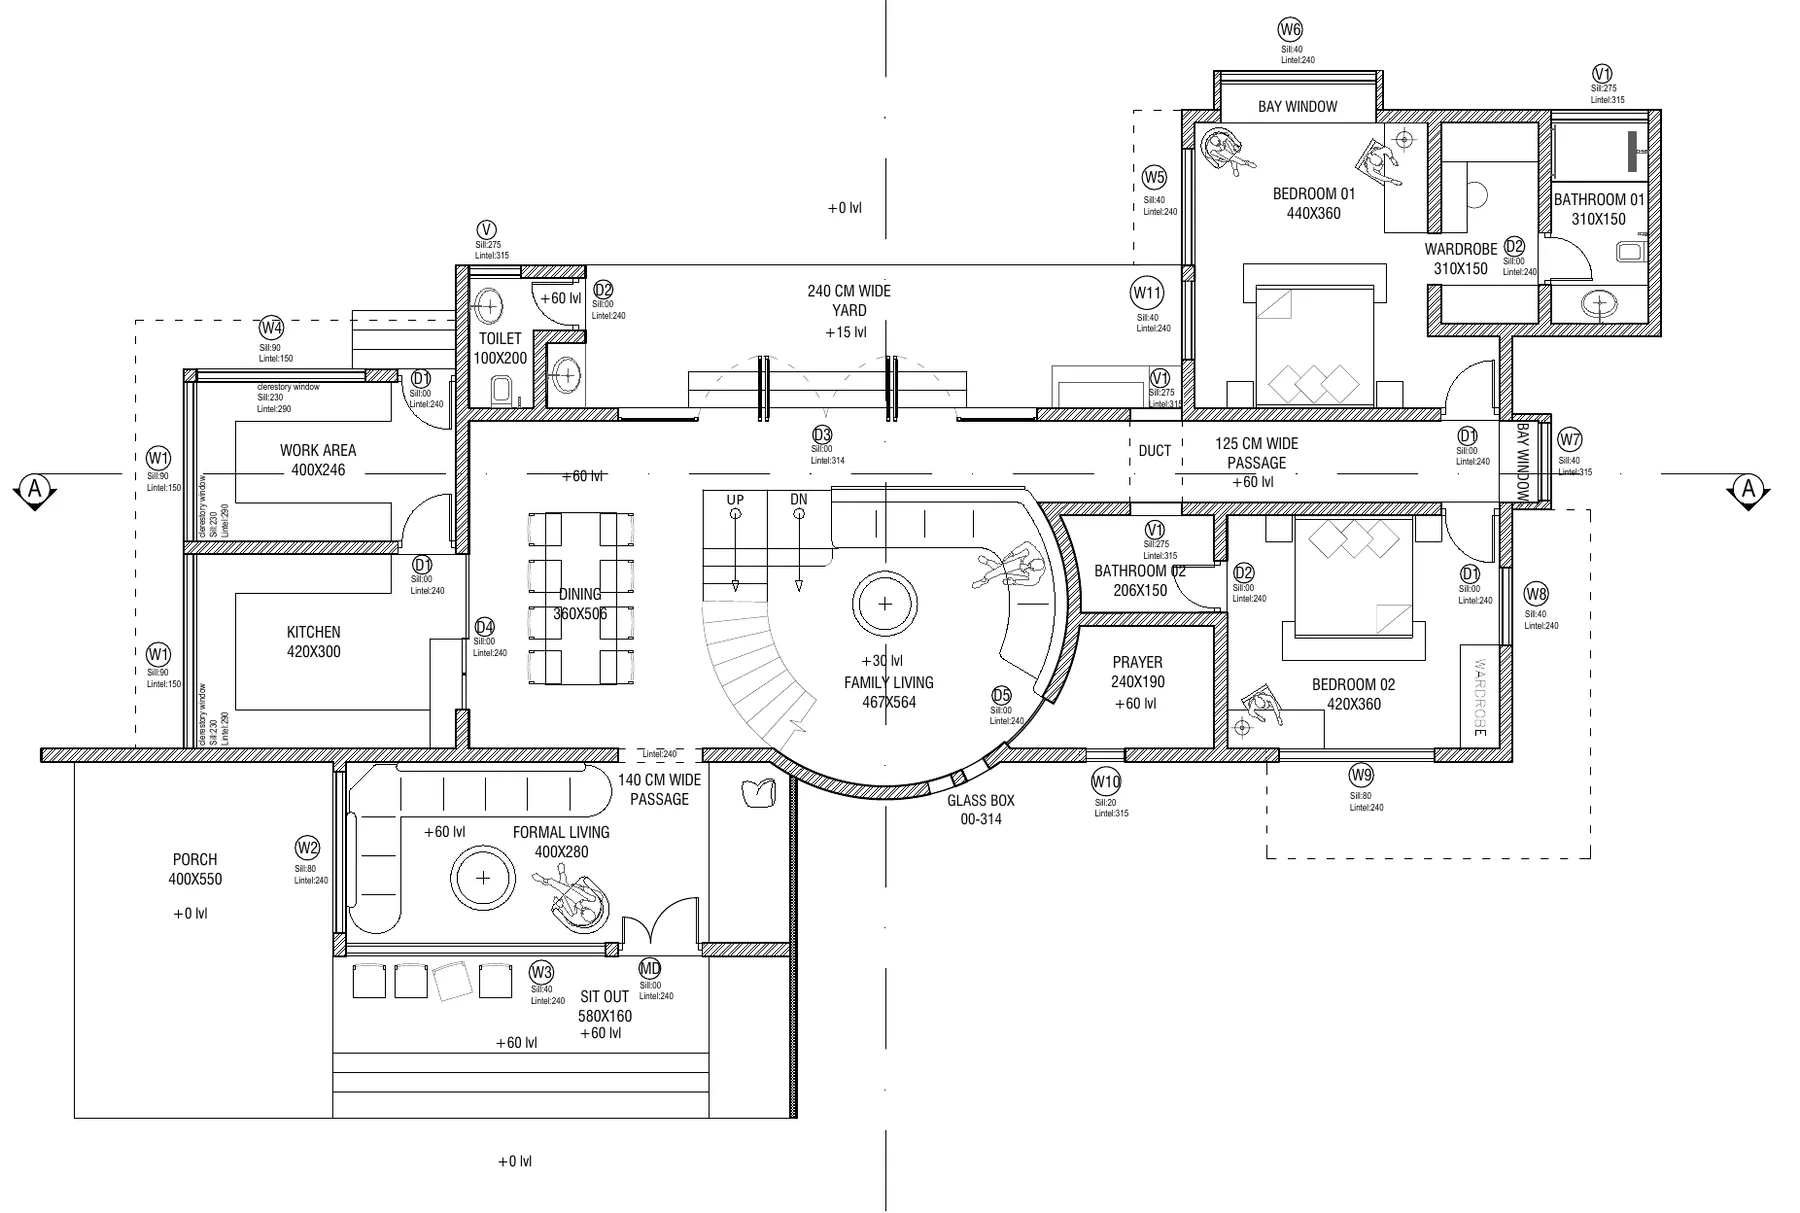
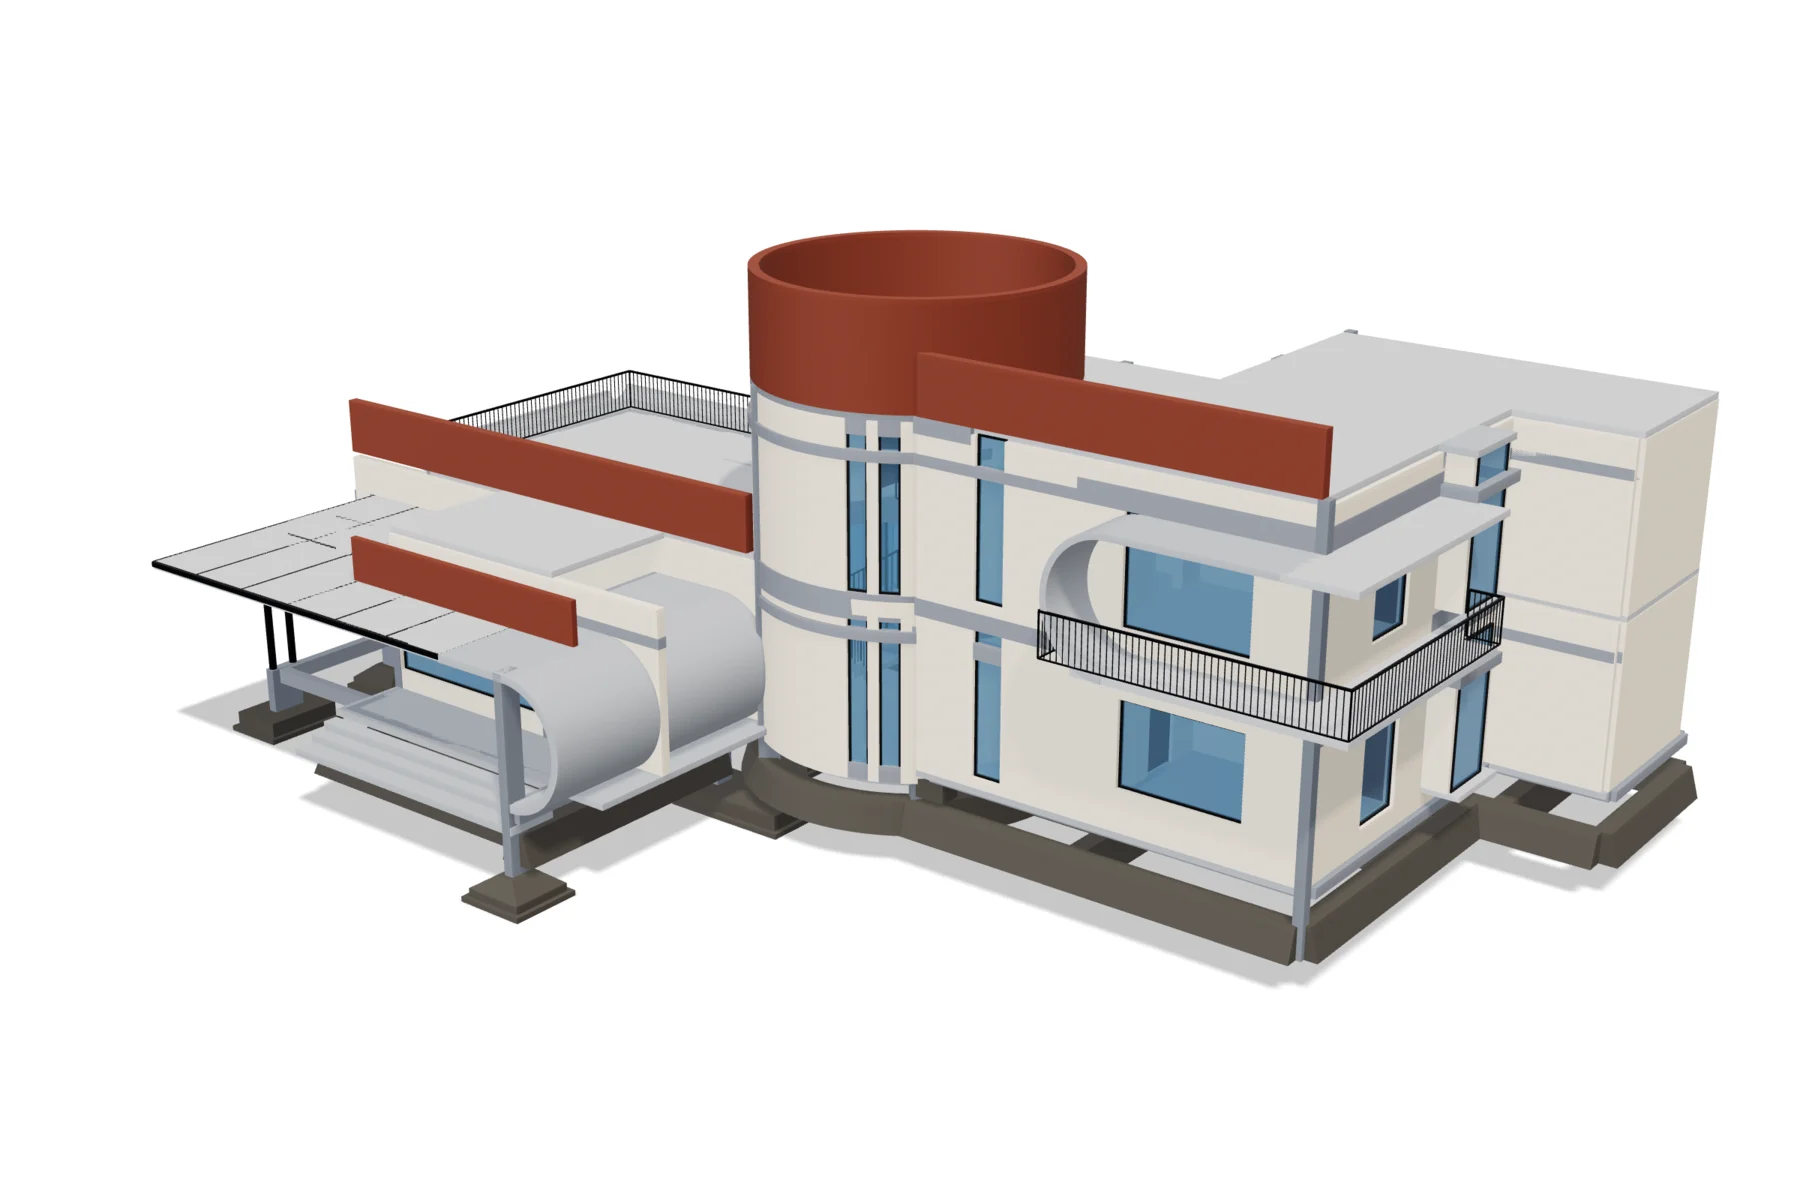
Send your PDF or DWG drawings. We build the building in 3D, element by element, and use it to check the drawings, cross-check quantities and show you the building before it is built.
IFC and GLB files · a list of drawing conflicts · quote after we see your drawings
What you get
- The 3D model, element by element. Footings, columns, beams, slabs, walls, doors, windows, stairs, railings and the roof, each as its own element on its own floor.
- IFC and GLB files. IFC is the open BIM format that most BIM software can open. GLB opens in any 3D viewer and in a web browser.
- A web 3D viewer. We can load the model into the SiteSetu viewer: structure only, architecture only, or floor by floor. Click any element to see what it is. It works on a phone too.
- A list of drawing conflicts. Places where a plan, a section and a schedule do not agree, each with the sheets involved, so your architect or engineer can answer them.
- Quantities you can check. Concrete, formwork and other quantities taken from the model, to cross-check a BOQ or your contractor's figures.
Every element keeps a reference to the drawing sheet it was read from, so you can trace it back. This is a working model for checking and measuring, not a photo-real render for marketing.
Models we have built from client drawings
Real projects, client names withheld. Each model was built from the drawings the client sent.
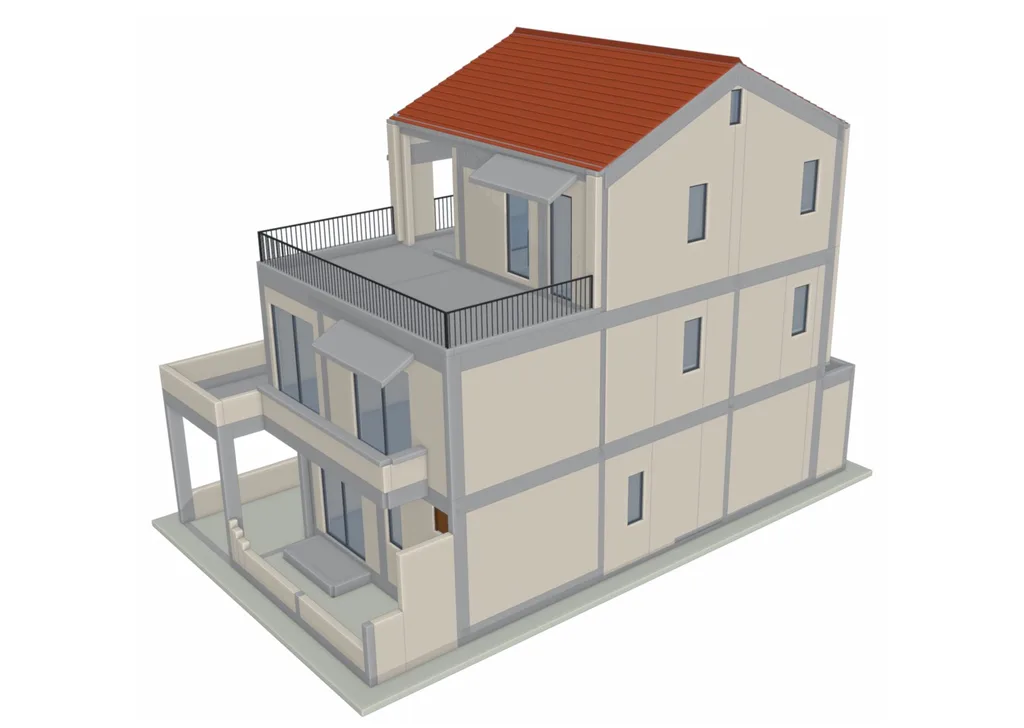
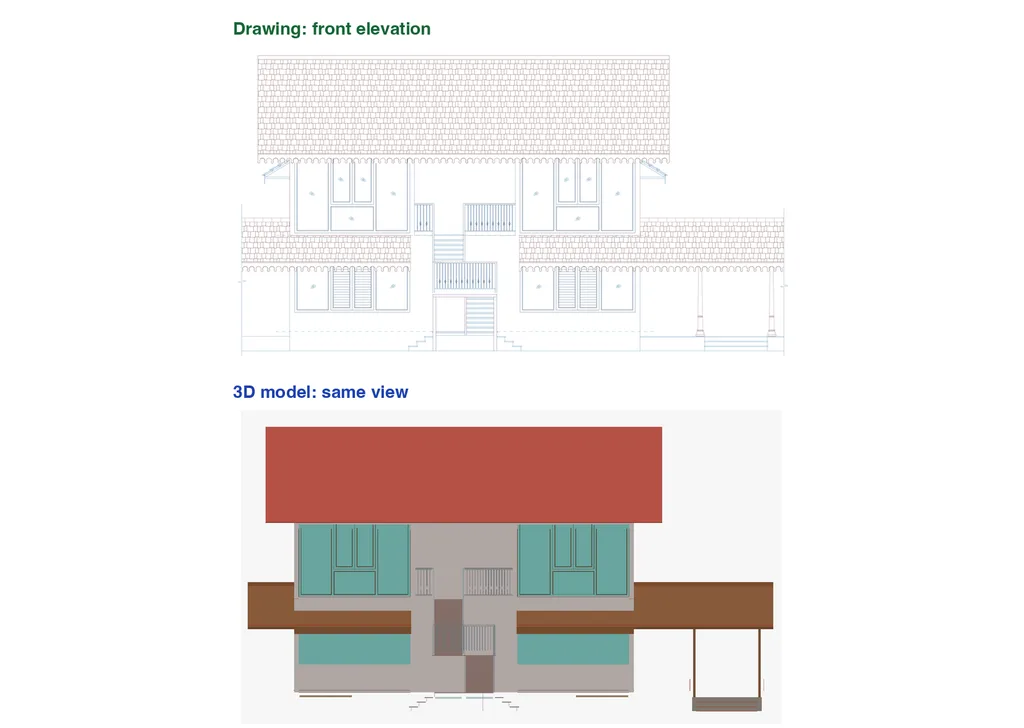
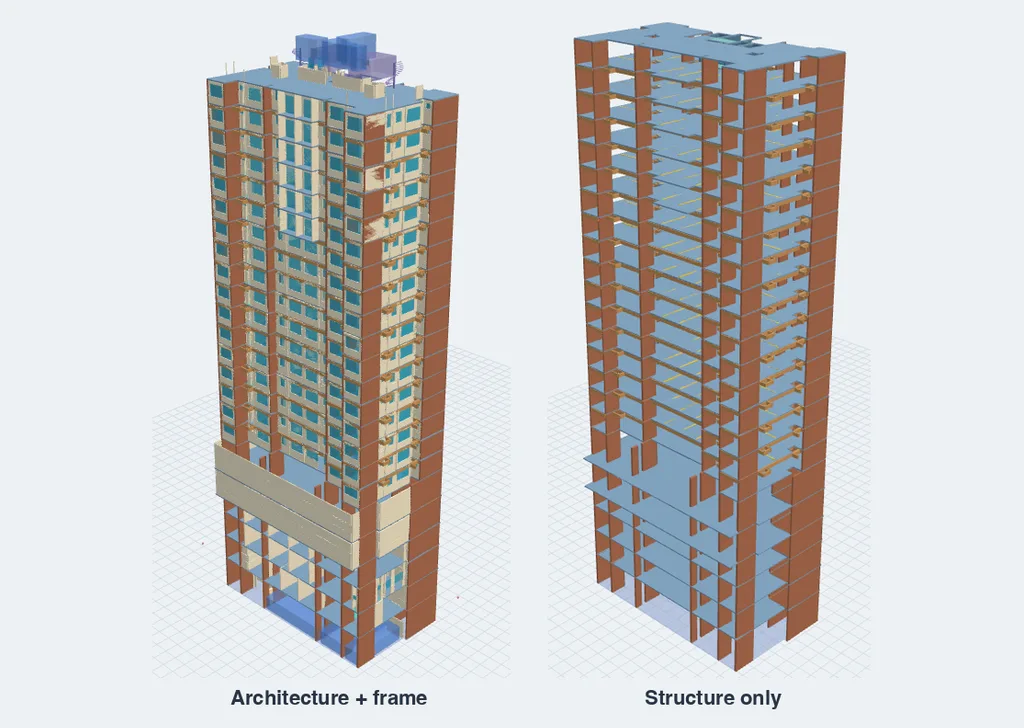
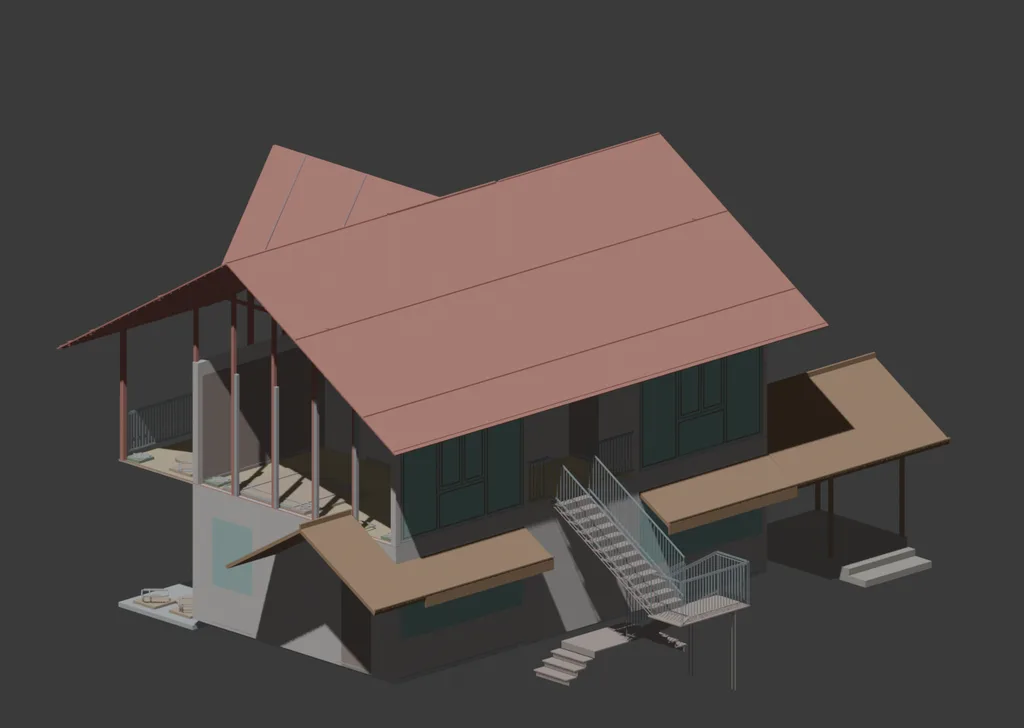
What the model is for
Check the drawings before work starts
To build the model, every plan, section and elevation has to agree. When they don't, we list it. On a 21-floor tower we modelled all 24 levels to check the drawings; the structural layout put the parking podiums on different floors from the final architecture.
Cross-check quantities
Quantities taken from a model give you a second, independent figure. On a G+2 villa we built a separate model and compared its concrete with the take-off, and traced every larger gap to a cause.
See the building before it is built
Owners and site teams can walk around the model, cut through any floor and see how the structure sits inside the architecture.
Read the case studies for the drawing conflicts we found on real projects.
How it works
From drawings to a checked model in four steps.
Send your drawings
On WhatsApp: the architectural set, and the structural set if you have it. PDF or DWG. CAD files and vector PDFs work best.
We agree the scope
Which buildings, which floors, structure only or the full building, and which files you need. Then we send the quote.
We build it in stages
Levels and grids first, then the structure, then walls, doors and windows, then stairs and railings, then the roof. Each stage is checked against the drawings before the next one starts.
You get the files
The model files, a viewer link if you want one, and the list of open questions. Ask us about any element on WhatsApp.
Price
Quote after we see your drawings. The price depends on the building, the number of floors and how much you need modelled, and it is agreed before any work starts.
Or email the drawings to hello@sitesetu.app.
Frequently asked questions
What drawings do you need for a 3D model?
Floor plans, sections and elevations for the architecture, and the structural drawings if you want the structure modelled from them. PDF or DWG. A phone photo of a drawing is not enough: it has no measurable geometry. Where the drawings leave a size or level out, we place the element as provisional and list it as an open question instead of guessing.
Which file formats do I get?
IFC and GLB. IFC is the open BIM format, which most BIM software can open. GLB is a light 3D file that opens in a browser and in most 3D viewers. If you need another format, tell us before we start and we will confirm whether we can supply it.
Is this a photo-real render for marketing?
No. It is a working model rebuilt from the drawings, used to check them, measure from them and see the building in 3D. Materials are shown as simple colours, not as marketing renders.
Can I also get a BOQ from the model?
Yes. Our BOQ service measures quantities from your drawings following IS 1200, and the model is one of the ways we check them. Ask for both and we quote them together.
How much does a BIM model cost?
It depends on the building, the number of floors and how much of it you need modelled. We quote after we see your drawings, and the price is agreed before any work starts.
How long does it take?
It depends on the size of the building and the state of the drawings. We confirm the delivery time with the quote.
Need quantities? BOQ from drawings · Construction scheduling · The AI agents behind our services