Our method
Every quantity comes from a 3D model of your building
We model your drawings element by element and read the BOQ off that model. Every number traces back to an element you can see, click and check.
Measured to IS 1200 · junctions counted once · checked by a second take-off
- Drawings
- 3D model
- Quantities
- Junction check
- Second take-off
- BOQ + 4D
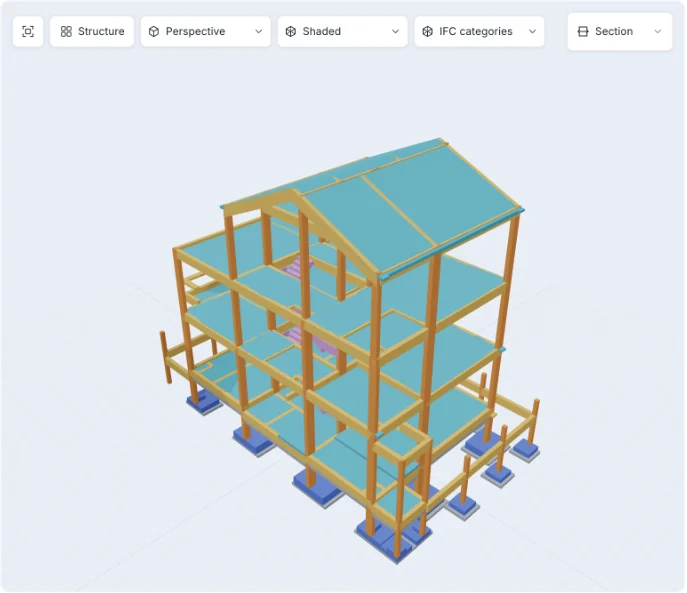
1. Modelled in 3D, element by element
We build your building from the plans, sections and schedules: every footing, column, beam, slab, wall, door and window is its own element on its own floor. Quantities are read off that model, not typed into a spreadsheet from memory.
Where the drawings disagree, a plan against a section or a schedule against a detail, we list the conflict with the sheets involved instead of guessing. Assumptions stay visible on the model: the Review flags view shows every element that carries one.
2. Check any quantity in seconds
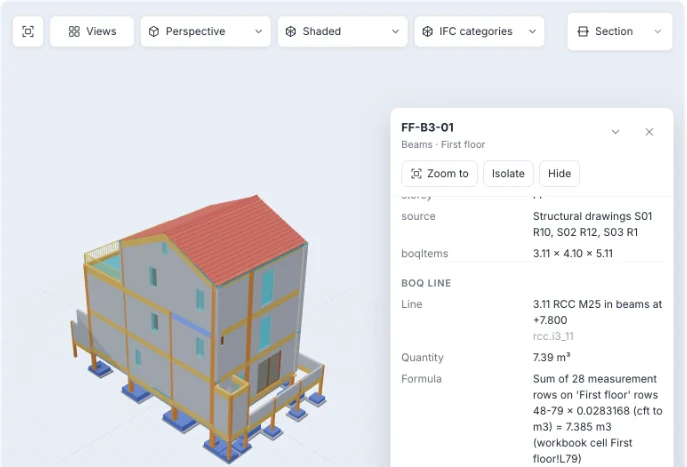
Open the model in the SiteSetu portal and click an element. You see what it is, its floor, the drawings it was measured from, its volume, and the BOQ line it feeds.
In the demo below, beam FF-B3-01 feeds line 3.11, “RCC M25 in beams at +7.800”: 7.39 m³ built from 28 measurement rows, with the workbook cell the total ends in. The same trail runs through the Excel measurement sheets, so your engineer can check a line without the portal.
3. Junctions counted once
Where a column, beam and slab meet, the same block of concrete belongs to all three members. A take-off that measures each member to its full size counts that block two or three times.
Our engine slices the model and gives each junction to one member by a fixed order, so the concrete is counted once. Formwork follows the same rule: a face shared by two members belongs to one of them, and faces cast against other concrete get no shuttering.
4. Checked by a second take-off
An independent second take-off is compared with the model line by line, and every difference is either explained or fixed before the BOQ goes out. On a recent country home the two agreed on RCC within about 1%.
Bar bending schedules get the same treatment: bar sets are checked against the column, beam and slab schedules, so steel is ordered from the drawings, not from a per sq ft thumb rule.
5. Linked to your schedule: 4D and 5D
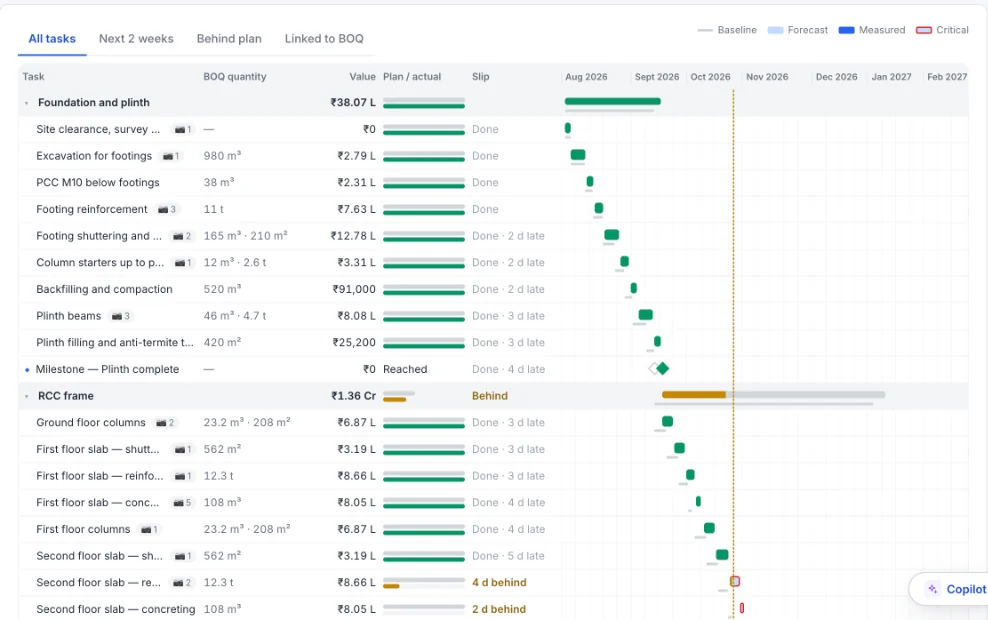
The same BOQ lines can be linked to the tasks in your programme. Each task then carries its quantity and value, so you see what gets built when and what it is worth.
From there the portal draws an S-curve of value planned against value earned, lists the steel, cement and aggregate needed in the next two weeks, and logs site progress from measurement-book entries, diary pages and site photos, including photos sent on WhatsApp.
What you receive
- The BOQ in Excel with working formulas, measured to IS 1200.
- The measurement sheets behind every line, each row naming its element.
- A list of drawing conflicts and assumptions, with the sheets involved.
- On request: the 3D model in the SiteSetu portal, IFC and GLB files, and the BOQ linked to your schedule.
Read more on BOQ from drawings, bar bending schedules and BIM modelling services.
Frequently asked questions
Is the BOQ really taken from a 3D model?
Yes. We model the building from your drawings element by element and measure the quantities from that model, following IS 1200. Each measurement row in the workbook names the element it came from, so any line can be traced back.
How can I check a quantity myself?
In the SiteSetu portal, click an element to see its measurement and the BOQ line it feeds. Without the portal, open the measurement sheet for that line: every row names its element, floor and dimensions.
What does “junctions counted once” mean?
Where members meet, for example a column running through a beam and a slab, the shared concrete is given to one member only. The same applies to shared formwork faces. This stops the double counting that inflates concrete and shuttering in a member-by-member spreadsheet.
Do I need BIM software to see the model?
No. The SiteSetu viewer runs in a browser and on a phone. If your team uses BIM tools, we can also give IFC and GLB files.
Can the BOQ be linked to my construction schedule?
Yes. BOQ lines can be linked to the tasks in your programme, so each task carries its quantity and value. The portal then tracks progress, value earned against plan and the materials needed in the coming two weeks.
Send your drawings and see the model
PDF or DWG. We reply with the scope and your quote on WhatsApp.