Concrete Quantities: Columns, Beams and Slabs
Lesson 12 of 60 · 6 min read
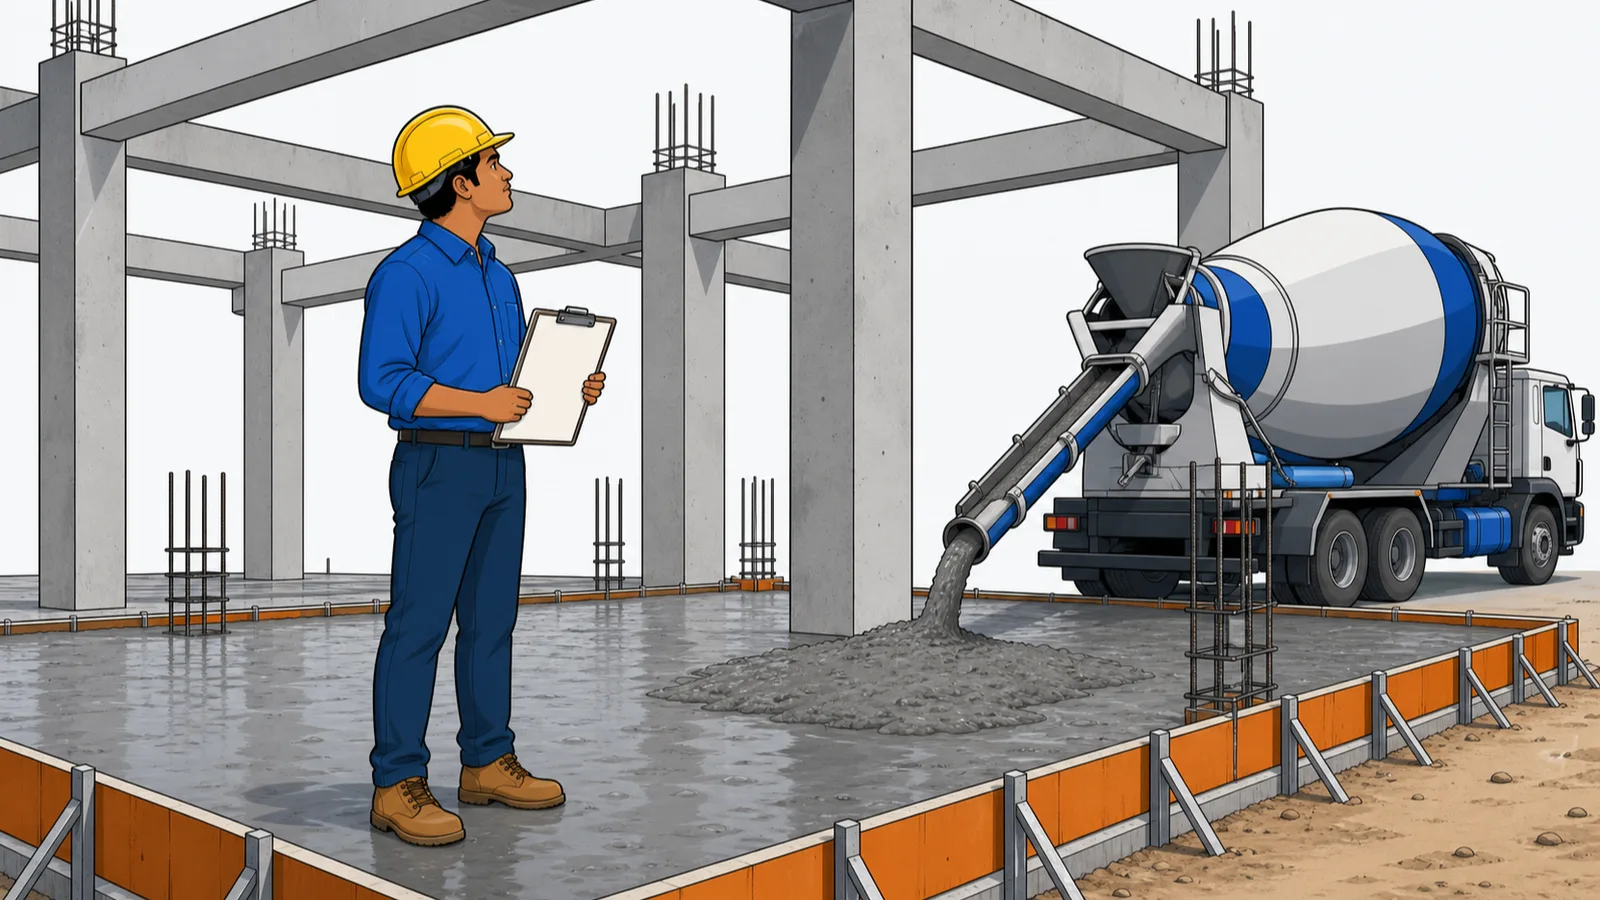
On a typical Indian residential frame, the RCC package — concrete, steel and shuttering together — commonly absorbs 35 to 45 percent of the structure budget. And the errors here are silent. Assume the slab is 150 mm when the structural drawing says 125 mm, and on a 58 m² floor plate you have invented about 1.46 m³ of concrete. At an indicative mid-2026 M25 ready-mix price of Rs. 5,500–7,500 per m³ (always use your city's current quotations), that single wrong assumption is roughly Rs. 8,000–11,000 — on one floor, in one item. This lesson gives you the measurement rules and a repeatable member-by-member method.
What IS 1200 says about measuring concrete
IS 1200 (Part 2) is the measurement standard for concrete work. The rules you will use daily:
- Concrete is measured in cubic metres, net, as fixed in place — dimensions to the nearest 0.01 m, volumes to the nearest 0.01 m³.
- No deduction is made for the volume of embedded reinforcement. Steel is measured separately by weight (that is what the bar bending schedule is for — Lessons 4 and 5).
- Small openings and embedded items below the code's thresholds are not deducted; large openings (a stair opening, a lift shaft cut-out in a slab) are deducted. When in doubt, check the relevant clause of IS 1200 Part 2 for your item.
- Each grade and each member type is measured separately. Columns, beams and slabs appear as separate BOQ items, each with its concrete grade stated (M20, M25...), because their rates differ.
- Formwork and reinforcement are always separate items — never bundle them into the concrete quantity.
The course floor — memorise this plate
From this lesson to the end of the module we will keep measuring the same floor, so that by Lesson 8 you have a complete takeoff of it. It is the first-floor structural level of a small G+1 house:
| Item | Data |
|---|---|
| Column grid | 4 columns × 3 columns at 3.0 m c/c both ways (9.0 m × 6.0 m centreline) |
| Columns | 230 × 380 mm, 12 nos, 380 side along the 9 m direction |
| Floor-to-floor height | 3.00 m |
| Beams | 230 × 450 mm overall (including slab depth) on every grid line |
| Slab | 125 mm thick, edges flush with outer column faces: 9.38 m × 6.23 m out-to-out |
| Materials | M25 concrete, Fe 500 steel |
The one rule: count every cubic metre exactly once
Where a column, a beam and a slab meet, the same concrete could be claimed by all three members. Any convention is acceptable as long as the junction concrete is counted once and only once. The convention used in this course (and common on Indian sites):
- Columns are measured from floor level up to the soffit (underside) of the beam: 3.00 − 0.45 = 2.55 m per lift.
- Beams in one direction (here the 9 m direction, call them X-beams) are measured full length, running through the columns — this assigns the beam-column joint concrete to the beam, once.
- Beams in the other direction (Y-beams) are measured between the faces of the members already counted: clear spans of 3.00 − 0.23 = 2.77 m.
- The slab is measured over its full out-to-out area, and the beam is measured only for its rib below the slab: 450 − 125 = 325 mm deep. The 125 mm over the beam belongs to the slab.
Some offices do the opposite — beams full depth, slab measured between beams. Both are correct; mixing the two in one takeoff is not. Write your convention at the top of the takeoff sheet.
Worked example: concrete for the full floor
Step 1 — Columns (12 nos). Section 0.23 × 0.38 = 0.0874 m². Lift height 2.55 m.
Volume = 0.0874 × 2.55 = 0.2229 m³ each × 12 = 2.67 m³
Step 2 — X-beams (3 lines, through columns). Length 9.38 m each (out-to-out, flush with slab edge) × 3 = 28.14 m. Rib section 0.23 × 0.325 = 0.07475 m².
Volume = 28.14 × 0.07475 = 2.10 m³
Step 3 — Y-beams (4 lines, between column faces). Each line has 2 clear spans of 2.77 m: 4 × 2 × 2.77 = 22.16 m.
Volume = 22.16 × 0.07475 = 1.66 m³
Step 4 — Slab. Area 9.38 × 6.23 = 58.44 m² × 0.125 thick.
Volume = 7.30 m³
| Member | Calculation | Volume (m³) |
|---|---|---|
| Columns (12) | 0.23 × 0.38 × 2.55 × 12 | 2.67 |
| X-beams | 28.14 m × 0.23 × 0.325 | 2.10 |
| Y-beams | 22.16 m × 0.23 × 0.325 | 1.66 |
| Slab | 9.38 × 6.23 × 0.125 | 7.30 |
| Total M25 concrete | 13.73 |
Notice the proportions: the slab alone is more than half the floor's concrete. This is typical, and it is why slab thickness is the first thing to verify on the drawing.
Site units, challans and protecting your bill
Codes measure in m³, but an Indian site speaks three unit languages at once, and every conversion is a place to lose money:
- RMC is billed in m³ against delivery challans. Our floor needs 13.73 m³ — expect three to four transit mixers of 4–4.5 m³ each. Collect every challan on pour day; the sum is your independent check on the supplier's monthly invoice.
- Site-mix materials arrive in cft and brass. 1 m³ = 35.31 cft, and 1 brass = 100 cft = 2.83 m³. A supplier quoting sand "per brass" and a thekedar demanding it "per trolley" (a tractor trolley is commonly 70–90 cft — measure yours once with a tape) are talking about the same sand at different risk levels.
- Labour thekedars commonly quote RCC work per sqft of slab plan area. 58.44 m² × 10.764 = 629 sqft. If the quote is per sqft of "built-up area" instead, ask which drawing and which boundary — that single ambiguity moves bills by 10–15 percent.
The dispute-protection habit: before each pour, do a joint measurement with the thekedar or contractor — member sizes, slab thickness pegs, counts — and both sign the sheet (the RERA era runs on documentation; a signed pre-pour record plus challans beats memory in every billing argument). RMC delivery is standard in metros; in smaller towns site-mix in cft batches still rules, so write down which regime your project uses at the top of the takeoff.
Common mistakes
- Using floor-to-floor height for column concrete. That counts the joint twice (once in the column, once in the beam). Column concrete runs to the beam soffit under our convention.
- Measuring the slab to column centrelines (9.0 × 6.0 = 54.0 m²) instead of out-to-out (58.44 m²) — an 8 percent under-measure.
- Taking full beam depth and full slab area together. 450 deep beams plus a 125 slab over them double-counts the overlap.
- One concrete item for everything. Columns, beams and slabs carry different shuttering and labour, so they are separate BOQ items with possibly different grades.
- Working from architectural drawings. Structural drawings govern member sizes; architectural plans routinely show finished, not structural, dimensions.
- Forgetting projections — chajjas, lintels, lift walls, staircase flights are measured as their own items. Scan the drawing edge to edge.
What comes next
Every member you just measured for concrete must be measured again for the shutter that holds it — same geometry, different unit. Lesson 2 converts this exact floor into square metres of formwork.
Key takeaways
- Concrete is measured in m³ net in place, with no deduction for the volume of embedded reinforcement (IS 1200 Part 2).
- Columns, beams and slabs are separate BOQ items, each with its concrete grade stated.
- Pick one junction convention — here, columns to beam soffit, beams as the rib below the slab — and state it on the takeoff sheet.
- The course floor totals 13.73 m³: columns 2.67 + beams 3.76 + slab 7.30, and the slab alone is over half the concrete.
- Always measure from structural drawings; architectural plans show finished dimensions.
- Chajjas, lintels, staircases and lift walls are separate measured items — scan the whole drawing before closing the sheet.
Verify on site
- Confirm slab thickness and beam depths from the latest structural drawing revision, not from memory.
- Check the column schedule floor by floor — column sizes often reduce on upper floors.
- Verify the concrete grade for each member type before booking quantities against BOQ items.
- Measure slab edges out-to-out on site and reconcile with the drawing before the pour.
- Cross-check ordered RMC volume against your takeoff; a repeated gap above 3-4 percent needs investigation.
- List every projection (chajja, canopy, lintel band) as its own item so nothing rides free inside the slab quantity.
Check your understanding
5 questions. Answering them marks this lesson complete — results stay on your device.
Want the free certificate?
The whole course is free and open — no signup needed to learn. Enter your details only if you want us to track your progress on this device and issue a named certificate after the final assessment.