Worked Example: Full Substructure Takeoff of a 2BHK
Lesson 11 of 60 · 8 min read
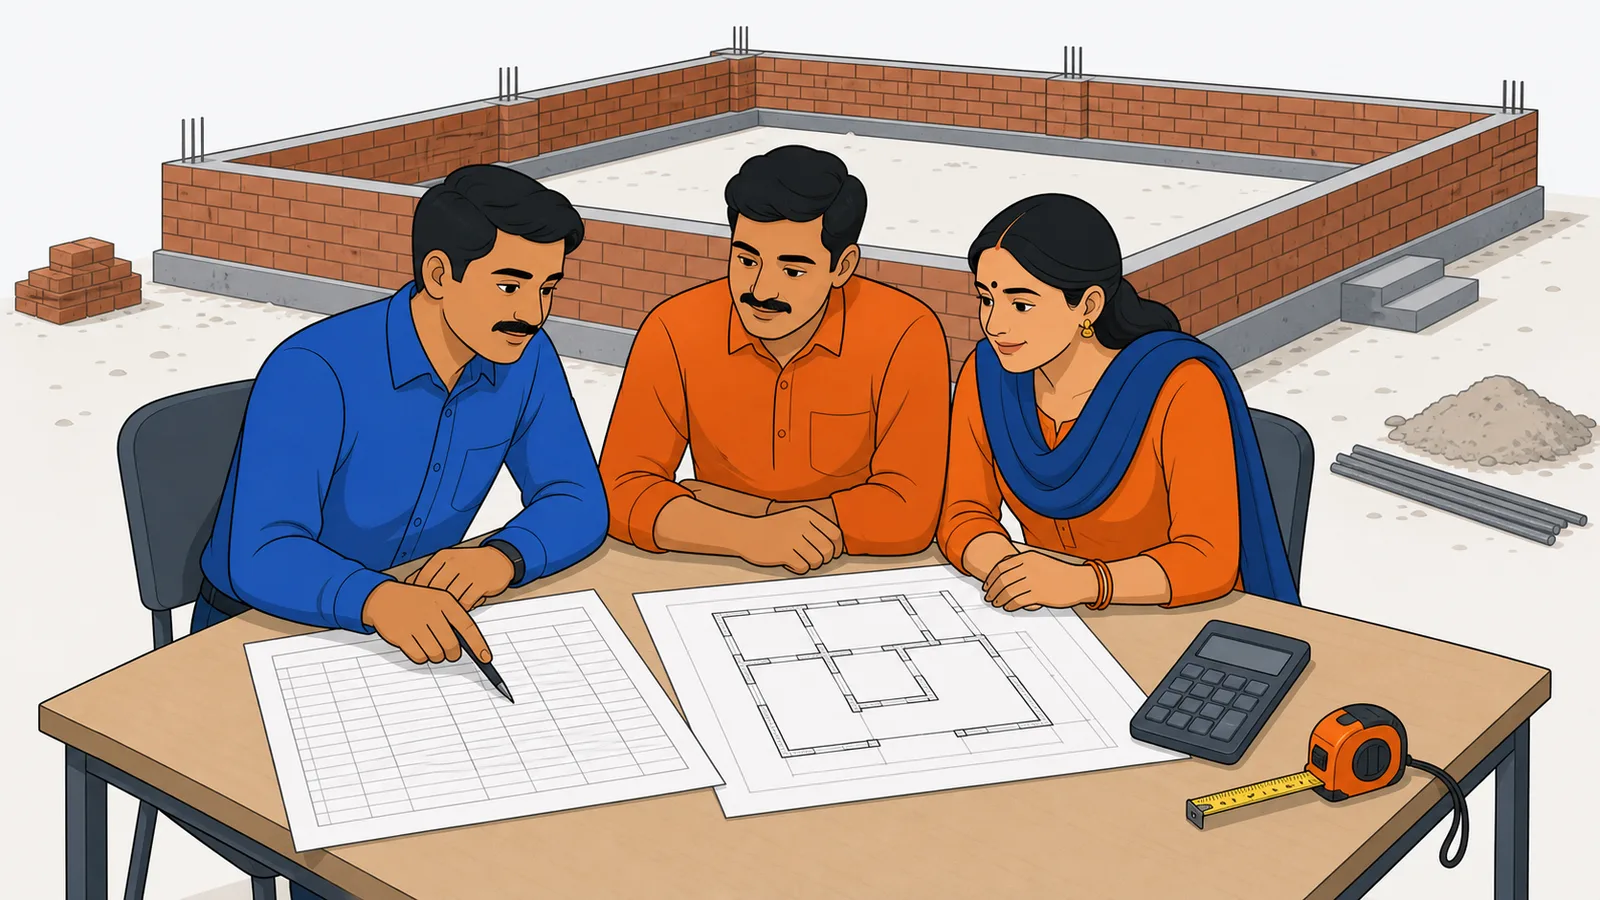
This is the lesson where the module keeps its promise. Below is a complete substructure takeoff of a small house — every item, every working shown, ending in a quantity sheet with indicative rupee values. Work through it once following the text, then a second time with a calculator and a blank sheet, checking each line. When your sheet matches, you can measure the below-plinth work of any wall-type building in India. Where your own project differs — an RCC frame, stone masonry, a raft — the items change but the discipline is identical: one length statement, layer by layer, derived quantities on paper, everything signed before it is buried.
The building and the assumptions
A single-storey 2BHK, 9.00 m × 12.00 m out-to-out (plinth area 108 m² = 1,163 sqft). Assumptions, stated up front the way every defensible estimate must:
- Load-bearing construction, all walls 230 mm modular brick in CM 1:6. (An RCC-framed version would swap lessons 3's isolated-footing takeoff into this sheet; everything else survives.)
- Internal layout: one full cross wall P at 7.50 m from the west wall; wall S dividing the west zone into living/dining and kitchen; wall Q dividing the east zone into two bedrooms. Light 115 mm partitions (bath, wardrobe niches) sit on the floor slab and are excluded from the foundation takeoff.
- Firm murrum-type soil, safe bearing assumed adequate at 1.05 m founding depth (get this confirmed for a real site — soil report or local engineer, not hope). Water table well below founding level. Not black cotton soil.
- Strip foundation, one section throughout: trench 900 wide × 1,050 deep; PCC 1:4:8 900 × 150; brick footing steps 690 × 400 and 460 × 500 (0.15 + 0.40 + 0.50 = 1.05 m — the masonry tops out exactly at ground level); plinth wall 230 × 600 to plinth level.
- DPC 40 mm CC 1:2:4 with waterproofing compound; anti-termite treatment per IS 6313 (Part 2); plinth build-up 250 fill + 230 rubble soling + 75 floor-bed PCC + 45 finish.
- Doors: main 1.0 m plus four internal 0.9 m openings crossing 230 walls.
Step 1 — the centre-line statement
| Wall | Working | CL length | T-junctions |
|---|---|---|---|
| External circuit | 2 × [(9.00 − 0.23) + (12.00 − 0.23)] = 2 × 20.54 | 41.08 m | — |
| P (full cross wall) | 9.00 − 0.23 | 8.77 m | 2 |
| S (kitchen wall, west wall to P) | 7.50 − 0.115 | 7.39 m | 2 |
| Q (bedroom wall, P to east wall) | (12.00 − 7.50) − 0.115 | 4.39 m | 2 |
| Totals | 61.63 m | 6 |
Effective length per layer = 61.63 − 6 × (b/2):
| Layer breadth b | Deduction | Effective length |
|---|---|---|
| 0.90 m (trench, PCC) | 2.70 m | 58.93 m |
| 0.69 m (step 1) | 2.07 m | 59.56 m |
| 0.46 m (step 2) | 1.38 m | 60.25 m |
| 0.23 m (plinth wall, DPC) | 0.69 m | 60.94 m |
This half-page is the spine of the whole takeoff — and the sheet you get signed before excavation starts.
Step 2 — earthwork
- Excavation = 58.93 × 0.90 × 1.05 = 55.69 m³ (= 1,966 cft ≈ 19.7 brass). Depth 1.05 m, so the whole item sits in the basic lift; soil stacked on site for reuse.
Step 3 — PCC and masonry
- PCC 1:4:8 = 58.93 × 0.90 × 0.15 = 7.96 m³. Cement at ~3.4 bags/m³ = 27 bags, sand ≈ 3.7 m³, aggregate ≈ 7.5 m³.
- Footing step 1 = 59.56 × 0.69 × 0.40 = 16.44 m³.
- Footing step 2 = 60.25 × 0.46 × 0.50 = 13.86 m³.
- Masonry below GL = 30.30 m³; plinth wall = 60.94 × 0.23 × 0.60 = 8.41 m³.
- Total brickwork = 38.71 m³ → bricks at ~500/m³ = 19,355; order about 20,000 with breakage. Mortar ≈ 9.7 m³ → cement ≈ 53 bags, sand ≈ 11 m³.
Step 4 — the derived earth items
- Backfill = 55.69 − (7.96 + 30.30) = 17.43 m³.
- Inside plinth area = 108.00 − 60.94 × 0.23 = 108.00 − 14.02 = 93.98 m².
- Plinth fill (250 mm compacted) = 93.98 × 0.25 = 23.50 m³.
- Soling (230 mm rubble) = 94.0 m² (rubble supply ≈ 22 m³ stacked, inside the rate).
- Soil balance: reuse 17.43 + 23.50 = 40.93 m³ against 55.69 m³ dug — the excavated murrum covers everything with roughly 15 m³ (bank) surplus to dispose, about six trolley trips. If your soil turns out expansive, this line flips into a purchase — reprice before the thekedar does.
Step 5 — the protective layers
Anti-termite emulsion (rates from lesson 5):
| Stage | Working | Emulsion |
|---|---|---|
| 1. Trench bottom + 300 sides | (58.93 × 0.90) + (2 × 58.93 × 0.30) = 53.04 + 35.36 = 88.40 m² × 5 | 442 L |
| 2. Refill faces | 2 × 58.93 × 1.05 = 123.75 m² × 7.5 | 928 L |
| 3. Plinth-fill top | 93.98 m² × 5 | 470 L |
| 4. Wall-floor junction | (2 × 60.94 − 42.00) × 0.30 = 23.96 m² × 7.5 | 180 L |
| 5. External perimeter | 42.00 × 0.30 = 12.60 m² × 7.5 | 95 L |
| Total | 2,115 L |
Concentrate at 1 percent from 20 EC = about 106 litres. That number is your audit weapon against any lump-sum quote.
- DPC area = 60.94 × 0.23 = 14.02 m²; deduct door sills (1.0 + 4 × 0.9 = 4.6 m) × 0.23 = 1.06 m² → 12.96 m² (≈ 0.52 m³ of concrete, 3 to 4 bags cement, ~3.5 kg compound).
The summary sheet
Indicative mid-2026 all-in item rates, rounded — replace every rate with your city's current quotations before using this as a budget:
| # | Item | Qty | Unit | Rate (₹) | Amount (₹) |
|---|---|---|---|---|---|
| 1 | Excavation in foundation, incl. getting out | 55.69 | m³ | 300 | 16,700 |
| 2 | PCC 1:4:8 below foundations | 7.96 | m³ | 5,000 | 39,800 |
| 3 | Brickwork CM 1:6, footing steps below GL | 30.30 | m³ | 7,000 | 2,12,100 |
| 4 | Brickwork CM 1:6, plinth wall | 8.41 | m³ | 7,000 | 58,900 |
| 5 | Backfilling in trenches, consolidated | 17.43 | m³ | 150 | 2,600 |
| 6 | Plinth filling in 200 layers, consolidated | 23.50 | m³ | 150 | 3,500 |
| 7 | Rubble soling 230, hand packed | 94.0 | m² | 500 | 47,000 |
| 8 | Anti-termite treatment, 5 stages, IS 6313 | 2,115 | L | prov. | 12,000 |
| 9 | DPC 40 mm CC 1:2:4 + compound | 12.96 | m² | 400 | 5,200 |
| Substructure total | ≈ 3.98 lakh |
That is roughly ₹340 per sqft of plinth area for the substructure — a useful sanity band (substructure typically lands between 12 and 20 percent of a conventional house's cost; deep foundations, rock or black cotton soil push it up). Note the sheet's units deliberately mix SI and site practice: the thekedar will read item 1 as 19.7 brass and item 3 as bricks — your conversions (1 m³ = 35.31 cft; 500 bricks/m³) bridge the two without changing a single certified number. And a RERA-era footnote: cost-per-sqft comparisons with builder quotes must state the area basis — this ₹340 is on plinth (built-up) area; RERA carpet area excludes external walls and would read misleadingly higher.
How this protects your money end to end: every number above traces to the drawing through arithmetic a stranger can check — a signed centre-line statement, derived backfill, stage-wise litres, photographed hidden work. When the first RA bill arrives claiming 70 m³ of excavation and "backfill as per excavation", you do not argue; you hand over this sheet. Documentation beats memory, in front of a thekedar, a PMC or a consumer forum alike.
Common mistakes on full takeoffs
- Losing the junction count when the plan changes — a revised kitchen wall silently changes six deductions; re-issue the centre-line statement on every drawing revision.
- Height stack not closing — PCC + steps must exactly equal founding depth; if 0.15 + 0.40 + 0.50 does not equal your trench depth, the drawing and takeoff disagree and one of them is wrong.
- Mixing gross and net plinth areas between fill (inside walls) and soling (same) versus plinth area (overall) — label each area on the sheet.
- Carrying indicative rates into a contract. The quantities column is engineering; the rate column is market. Only one of them is yours to defend.
Where this goes next
Above the DPC waits the superstructure — columns, beams, slabs, shuttering and steel — where quantities multiply and BBS discipline decides the steel bill. That is Module 3. Bring your centre-line statement; the walls above the plinth follow the same lengths you have already signed.
Key takeaways
- One signed centre-line statement (61.63 m, 6 junctions) feeds every layer of the takeoff through a single b/2 deduction per junction.
- The height stack must close exactly: PCC + footing steps = founding depth, or the drawing and the takeoff disagree.
- Derived items (backfill 17.43 m³, fill 23.50 m³) come from arithmetic on certified quantities, never from a tape in a refilled trench.
- The substructure of this 1,163 sqft plinth totals about ₹4 lakh at indicative mid-2026 rates — roughly ₹340 per sqft of plinth area, typically 12 to 20 percent of house cost.
- Quantities are engineering and defensible; rates are market and perishable — keep the two columns separate in your head and your contract.
- State the area basis (plinth vs RERA carpet) on every cost-per-sqft figure you quote or compare.
Verify on site
- Get the centre-line statement signed by the contractor before the first pit is dug, and re-issue it on every drawing revision.
- Verify trench width and depth against the section at three points per wall run before PCC.
- Confirm the masonry step widths and heights as each step comes up — the stack must close at GL.
- Photograph anti-termite stages and the DPC before each is covered, and file litre records with the MB.
- Check the first RA bill line by line against this sheet, especially backfill and fill bases.
- Reconcile cement and brick deliveries against the material rollup (≈85 bags, ≈20,000 bricks) as the work proceeds.
Check your understanding
5 questions. Answering them marks this lesson complete — results stay on your device.
Want the free certificate?
The whole course is free and open — no signup needed to learn. Enter your details only if you want us to track your progress on this device and issue a named certificate after the final assessment.