Plinth Masonry, Backfilling and Soling
Lesson 9 of 60 · 7 min read
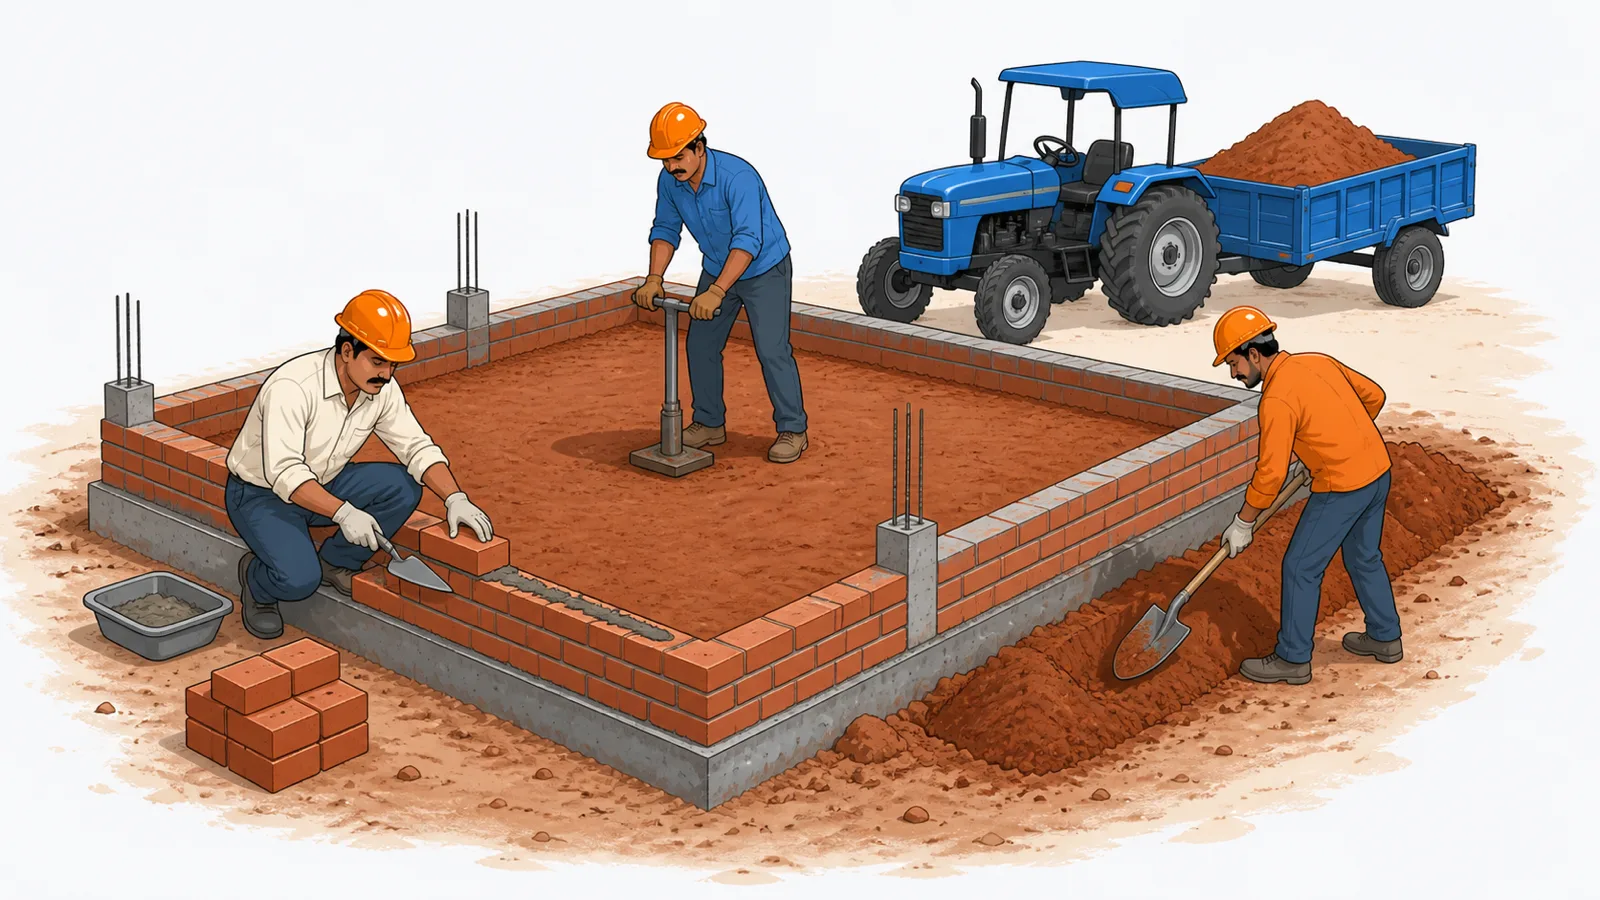
Here is a bill line that sails through most owner-built projects unchallenged: "Backfilling in foundation - 20.92 m³ - as per excavation." The excavation quantity is real; you certified it yourself. But paying backfill equal to excavation means you just paid the thekedar to fill the space that the PCC and masonry now occupy — solid concrete and brick, filled a second time with imaginary soil. On this small building that is about 12 cubic metres of phantom fill; on a full house it is a truckload of money. Backfill is the one substructure quantity you should never measure with a tape at all: it is pure arithmetic from quantities you already have.
From footing top to plinth: what gets built
Between ground level and plinth level (typically 300 to 900 mm above ground; 600 mm is common for houses), a load-bearing building carries its walls up in plinth masonry — brick, or stone where stone is the local material. An RCC-framed building instead runs a plinth beam between column necks, with thinner masonry above it. Either way, four quantities complete the substructure after the concrete lesson:
- Masonry (footing steps below ground + plinth wall above it) — in m³.
- Backfilling the trench or pit sides — in m³, derived.
- Plinth filling inside the building up to the underside of the floor — in m³, measured compacted.
- Soling below the floor — in m², stating thickness.
Masonry takeoff: the centre-line sheet again
Masonry steps are prisms, so the lesson-1 machinery applies: effective centre-line length at each step's breadth × breadth × height. Bricks in the traditional 230 mm module run about 500 bricks per m³ of masonry with roughly 0.25 m³ of mortar per m³ (indicative norms; modular bricks land close to the same numbers). Below ground and up to DPC, use well-burnt clay bricks or stone in a cement mortar around CM 1:6 — never AAC or fly-ash blocks of doubtful frost and water resistance below DPC; AAC belongs above the damp-proof course. Regionally the material flips: size-stone or random rubble (UCR) masonry across the Deccan and Rajasthan, laterite blocks in Konkan and coastal Karnataka and Kerala, brick in the Gangetic belt. The measurement logic is identical; only the bricks-per-m³ coefficient changes.
The backfill formula
Backfill = excavation − everything built below ground level.
For a trench foundation: backfill = trench volume − (PCC + masonry below GL). For isolated footings: pit volume − (PCC + footing + neck below GL). Nothing above ground level enters the subtraction — plinth masonry sits above GL and displaces plinth fill, not backfill.
Worked example: the two-room building, completed
Continue the 8.00 m × 5.00 m two-room building from lesson 1 (total centre line 29.85 m, 2 T-junctions, trench 800 mm wide × 900 mm deep, excavation 20.92 m³). The foundation section: PCC 1:4:8, 800 × 150 mm; brick masonry in CM 1:6 in two footing steps — 460 mm wide × 350 mm high, then 345 mm wide × 400 mm high (which brings the work exactly to ground level: 0.15 + 0.35 + 0.40 = 0.90 m); then a 230 mm plinth wall 600 mm high.
| Item | Effective CL (deduct 2 junctions × b/2) | Working | Quantity |
|---|---|---|---|
| PCC 1:4:8 | 29.85 − 0.80 = 29.05 m | 29.05 × 0.80 × 0.15 | 3.49 m³ |
| Masonry step 1 | 29.85 − 0.46 = 29.39 m | 29.39 × 0.46 × 0.35 | 4.73 m³ |
| Masonry step 2 | 29.85 − 0.345 = 29.51 m | 29.51 × 0.345 × 0.40 | 4.07 m³ |
| Masonry below GL | 4.73 + 4.07 | 8.80 m³ | |
| Plinth wall | 29.85 − 0.23 = 29.62 m | 29.62 × 0.23 × 0.60 | 4.09 m³ |
Backfill = 20.92 − (3.49 + 8.80) = 8.63 m³ (about 305 cft, or 3 brass in Maharashtra usage). Compare that with the "backfill as per excavation" bill line: 20.92 m³ claimed, 8.63 m³ real — 12.29 m³ of phantom fill, worth about ₹1,800 at an indicative ₹150 per m³ filling rate (mid-2026, consolidation included; use local quotations) on even this tiny building.
Plinth filling. Inside plan area = 8.00 × 5.00 − (29.62 × 0.23) = 40.00 − 6.81 = 33.19 m². With a 600 mm plinth built up as 250 mm compacted earth fill + 230 mm rubble soling + 75 mm floor-bed PCC + 45 mm floor finish:
| Layer | Working | Quantity |
|---|---|---|
| Earth fill, compacted | 33.19 × 0.25 | 8.30 m³ |
| Rubble soling, 230 mm | area | 33.19 m² |
Soil balance. Excavated 20.92 m³ (bank). Reused: 8.63 backfill + 8.30 plinth fill = 16.93 m³, if the soil is fit for filling. Surplus about 4 m³ bank = roughly 5 m³ loose = 2 tractor-trolley trips to dispose. If the excavated soil is expansive black cotton soil (common across Vidarbha, Marathwada, parts of MP, Gujarat and north Karnataka), it must not go back against foundations or under floors — it swells when wet and cracks plinths; you will instead buy non-expansive murrum or sand fill at an indicative ₹400 to ₹700 per m³ delivered (mid-2026, hugely location-dependent) and dispose of nearly everything you dug. That single soil property can swing the substructure budget by ₹20,000 on a small house — check it before pricing, not after.
Measurement rules that decide the bill
- Fill is measured compacted, in position — not loose in trucks. Specifications typically require filling in layers not exceeding about 200 mm, watered and rammed (CPWD-pattern wording; check your contract). A trolley count is a delivery record, not a measurement.
- Soling is measured in m² stating thickness (230 mm hand-packed boulder soling in the West and South; 100 mm brick-flat soling across the brick-belt North and East — regional practice, same measurement logic). The stone consumed per m² is the contractor's problem inside the rate.
- Borrowed fill brought to site is best measured by jointly recorded stack or truck-box measurements with a deduction for voids, or by compacted layers in place — agree which, in writing, before the first trip arrives.
- Plinth masonry above GL, DPC and floor layers never enter the backfill subtraction.
How this protects your bill in a dispute: derive backfill and plinth fill on paper from certified excavation and built volumes, attach the one-page derivation to the MB, and the "backfill as per excavation" line dies quietly. For fill you purchased, the signed trolley/stack register plus layer-compaction photos are what stand between you and paying for loose, un-compacted volume. RERA-era developer sites bury these numbers in the JMR; self-builders should keep the same discipline in a notebook.
Common mistakes
- Backfill billed equal to excavation — the classic double-dip; always subtract what was built below GL.
- Paying fill on loose volume or trolley counts instead of compacted measurement.
- Using expansive black cotton soil as fill against foundations or under floors.
- AAC or poor-quality blocks below DPC — below-ground masonry must be well-burnt brick or stone.
- Forgetting the plinth wall junction deduction (b/2 at 0.23 m here) — small per junction, but it is the same discipline that keeps the whole sheet honest.
- No written basis for borrowed-fill measurement before trucks start arriving.
Where this goes next
The plinth is now a compacted, soled box waiting for its floor — which makes this the exact moment for two protective layers that are cheap now and impossible later: anti-termite treatment of the fill and trench faces, and the damp-proof course on the plinth walls. Their quantities come from areas you have already computed in this lesson.
Key takeaways
- Backfill = excavation − (PCC + everything built below ground level); it is derived by arithmetic, never measured with a tape.
- Plinth filling is measured compacted in position, typically specified in layers of about 200 mm, watered and rammed — never paid on loose trolley volume.
- Soling is a square-metre item stating thickness; rubble soling in the West and South, brick-flat soling in the northern brick belt.
- Expansive black cotton soil must not be reused as fill against foundations or under floors — budget for murrum and disposal instead.
- Below-DPC masonry must be well-burnt brick or stone in cement mortar; AAC and moisture-sensitive blocks belong above DPC only.
- About 500 bricks and 0.25 m³ of mortar per m³ of 230-module brickwork are the indicative planning coefficients until Module 4 refines them.
Verify on site
- Check backfill bills against the derivation sheet, never against the excavation quantity.
- Verify fill is placed in layers of about 200 mm with watering and ramming — probe a finished layer with a crowbar for softness.
- Test or at least identify the excavated soil before allowing its reuse as fill; reject black cotton soil against foundations.
- Record borrowed-fill deliveries in a signed trolley or stack register with jointly measured box dimensions.
- Confirm soling stones are hand-packed tight and interlocked, with smaller spalls filling gaps, before certifying the m² area.
- Check plinth masonry bricks by the field tests from Module 1 — below-ground brick quality is hidden within weeks.
- Hold back the soling until anti-termite treatment of the fill surface is done (next lesson) if treatment is specified.
Check your understanding
5 questions. Answering them marks this lesson complete — results stay on your device.
Want the free certificate?
The whole course is free and open — no signup needed to learn. Enter your details only if you want us to track your progress on this device and issue a named certificate after the final assessment.