Centre Line Method vs Long Wall–Short Wall
Lesson 6 of 60 · 8 min read
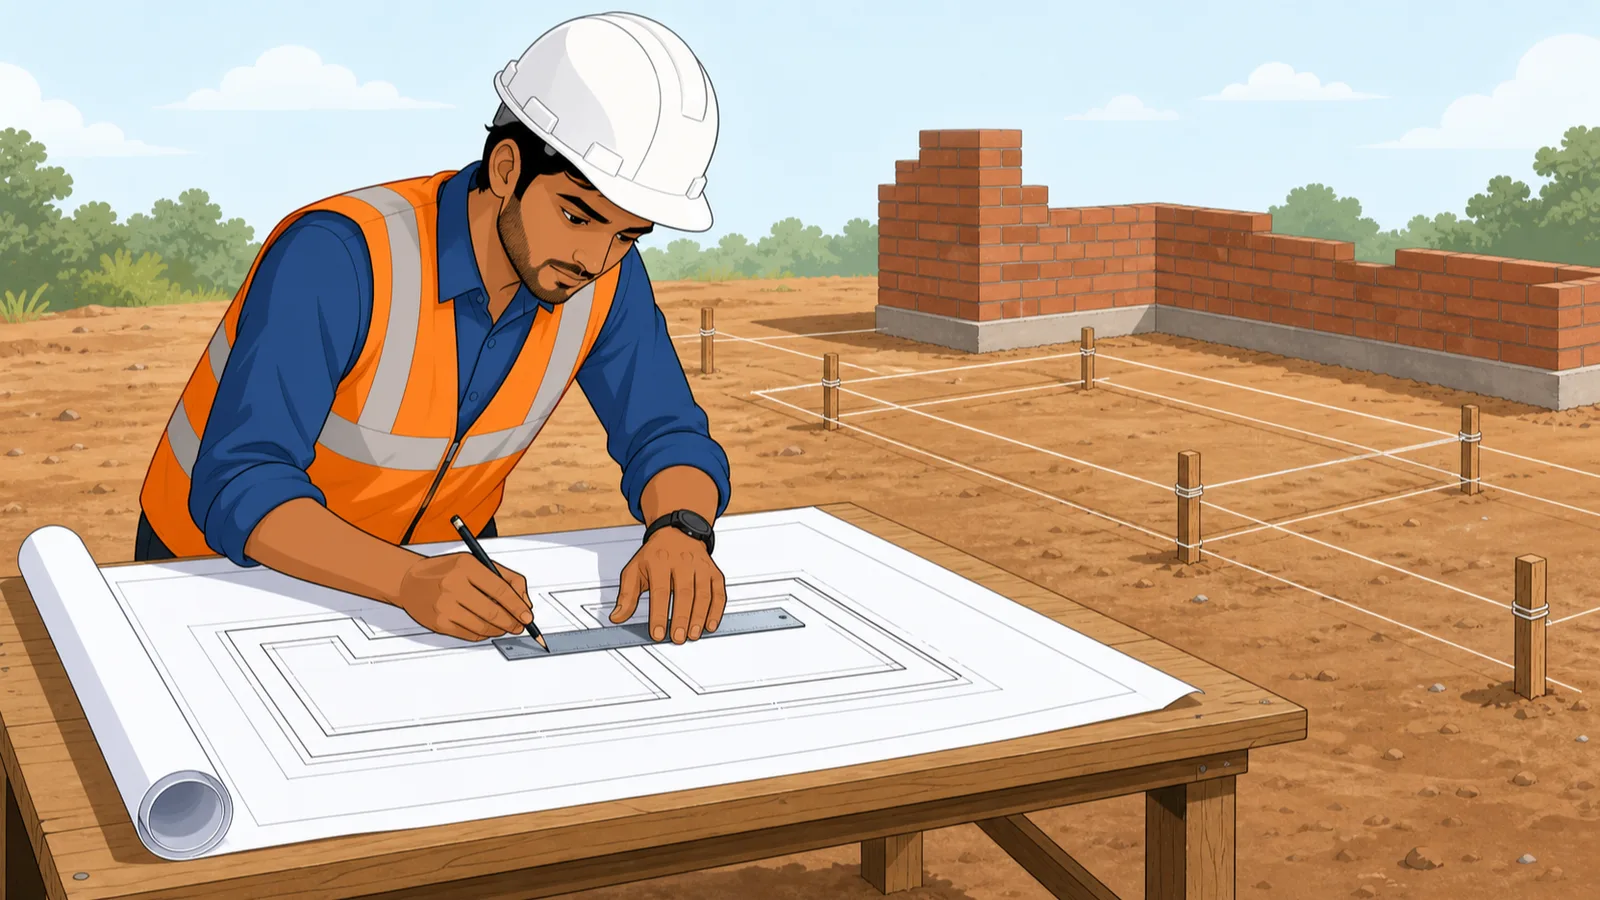
Give the same foundation plan to two junior engineers and ask for the trench excavation quantity. One comes back with 20.9 cubic metres, the other with 22.1. Both used a "standard method". The difference — about 6 percent — is almost always the same bug: wall junctions counted twice, or centre lines confused with the outer perimeter. On a small house that error is a few thousand rupees of excavation; carried into PCC, masonry and concrete it compounds into a bill nobody can defend at the measurement table. This lesson fixes the two takeoff methods every substructure quantity depends on.
Why wall length is the whole game
Every substructure item on a wall-type foundation — trench excavation, PCC, masonry footing steps, plinth wall, DPC — is a long prism: quantity = length × breadth × depth. Breadth and depth come straight off the foundation section. The only thing you can get wrong at scale is the length. Two methods exist to compute it:
- Centre line method — one total length for all walls, measured along wall centre lines.
- Long wall-short wall method (also called the out-to-out and in-to-in method, or simply the general method) — lengths computed wall by wall.
Used correctly, they give identical answers. The centre line method is faster when all walls have the same section; the long wall-short wall method is safer when they do not.
Centre line method: the rules
Add up the centre-line length of every wall. For a simple closed rectangle:
- Centre line length = 2 × [(external length − wall thickness) + (external width − wall thickness)].
At the four corners of a closed rectangle no correction is needed — the overlap counted at one side of the corner is exactly balanced by the gap left at the other. This self-correction is what makes the method elegant.
Junctions are where it breaks if you are careless. When an internal (cross) wall meets a main wall, part of the junction gets counted twice. The standard corrections, per the classical estimating texts:
| Junction type | Correction to total centre line length |
|---|---|
| L (corner of closed circuit) | none |
| T (cross wall meets main wall) | deduct half the breadth (b/2) of the item, per junction |
| + (two walls cross) | deduct the full breadth (b), per crossing |
Two details people miss:
- The b in the deduction is the breadth of the item you are measuring at that level, not the wall thickness. For the trench you deduct half the trench width; for the plinth wall you deduct half the wall thickness. The deduction changes at every layer of the foundation.
- The deduction applies per junction. An internal wall spanning between two main walls has two T-junctions, so it triggers two deductions.
If external and internal walls have different thicknesses or different foundation sections, do not force everything through one centre line total. Use the partly centre line, partly long wall-short wall method: centre line for the external circuit, wall-by-wall for the internal walls (with half the main-wall breadth deducted at each junction where the cross wall butts in).
Long wall-short wall method: the rules
Compute each wall length at each level from the centre-to-centre dimensions:
- Long walls are measured out-to-out: length = centre-to-centre length + one breadth of the item (b/2 added at each end).
- Short walls are measured in-to-in: length = centre-to-centre length − one breadth of the item.
Because b changes at every layer (trench is widest, plinth wall narrowest), long-wall lengths shrink and short-wall lengths grow as you rise from trench to plinth. That is normal — recompute at every level. Internal cross walls are treated like short walls: in-to-in between the faces of the items they run between.
One building, both methods
Take a two-room single-storey block, load-bearing 230 mm brick walls:
- External size 8.00 m × 5.00 m (out-to-out), one full cross wall in the middle.
- Foundation trench 800 mm wide × 900 mm deep.
Centre line method.
| Step | Working | Result |
|---|---|---|
| External centre line | 2 × [(8.00 − 0.23) + (5.00 − 0.23)] = 2 × 12.54 | 25.08 m |
| Cross wall centre line | 5.00 − 0.23 | 4.77 m |
| Total centre line | 25.08 + 4.77 | 29.85 m |
| T-junctions | 2 junctions × (0.80 / 2) | deduct 0.80 m |
| Effective length for trench | 29.85 − 0.80 | 29.05 m |
| Trench excavation | 29.05 × 0.80 × 0.90 | 20.92 m³ |
Long wall-short wall method (trench level, b = 0.80 m):
| Wall | Working | Length | Nos | Total |
|---|---|---|---|---|
| Long walls (out-to-out) | 7.77 + 0.80 | 8.57 m | 2 | 17.14 m |
| External short walls (in-to-in) | 4.77 − 0.80 | 3.97 m | 2 | 7.94 m |
| Cross wall (in-to-in) | 4.77 − 0.80 | 3.97 m | 1 | 3.97 m |
| Total | 29.05 m |
Same 29.05 m, so the same 20.92 m³. Now rise to the 230 mm plinth wall (b = 0.23 m):
- Centre line: 29.85 − 2 × (0.23 / 2) = 29.62 m.
- Long wall-short wall: 2 × (7.77 + 0.23) + 3 × (4.77 − 0.23) = 16.00 + 13.62 = 29.62 m.
Again identical. Notice the total centre line (29.85 m) never changed — only the junction deduction did. That is why estimators love the method: measure the centre lines once, then reuse them for every layer with a one-line correction.
The rupee value of getting the length right
On residential sites the thekedar rarely bills in cubic metres. Trench digging is quoted per running foot (rft) or per 100 cubic feet, and in Maharashtra per brass (1 brass = 100 cft). So convert before you check any bill: 1 m = 3.281 ft and 1 m³ = 35.31 cft. Our trench: 29.05 m = 95.3 rft, and 20.92 m³ = 20.92 × 35.31 = 739 cft = 7.39 brass. Insist on 35.31, not "35" — sloppy rounding alone shifts a bill by about 1 percent, always in one direction.
Now price the junction error. Suppose the thekedar's helper measures the trench along the outer perimeter plus the cross wall's full outer length: 2 × (8 + 5) + (5 − 2 × 0.23) = 26.00 + 4.54 = 30.54 m instead of 29.05 m — 1.49 m of phantom trench. At an indicative mid-2026 manual excavation rate of ₹300 per m³ (ordinary soil; always use your city's current quotations) that is 1.49 × 0.80 × 0.90 × 300 = about ₹320 on digging alone. The same phantom length then rides through PCC (roughly ₹5,000 per m³ all-in, indicative) and three layers of masonry (₹7,000 per m³ range) — on a full-size house with six to ten junctions, phantom length quietly adds ₹10,000 to ₹25,000 across the substructure. Nobody steals it; the tape does.
How this protects your bill in a dispute: write the centre-line statement — total CL, junction count, deduction per layer — on one sheet, get the thekedar or contractor to sign it before excavation starts, and attach it to the measurement book (MB). In the RERA era, disputes are decided by whoever has the contemporaneous paper: a signed length statement converts every future argument about "how much trench" into a 30-second lookup. Self-builders should do exactly the same with their labour contractor, even for a single-room extension.
One regional note: in much of north India, working drawings for small residential jobs still come dimensioned in feet-inches while the structural notes are in millimetres. Convert everything to one system (metres are safest) on your takeoff sheet before computing centre lines — mixed-unit sheets are where the worst length errors hide.
Common mistakes
- Using the out-to-out perimeter as the length. 2 × (8 + 5) = 26 m instead of 25.08 m — a built-in 3 to 4 percent overstatement on every item.
- Forgetting the junction deduction entirely. Each missed T-junction adds b/2 × breadth × depth of phantom quantity at every layer.
- Deducting at corners. The four corners of the closed circuit need no correction; deducting there understates the quantity.
- Using the wall thickness for the deduction at every level. The deduction is half the breadth of the current item — 0.40 m for a 0.80 m trench, not 0.115 m.
- Forcing one centre line through walls of different section. A 115 mm partition on a smaller footing must not ride on the 230 mm wall total; measure it separately.
Where this goes next
Every lesson in this module consumes the effective lengths you just learned to compute: excavation (next lesson), PCC and footings, masonry and plinth work. In the final lesson we run a full 2BHK through all of them from a single centre-line statement — get this lesson right and the rest of the module is arithmetic.
Key takeaways
- Every wall-type substructure item is length × breadth × depth, so the effective wall length is the only number that can go wrong at scale.
- In the centre line method, corners of a closed circuit need no correction, each T-junction deducts b/2 and each + crossing deducts the full b.
- The junction deduction uses the breadth of the item being measured at that level (trench, footing step, wall), not the wall thickness.
- Long wall-short wall computes long walls out-to-out (+b) and short walls in-to-in (−b), recomputed at every layer as b changes.
- Both methods give identical answers when applied correctly — use that as a self-check on any takeoff you sign.
- Walls with different thicknesses or foundation sections must be measured separately (partly centre line, partly long wall-short wall).
Verify on site
- Confirm wall thicknesses on the working drawing before computing any centre line — do not assume 230 mm everywhere.
- Mark every T-junction and + crossing on a print of the foundation plan and count them twice.
- Check whether internal partitions (115 mm) have their own smaller footing or sit on the floor slab — they do not join the main centre line.
- Cross-check the centre line total against the long wall-short wall total at one level before proceeding.
- Keep one centre-line statement sheet and reuse it for every substructure item with the layer-specific deduction.
Check your understanding
5 questions. Answering them marks this lesson complete — results stay on your device.
Want the free certificate?
The whole course is free and open — no signup needed to learn. Enter your details only if you want us to track your progress on this device and issue a named certificate after the final assessment.