PCC and Footing Concrete Takeoff
Lesson 8 of 60 · 8 min read
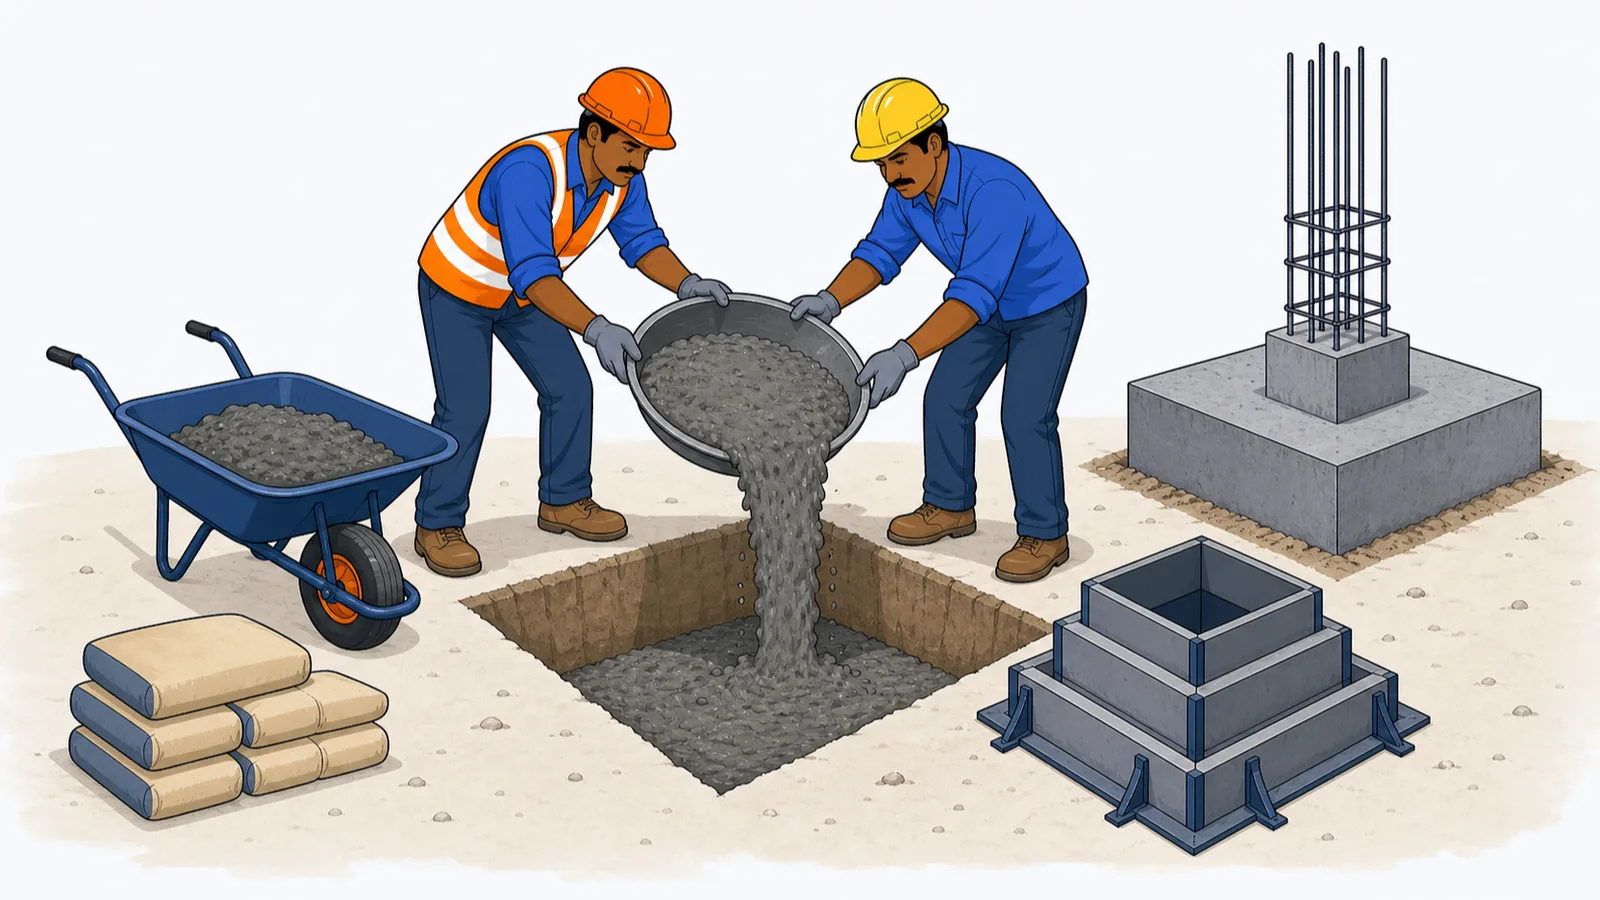
A takeoff sheet lands on your desk: "Footing concrete - 12 nos - 10.1 m³." The site engineer swears the drawing says 1.5 m × 1.5 m footings, the barbender has already ordered steel, and the concrete order is due tomorrow morning. Is 10.1 m³ right? If the footings are sloped and the estimator treated them as solid blocks, you are about to order roughly 30 percent too much concrete for the sloped portion — paid for, batched, and wasted. Footing concrete is where small geometric carelessness turns directly into money, because unlike earth, every extra cubic metre of concrete is bought.
PCC: the humble layer everyone under-measures
Below every footing and wall foundation goes a layer of plain cement concrete (PCC) — also called the levelling course or mud mat. Its jobs: give a clean, level, hard surface to mark column positions and place reinforcement on, and keep rebar out of contact with soil.
Standard practice for residential work:
- Mix: lean nominal mixes — commonly 1:4:8 or 1:3:6 (cement : sand : aggregate by volume). By the commonly adopted correspondence these sit around M7.5 and M10. Structural RCC on top must be at least M20 per IS 456; the PCC below is non-structural, which is why a lean mix is acceptable.
- Thickness: usually 75 to 150 mm (100 mm is the most common on housing jobs).
- Offset: the PCC extends 75 to 150 mm beyond the footing face on each side (commonly 100 mm), so shuttering for the footing can sit on the PCC. This offset is the most-forgotten quantity in substructure takeoffs.
Takeoff is plain multiplication: for isolated footings, nos × PCC length × PCC breadth × thickness. For wall foundations, effective centre-line length (from lesson 1, with the junction deduction at the PCC width) × width × thickness.
Concrete is measured in cubic metres under IS 1200 (Part 2, concrete works). Two conventions worth knowing: the volume occupied by reinforcement is not deducted, and small embedded items and openings below the code thresholds are also ignored — check the clause limits for anything unusual. Formwork is a separate item measured in m² (that arrives in the superstructure module).
Footing shapes and their volumes
Isolated RCC footings come in three shapes, and each has its own volume logic:
- Prismatic (uniform) pad: V = L × B × D. Simple and increasingly common for small buildings.
- Stepped footing: sum of the rectangular steps, each L × B × D. Measure each step off the drawing separately.
- Sloped / trapezoidal footing: a rectangular base slab plus a frustum tapering up to the column face. The frustum is where takeoffs die.
For a frustum with bottom area A1, top area A2 and height h:
V = (h / 3) × (A1 + A2 + root of (A1 × A2))
The tempting shortcut — average the top and bottom areas and multiply by height — overstates the volume every time (for a typical footing taper, by 10 to 20 percent of the sloped portion). Treating the whole sloped block as a solid prism at the base area is worse. Use the formula; it is 30 seconds of arithmetic.
Below-ground column concrete from the footing top up to ground level or plinth beam (the column neck, sometimes with a wider pedestal) also belongs in the substructure takeoff: nos × column section × height. Read the height off the section drawing — it is founding depth minus PCC thickness minus footing height.
Worked example: 12 columns of a small RCC house
Drawing data for a 2BHK RCC-framed option:
- 12 isolated footings, 1.50 m × 1.50 m, founding depth 1.80 m below ground level.
- PCC 1:4:8, 100 mm thick, offset 100 mm beyond the footing all round.
- Footing: base slab 300 mm thick, then a frustum tapering from 1.50 m × 1.50 m to 0.50 m × 0.50 m over a height of 150 mm.
- Column neck 400 mm × 400 mm from footing top to ground level.
Step 1 — PCC. Plan size = 1.50 + 2 × 0.10 = 1.70 m each way.
| Item | Working | Result |
|---|---|---|
| PCC per footing | 1.70 × 1.70 × 0.10 | 0.289 m³ |
| PCC total | 0.289 × 12 | 3.47 m³ |
Step 2 — footing concrete.
| Part | Working | Result |
|---|---|---|
| Base slab | 1.50 × 1.50 × 0.30 | 0.675 m³ |
| Frustum: A1 | 1.50 × 1.50 | 2.25 m² |
| Frustum: A2 | 0.50 × 0.50 | 0.25 m² |
| Frustum: mean term | root of (2.25 × 0.25) | 0.75 m² |
| Frustum volume | (0.15 / 3) × (2.25 + 0.25 + 0.75) | 0.1625 m³ |
| One footing | 0.675 + 0.1625 | 0.8375 m³ |
| Footings total | 0.8375 × 12 | 10.05 m³ |
Cross-check the estimator's "10.1 m³" — correct. Had they prism-blocked the frustum (1.5 × 1.5 × 0.15 = 0.3375), each footing would carry an extra 0.175 m³: 2.1 m³ of phantom concrete across 12 footings.
Step 3 — column necks. Height = 1.80 − 0.10 (PCC) − 0.45 (footing) = 1.25 m.
| Item | Working | Result |
|---|---|---|
| Neck per column | 0.40 × 0.40 × 1.25 | 0.200 m³ |
| Necks total | 0.200 × 12 | 2.40 m³ |
Step 4 — cement for the PCC (indicative coefficients; the full rate-analysis machinery comes in Module 4). A commonly used coefficient for 1:4:8 is about 3.4 bags of cement per m³ (from a dry-volume factor of roughly 1.52 and a 50 kg bag at 0.0347 m³); 1:3:6 runs about 4.4 bags per m³.
- Cement for PCC = 3.47 × 3.4 = about 12 bags, with roughly 1.6 m³ sand and 3.3 m³ aggregate.
The footing and neck concrete (M20 or better, usually 1:1.5:3 nominal or design mix) is normally priced as ready concrete or analysed separately — record its 12.45 m³ total and move on.
Rupees, dealers and the RMC decision
Price the takeoff with indicative mid-2026 numbers (always use your city's current quotations). Cement retails around ₹380 to ₹450 per bag depending on brand and region, so the PCC's 12 bags are roughly ₹4,600 to ₹5,400. The 12.45 m³ of M20 footing and neck concrete is the bigger money: ready-mix M20 runs an indicative ₹5,500 to ₹7,000 per m³ delivered in metros — call it ₹68,000 to ₹87,000 — while site-mixed M20 in smaller towns, where RMC plants may not reach, prices out through materials and naka labour instead. This is a genuinely regional decision: metro sites increasingly pour even footings from RMC for speed and consistency; tier-3 and village sites still hand-mix, where your Module 4 rate analysis will matter more.
Two money angles hide in this lesson's geometry:
- The frustum error is bought, not just booked. Prism-blocking the 12 sloped footings ordered 2.1 m³ of extra concrete — ₹12,000 to ₹15,000 of RMC nobody will ever see again. Earth measurement errors waste paper; concrete measurement errors waste cement.
- Dealer credit shapes the indent. Most self-builders and small contractors run 15 to 45 day credit cycles with one material dealer. Indent cement for the substructure in stages against the takeoff (12 bags PCC now, footing-stage cement later) rather than dumping the full estimate in one delivery — cement older than about three months, or stored on a damp plinth through one monsoon week, loses strength and becomes a hidden wastage line the dealer will not take back.
How this protects your bill in a dispute: footing concrete is the first quantity on the project that gets buried within days of casting. Once backfilled, nobody can ever re-measure it. So the protection is a pour card per footing — pit number, date, dimensions checked against drawing, concrete volume, cube samples if specified — plus a photo before backfilling, entered in the measurement book the same week. On a RERA-registered project this record also serves the developer's statutory quality obligations; for an owner paying a thekedar per footing, it is the only proof of what size footing actually went in. The cheapest insurance in this course is a phone photo of a tape lying across a footing.
Common mistakes
- Forgetting the PCC offset — measuring PCC at the footing size understates it by 20 percent or more.
- Prism-blocking sloped footings instead of using the frustum formula.
- Using the averaged-area shortcut for frustums — always high, never right.
- Dropping the column neck between footing top and plinth beam — 2.4 m³ in this example, silently missing.
- Deducting reinforcement volume from concrete — the code does not.
- Reading founding depth as footing height — the footing is only part of the depth; the rest is PCC and neck.
Where this goes next
Concrete now fills part of each pit. The next lesson climbs from ground level to plinth: masonry or plinth beams, then computing how much of the excavated earth goes back in — which depends directly on the PCC and footing volumes you just measured.
Key takeaways
- PCC below footings is a lean mix (commonly 1:4:8 or 1:3:6), 75 to 150 mm thick, and extends 75 to 150 mm beyond the footing face — measure at the PCC size, not the footing size.
- Sloped footing volume = base slab + frustum, with V = (h/3) × (A1 + A2 + root of A1×A2); the averaged-area shortcut always overstates.
- The column neck from footing top to ground level or plinth beam is part of the substructure concrete — do not let it fall between takeoff sheets.
- Concrete is measured in m³ and reinforcement volume is not deducted from it.
- Indicative cement coefficients: about 3.4 bags per m³ for 1:4:8 and about 4.4 bags per m³ for 1:3:6 — refine with rate analysis in Module 4.
- Structural concrete must be at least M20 per IS 456; the lean PCC below is a non-structural levelling course.
Verify on site
- Check the pit bottom is level, compacted and free of loose soil or water before PCC is poured.
- Verify the PCC plan size includes the drawing offset beyond the footing line on all four sides.
- Measure PCC thickness at pegs or level marks, not by eye — 100 mm ordered often becomes 70 mm poured.
- Confirm footing step or slope dimensions against the structural drawing before shuttering closes the view.
- Record each footing's concrete volume the day of the pour in the measurement register with the pit number.
- Cross-check total ordered concrete against the takeoff before releasing the next indent.
Check your understanding
5 questions. Answering them marks this lesson complete — results stay on your device.
Want the free certificate?
The whole course is free and open — no signup needed to learn. Enter your details only if you want us to track your progress on this device and issue a named certificate after the final assessment.