Earthwork and Excavation Quantities (With Working Space)
Lesson 7 of 60 · 9 min read
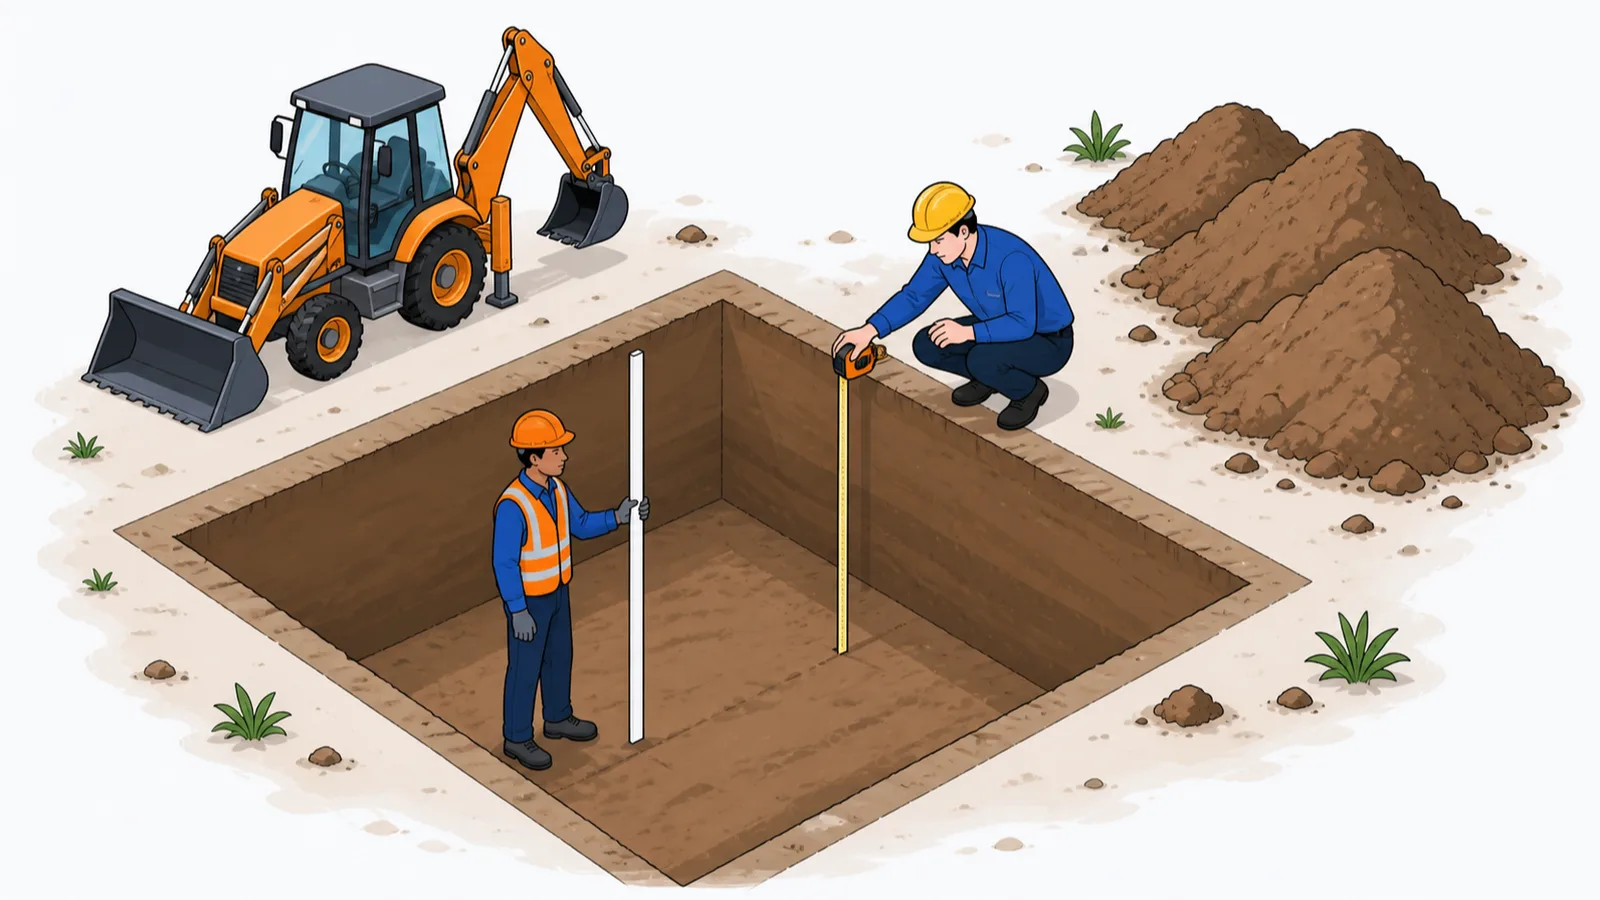
The first serious billing fight on most housing sites is about earthwork. The contractor points at a wide, sloped pit and claims 12 cubic metres. The client's engineer points at the drawing and certifies 4.6. Neither is lying — they are measuring two different things. The pit really is 12 cubic metres of moved earth; the contract really does pay only for the net volume shown on the drawing. If you do not understand where that line sits, you will either overpay lakhs across a project or squeeze a contractor into cutting corners on safety. This lesson draws the line precisely.
The golden rule: payment lines are net
IS 1200 (Part 1), the Indian standard method of measurement for earthwork, measures excavation to the designed dimensions on the drawing — normally the plan size of the PCC or the lowest step of the foundation, times the depth from ground level to the founding level. Booking order is consistent: length × breadth × depth.
Everything the excavator does beyond those lines — extra width so a mason can stand and work, sloping the sides so they do not collapse, over-dig from a careless machine operator — is not measured separately unless the drawing or specification explicitly provides for it. The contractor is expected to price those realities into the rate. This is the single most important sentence in earthwork billing, so put it on your wall:
Measure what the drawing shows. The rate covers how the contractor chooses (or is forced) to dig it.
The standard item is described as "excavate and get out" — and getting out includes throwing the excavated soil clear of the edge, at least 1 m away or one-third the depth of excavation, whichever is more. Dressing the sides and ramming or levelling the bottom are described with the excavation item, not paid separately. Subsequent carting of surplus soil is a separate matter of lead (below).
Working space and side slopes: real, but priced differently
Actual digging does exceed the payment lines, for two legitimate reasons:
- Working space. If masons must build a footing, fix shuttering or apply waterproofing inside the pit, they need room — commonly 300 mm to 600 mm beyond the PCC or footing face on each side, depending on the depth and the work to be done. Practice varies by organisation; some specifications publish their own allowance tables, so check yours before you argue either side of a bill.
- Side slopes. Vertical faces are safe only in firm soil to limited depths. In loose or sandy soil, or beyond roughly 1.5 m to 2 m depth, sides must be sloped back or supported by planking and strutting (which, where specified, is measured separately in square metres of face supported, in 1.5 m stages).
If the tender drawings show the working space and slopes, they enter the measured quantity. If they do not, the contractor's rate must absorb them — which is why intelligent contractors study the soil report before quoting an earthwork rate, and why absurdly low earthwork rates usually announce a claim battle later.
Lift and lead
Two more IS 1200 (Part 1) concepts complete the earthwork item:
- Lift is vertical movement, measured from ground level. Excavation up to 1.5 m depth is included in the basic item. Beyond that, extra lift is measured in additional stages of 1.5 m (or part thereof), each stage a separate item, because hoisting soil out of a 3 m pit genuinely costs more than a 1 m trench.
- Lead is horizontal transport of soil, measured along the shortest practicable route (not the route actually driven). Short leads up to 250 m are measured in units of 50 m; longer leads step up in units of 500 m, and beyond 5 km in kilometre units. The lead item includes loading and unloading.
A useful site consequence: when you write the earthwork item for a bill, always state the soil classification (ordinary soil, hard soil, soft rock, hard rock — each is measured separately), the lift stage and the lead. An item reading only "excavation - 55 m³" is an invitation to dispute.
Bulking: why the trucks never match the takeoff
Soil in the ground (bank measure) expands when dug — commonly 20 to 30 percent for ordinary soils (more for some clays, less for sand). So 100 m³ of measured excavation becomes roughly 125 m³ of loose soil in trucks and heaps. Payment is on bank measure; truck counts are only a cross-check. Conversely, loose soil compacted back into a fill shrinks below bank volume — that matters in the backfilling lesson.
Worked example: one footing pit, two very different volumes
An RCC-framed house has isolated footings. For one column:
- PCC base: 1.60 m × 1.60 m, founding depth 1.80 m below ground level, firm soil.
- The contractor digs with 300 mm working space on each side and slopes the sides at 1 in 4 (1 horizontal for every 4 vertical) for safety.
Step 1 — net (payment) quantity, per IS 1200:
| Item | Working | Result |
|---|---|---|
| Plan area (PCC size) | 1.60 × 1.60 | 2.56 m² |
| Depth | ground level to founding level | 1.80 m |
| Net excavation | 2.56 × 1.80 | 4.61 m³ |
Step 2 — actual dig volume. Bottom widens by 2 × 0.30 m of working space: 2.20 × 2.20 m. The slope adds 1.80 / 4 = 0.45 m on each side at the top: 3.10 × 3.10 m. The pit is a frustum, so use the frustum formula (you will meet it again for trapezoidal footings):
| Item | Working | Result |
|---|---|---|
| Bottom area A1 | 2.20 × 2.20 | 4.84 m² |
| Top area A2 | 3.10 × 3.10 | 9.61 m² |
| Mean term | square root of (4.84 × 9.61) | 6.82 m² |
| Actual volume | (1.80 / 3) × (4.84 + 9.61 + 6.82) | 12.76 m³ |
The actual dig is 2.8 times the paid quantity. For 12 columns: paid 55.3 m³, actually moved about 153 m³ — and with 25 percent bulking, roughly 191 m³ of loose soil on site. If the takeoff engineer, the excavator operator and the billing engineer are not all clear on which number is which, this single item wrecks the earthwork budget.
Step 3 — lift and disposal. Depth is 1.80 m, so the item splits: excavation up to 1.5 m lift (base item) and the balance in the next 1.5 m lift stage. Soil needed later for backfilling stays on site within the free throw distance; genuine surplus gets a disposal item with the measured lead.
What the fight is worth in rupees
Put indicative mid-2026 rates on the 12-column example (always use your city's current quotations):
| Basis | Quantity | At ₹300/m³ (manual, ordinary soil) |
|---|---|---|
| Net per IS 1200 (certifiable) | 55.3 m³ | ₹16,590 |
| Contractor's claim on actual dig | 153.1 m³ | ₹45,930 |
| Disputed amount | 97.8 m³ | ₹29,340 |
That ₹29,000 gap on a single item of a small house is why this lesson exists. The honest resolution is not splitting the difference — it is agreeing the basis in writing before digging: net measurement, with the rate loaded for working space and slopes. This is also why sensible pit-excavation rates are visibly higher per m³ than trench rates; a contractor quoting the same rate for both has either not read the soil report or is planning a claim.
The machine-versus-naka decision runs on the same numbers. A JCB at an indicative ₹700 to ₹1,100 per hour (mid-2026, diesel terms vary) will pull out a pit like this in well under an hour; naka labour at roughly ₹500 to ₹650 per day per head takes a two-man team more than a day in firm soil. Machine excavation wins on cost almost everywhere machines can reach — but machines over-dig, and over-dig below founding level must be made good with PCC or compacted murrum at the contractor's cost, never with loose backfilled soil. Watch the last 150 mm: good practice is machine to about 150 mm above founding level, manual bottoming thereafter.
Disposal billing has its own trap: tractor-trolleys carry roughly 3 m³ loose (about 105 cft) per trip, billed indicatively at ₹500 to ₹900 per trip city-dependent. Because loose volume runs about 25 percent over bank measure, 55.3 m³ of certified excavation legitimately fills about 23 trips, not 18 — check trip-count bills against bank measure with the bulking factor, in whichever direction the error favours the other side. And in several states, carting earth off site (or borrowing fill) touches minor-mineral royalty and transport challan rules that vary by state — keep every challan with the bill file.
How this protects your bill in a dispute: the three documents that decide every earthwork argument are (1) jointly recorded ground levels before starting, (2) the soil classification noted in the site register on the day strata changed, with photos, and (3) pit-bottom photos with a tape visible before PCC. On RERA-registered developer projects the same records feed the joint measurement record (JMR) that the PMC signs; without them, the certifying engineer has nothing to stand on and the loudest voice wins.
Common mistakes
- Paying on loose volume. Truck-count billing inflates quantities by the bulking factor. Always bill bank measure.
- Measuring the sloped pit. Unless the drawing shows slopes and working space, the payment line is the PCC outline.
- Forgetting the lift split on pits deeper than 1.5 m — or claiming it where depth never crosses 1.5 m.
- One combined item for all soil types. Hard rock hit at 1.2 m must be measured as a separate item from that level; mixing it into the soil rate short-changes someone.
- No lead stated for disposal. "Cart away surplus" without a measured lead is unbillable and un-checkable.
Where this goes next
The pit you just measured gets a PCC mat and a footing in the next lesson — and the gap between the pit volume and the built volume inside it becomes the backfilling quantity two lessons from now. Keep this example's numbers handy; the logic repeats for the full 2BHK takeoff at the end of the module.
Key takeaways
- IS 1200 (Part 1) measures excavation net to the drawing dimensions — working space, slopes and over-dig are in the rate unless the drawing shows them.
- The basic earthwork item includes lift up to 1.5 m; deeper excavation is measured in extra 1.5 m lift stages from ground level.
- Lead is measured along the shortest practicable route in 50 m units up to 250 m, and the item includes loading and unloading.
- Soil bulks 20 to 30 percent when dug — bill on bank measure, never on truck counts.
- Different soil classifications (soil, soft rock, hard rock) are separate measured items from the level they are encountered.
- For sloped pits, the frustum formula V = (h/3) × (A1 + A2 + root of A1×A2) gives the true dig volume for planning, even though payment stays net.
Verify on site
- Record ground levels jointly with the contractor before any excavation starts — you cannot measure depth later without them.
- Confirm the founding level and PCC plan dimensions from the latest drawing revision, not the tender set.
- Note the soil strata encountered, with depths, in the site register the day they change.
- Check excavated soil is thrown at least 1 m or one-third the depth clear of the pit edge, whichever is more.
- Verify sides are sloped or supported once depth passes about 1.5 m or the soil turns loose — never let anyone work under a vertical face in doubtful soil.
- Photograph each pit at final depth with a staff or tape visible, before PCC covers the evidence.
- Agree lift stages and disposal leads in writing before the first bill, not during it.
Check your understanding
5 questions. Answering them marks this lesson complete — results stay on your device.
Want the free certificate?
The whole course is free and open — no signup needed to learn. Enter your details only if you want us to track your progress on this device and issue a named certificate after the final assessment.