Shuttering (Formwork) Area Calculation
Lesson 13 of 60 · 6 min read
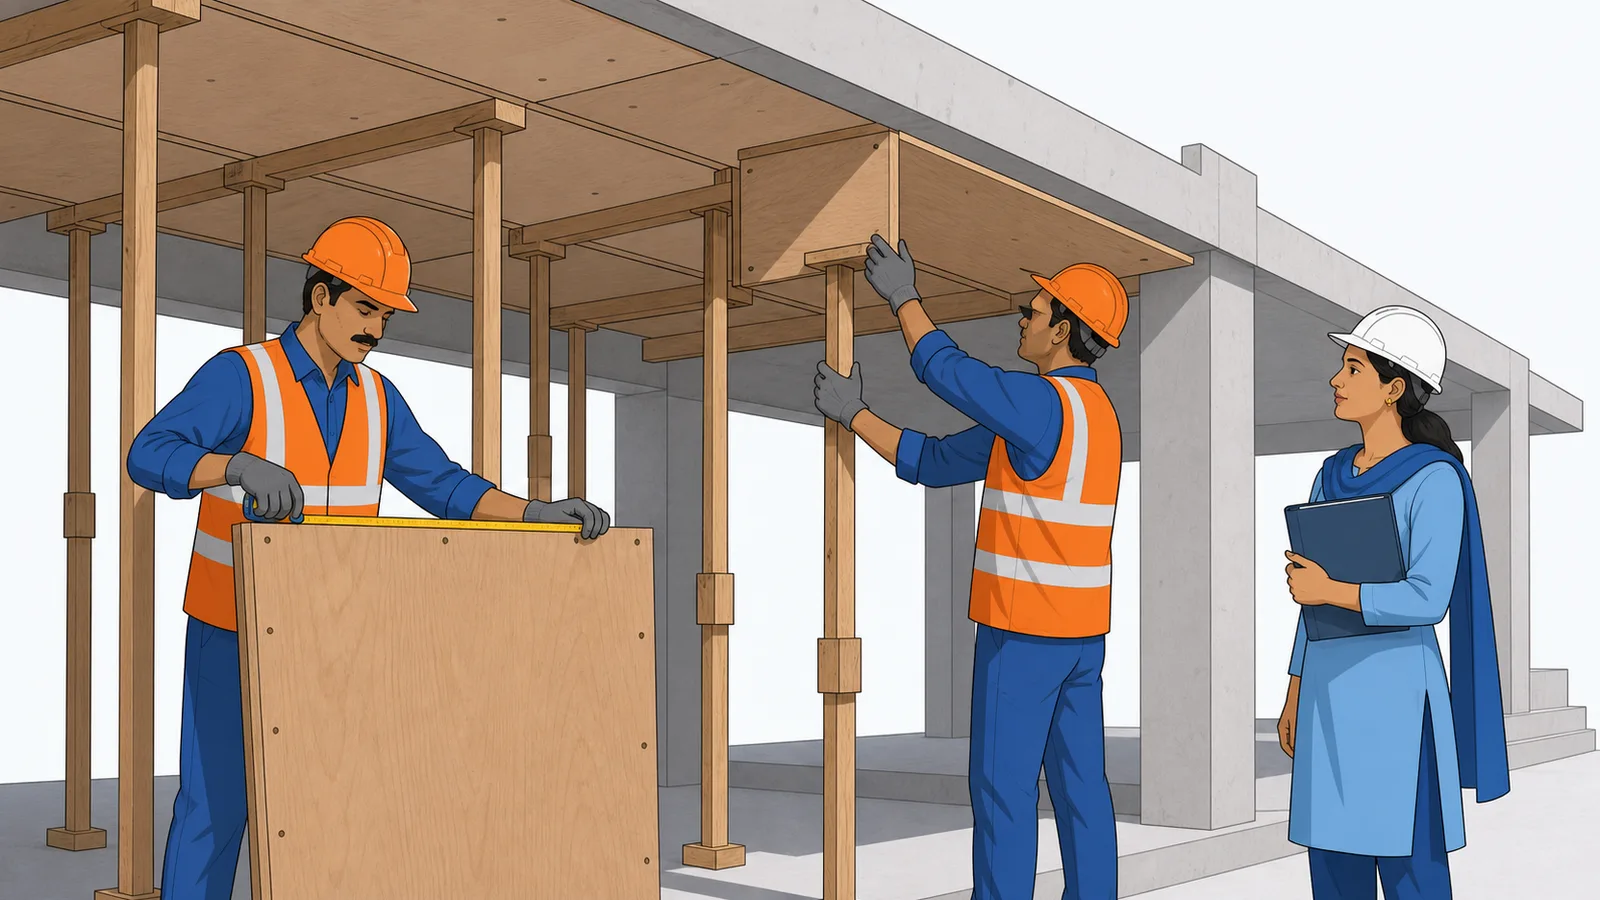
Shuttering is the item contractors argue about most. Concrete you can see and pour-card; steel you can weigh; but formwork is dismantled and gone by the time the bill is checked — and it is commonly 20 to 25 percent of the cost of an RCC item. Every dispute traces back to the same two questions: what surface actually touched concrete, and what girth was used. Both have exact answers.
The rule: contact area only
IS 1200 (Part 5) measures formwork in square metres of actual contact area between the shutter and the concrete. Consequences of that one sentence:
- The top of a beam is never measured — no shutter touches it; the slab or the pour surface sits there.
- Sides and soffits of beams, sides of columns, and soffits of slabs are measured separately as different items (their rates differ).
- No deduction is made for small openings — the code allows openings up to 0.4 m² to pass without deduction.
- Where a secondary beam meets a main beam, the secondary beam's formwork is measured up to the side of the main beam, and nothing is deducted from the main beam's shutter at the junction. Same rule where a beam meets a column face.
- Slab edges (the vertical strip around the slab perimeter) are measured too — thin edges are often listed in running metres with the depth stated; on many sites they are simply billed in m². Either way, they must appear.
One thing measurement does NOT care about: how many times the contractor reuses the same plywood. Measurement records the concrete surface formed each time; reuse economics belongs in the rate (Module 4).
Girth formulas for the three members
- Column: perimeter × lift height = 2 × (b + D) × h
- Beam (cast with slab): (2 × rib depth + soffit width) × length. The sides only extend over the rib below the slab — the slab occupies the rest.
- Slab: soffit area net of the beam strips (the beam soffits are already in the beam item) + edge strips (perimeter × slab thickness).
Worked example: the course floor in m²
Same floor as Lesson 1: 12 columns 230 × 380 (lift 2.55 m), beams 230 × 450 overall with a 125 slab (rib 325 mm), beam length 28.14 + 22.16 = 50.30 m, slab 9.38 × 6.23 m.
Step 1 — Columns. Girth = 2 × (0.23 + 0.38) = 1.22 m.
Area = 1.22 × 2.55 × 12 = 37.33 m²
Step 2 — Beams. Girth = (2 × 0.325) + 0.23 = 0.88 m.
Area = 0.88 × 50.30 = 44.26 m²
Step 3 — Slab soffit. Gross 58.44 m² minus beam soffit strips (50.30 m × 0.23 = 11.57 m²):
Area = 58.44 − 11.57 = 46.87 m²
Step 4 — Slab edges. Perimeter 2 × (9.38 + 6.23) = 31.22 m × 0.125:
Area = 3.90 m²
| Item | Calculation | Area (m²) |
|---|---|---|
| Column sides (12 nos) | 1.22 × 2.55 × 12 | 37.33 |
| Beam sides + soffits | 0.88 × 50.30 | 44.26 |
| Slab soffit | 58.44 − 11.57 | 46.87 |
| Slab edges | 31.22 × 0.125 | 3.90 |
| Total shuttering | 132.36 |
The sanity ratio every estimator should know
Shuttering ÷ concrete for this floor = 132.36 ÷ 13.73 = 9.6 m² per m³. For conventional framed residential floors this ratio typically lands between 8 and 12 m²/m³. If your takeoff shows 5 or 18, stop and find the mistake before anyone prices it. Thin members push the ratio up (more surface per volume); massive members pull it down — a raft foundation may be near 1–2, a thin staircase waist near 15.
The sqft quote and the dispute file
Centering thekedars across India quote in sqft, so convert once and keep both numbers on the sheet: 132.36 m² × 10.764 = 1,425 sqft. Now watch what the girth convention is worth in rupees. If beam sides are (wrongly) billed at full 450 depth instead of the 325 rib, the girth inflates from 0.88 to 1.13 m — an extra 50.30 × 0.25 = 12.58 m² = 135 sqft per floor. At an assumed centering rate of Rs. 40 per sqft (illustrative; get your city's current subcontract rate), that is about Rs. 5,400 of over-billing on one floor, invisible unless someone checks the girth.
Protection is procedural, not confrontational: photograph the shuttered deck before every pour, record member-wise areas in a signed joint measurement sheet, and attach both to the RA bill. Regionally, the shutter itself varies — ply-and-timber and steel-plate sets dominate low-rise work; large RERA-registered developer projects increasingly use aluminium formwork (Mivan) where walls and slabs cast together and the measurement convention is defined in the contract, so read it before applying the defaults above.
Sets, cycles and de-shuttering: why the quantity drives the schedule
The measured area also tells you how much shuttering material must exist on site at once, because concrete decides when shutters come off. As per IS 456 (verify against your mix, span and engineer's instruction): vertical faces — columns, beam sides — can be struck in roughly 16–24 hours, but slab soffits stay propped about 7 days (longer for spans above 4.5 m) and beam soffits and long-span props go 14–21 days. So on a 15-day floor cycle, the soffit set of one full floor — here nearly 60 m² of slab and beam bottoms, plus the props under them — is locked up while the next floor starts. That is why contractors own two to three soffit sets per active building, why prop rentals are quoted per piece per month, and why an owner comparing two centering quotes should ask how many sets each rate assumes. A thekedar who priced one set will either stall your slab cycle or come back for a rate revision mid-project — both cost more than the honest quote.
Two habits close the loop: record the de-shuttering date per member in the site diary (it is your defence if early stripping is ever blamed for a deflection or surface defect), and count props on hire challans the day they arrive — rental disputes at project end are always about counts nobody wrote down.
Common mistakes
- Counting the beam top or using full 450 depth for beam sides where the slab occupies the top 125 mm.
- Forgetting slab edge shuttering — 3.9 m² here; on a floor with many level changes it grows fast.
- Deducting the beam-column junction from the column shutter, which the code does not do.
- Deducting small openings. An electrical cut-out of 0.3 × 0.3 m (0.09 m²) is far below the 0.4 m² threshold.
- Double-counting beam soffits in both the beam item and the slab soffit. Net the slab area of beam strips, as in Step 3.
- Billing number of reuses instead of contact area. Ten pours with the same 10 m² set is 100 m² of measured work — but the material cost of one set. Both facts are true; they live in different documents.
What comes next
The skeleton is measured — concrete inside, shutter outside. What is still invisible is the steel within, and that is where quantity errors get expensive fastest. Lesson 3 first covers the walls that fill this frame; steel and BBS begin in Lesson 4.
Key takeaways
- Formwork is measured in m² of actual contact area with concrete (IS 1200 Part 5) — the beam top is never measured.
- Beam girth with a monolithic slab = soffit width + 2 × rib depth, not 2 × full depth.
- Openings up to 0.4 m² are not deducted, and nothing is deducted at beam-column or beam-beam junctions.
- The course floor needs 132.4 m²: columns 37.3 + beams 44.3 + slab soffit 46.9 + edges 3.9.
- Sanity-check with the ratio: 8-12 m² of shutter per m³ of concrete for typical framed floors.
- Plywood reuse affects the contractor's rate, never the measured quantity.
Verify on site
- Walk the deck before the pour and confirm shuttered surfaces match the measurement sheet.
- Record slab edge lengths and depths — they are the most commonly missed strips.
- Check that beam side measurements use rib depth only where slabs are monolithic.
- Verify no deductions were taken for cut-outs under 0.4 m².
- Photograph staircase and any sloping shuttering — geometry disputes are hardest to settle after casting.
- Reconcile the contractor's shuttering bill against member-wise girth calculations, not lump areas.
Check your understanding
5 questions. Answering them marks this lesson complete — results stay on your device.
Want the free certificate?
The whole course is free and open — no signup needed to learn. Enter your details only if you want us to track your progress on this device and issue a named certificate after the final assessment.