Doors, Windows and Opening Deductions Done Right
Lesson 18 of 60 · 7 min read
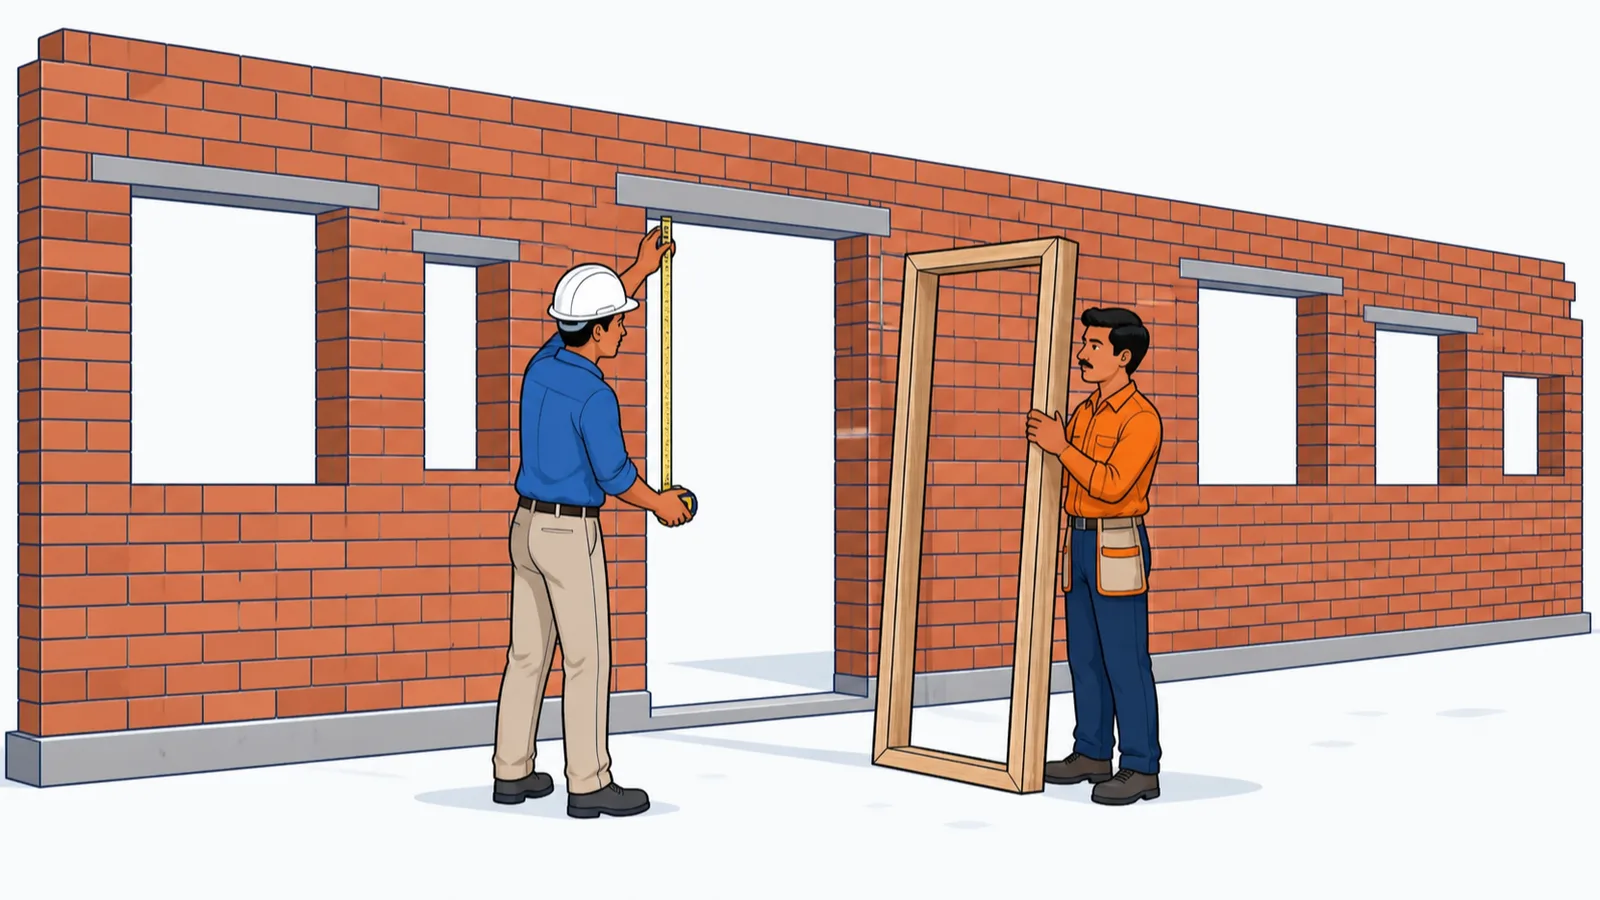
Ask three people on site whether "the window is deducted" and you will get three confident, contradictory answers — because all three are right, about different items. Openings are the single most disputed topic in finishing bills, and the whole fight dissolves once you see that each trade has its own threshold, set deliberately by the measurement code. This lesson puts them all on one page.
The threshold cheat sheet
| Item | Rule for openings |
|---|---|
| Concrete (IS 1200 Part 2) | Small openings/embedded items below code thresholds ignored; large cut-outs (stair, lift) deducted |
| Formwork (IS 1200 Part 5) | No deduction up to 0.4 m² |
| Brickwork (IS 1200 Part 3) | No deduction up to 0.1 m²; larger openings deducted (lintel/sill counted with the opening per the code's notes) |
| Plaster (IS 1200 Part 12) | ≤ 0.5 m² ignore · 0.5–3 m² one face (jambs free) · > 3 m² both faces + jambs measured |
| Painting on walls | Follows the plaster-style deduction logic of its measurement part |
| Painting of doors/windows (IS 1200 Part 15) | Not deducted from wall paint but measured as their own item via coefficients (below) |
Why thresholds instead of "deduct everything"? Because small openings cost the mason more labour, not less — cutting, closing, making good around a ventilator outweighs the material saved. The code's no-deduction bands are a rough-justice compensation. Knowing this logic is what lets you explain the rule to an angry thekedar instead of just quoting it.
Painting joinery: the coefficient system
Doors and windows are painted surfaces with panels, frames, edges and two sides. IS 1200 (Part 15) converts them to equivalent plain area: measure the shutter flat (including the chowkhat/frame) and multiply:
| Joinery type | Coefficient (per side) |
|---|---|
| Panelled / framed-braced / ledged door or window | 1.30 |
| Flush door | 1.20 |
| Partly panelled and glazed | 1.00 |
| Fully glazed or gauzed | 0.80 |
Both sides painted = coefficient × 2. Note the system cuts both ways: a flush door bills more than its flat area (1.2 per side — edges and frame are real work), while a fully glazed window bills less (0.8 — glass is not painted). Neither side of the table is negotiable once the work order cites the code.
Measure the hole, not the shutter
Three different rectangles live at every opening, and mixing them corrupts three different bills:
- Structural opening (the hole in masonry) — used for brickwork and plaster deductions.
- Frame outer size — used for the door/window supplier's order and the painting coefficient measurement.
- Shutter size — what actually swings; smaller than both.
A 0.9 × 2.1 m "door" on the drawing is usually the structural opening. Order a frame to that size and it will not fit with packing; bill painting on that size and you have over-measured. Reconcile the door-window schedule (D1, W1, V1 marks with counts) against the plan on every floor — in RERA-era projects the schedule is a contract document, and carpet-area calculations (which exclude external walls but live and die by internal dimensions) depend on the same discipline of measuring what is actually there.
Also remember the concrete around openings: lintels and chajjas are separate RCC items (often a different, leaner grade), measured with their own shuttering and steel — never smeared into the wall quantity.
Worked example: one wall, every rule
External wall 4.0 m long × 2.7 m high × 230 mm, containing: window W1 1.5 × 1.2 m (1.80 m²), ventilator V1 0.6 × 0.45 m (0.27 m²), and an internal niche 0.3 × 0.3 m (0.09 m², half-depth). Both faces plastered (12 mm inside, 18 mm outside), inner face painted. Flush door D1 0.9 × 2.1 m elsewhere for the coefficient demo.
Brickwork (threshold 0.1 m²):
| Step | Calculation | Result |
|---|---|---|
| Gross | 4.0 × 2.7 × 0.23 | 2.484 m³ |
| W1 (1.80 > 0.1 → deduct) | 1.80 × 0.23 | −0.414 |
| V1 (0.27 > 0.1 → deduct) | 0.27 × 0.23 | −0.062 |
| Niche (0.09 ≤ 0.1 → ignore) | — | 0 |
| Net brickwork | 2.01 m³ |
Plaster (bands): inner face gross 4.0 × 2.7 = 10.80 m². W1 is in the 0.5–3 band → deduct one face; frames are set flush toward the inside here, so the deduction falls on the inner face (the code assigns it by reveal widths). V1 at 0.27 ≤ 0.5 → no deduction. Niche → no deduction.
- Inner face: 10.80 − 1.80 = 9.00 m²; outer face: 10.80 m² (no deduction — it was taken inside)
Wall painting (inner): follows the plaster measurement → 9.00 m².
Joinery painting: W1 fully glazed steel window, both sides: 1.80 × 0.8 × 2 = 2.88 m² equivalent. D1 flush door, both sides: 1.89 × 1.2 × 2 = 4.54 m² equivalent.
Now the rupee point. A painter billing D1 "flat both sides" claims 3.78 m²; the coefficient gives 4.54 — he is under-billing himself by Rs. 100+ per door at typical rates. The same painter billing W1 flat both sides claims 3.60 m² against a correct 2.88 — over-billing by ~25 percent on every glazed window. Across 20 openings, whichever direction the errors lean, the coefficient table is worth thousands of rupees — and it ends the argument in one line because it is the code, not an opinion.
The concrete that lives at openings
Every opening drags a little RCC with it, and it is measured as its own item, never inside the wall. Over W1 (1.5 m wide) sits a lintel — say 230 × 150 mm with 150 mm bearing each side: length 1.5 + 0.3 = 1.8 m, volume 0.23 × 0.15 × 1.8 = 0.062 m³, with its own 2–3 bars of 10 mm plus links, its own shuttering (soffit + 2 sides ≈ 0.95 m²) and often a leaner grade than the frame. A projecting chajja over the same window (say 450 mm projection, 75 mm average thickness) adds 1.8 × 0.45 × 0.075 = 0.061 m³ and — easy to forget — plastered and painted soffit area later. Multiply by every opening on a floor and lintel-chajja concrete is typically 0.5–1 m³ per floor that a wall-only takeoff simply loses. Many builders cast a continuous lintel band instead (good seismic practice in masonry-heavy regions); then it is measured as one running item, and the band's length must be netted out of the brickwork height calculation for that course.
One documentation habit ties this lesson together: keep a single openings register — mark, size, lintel/chajja details, per-item deduction decisions — and attach it to the measurement book. In RERA-era projects where carpet area (measured to inner wall faces, per the statutory definition) is a sale commitment, that register is also where the marketing plan and the site reality get reconciled before a buyer's engineer does it for you.
Common mistakes
- One threshold for everything — deducting the ventilator from plaster (wrong) because it was deducted from brickwork (right).
- Deducting both plaster faces for a mid-band opening, or claiming jamb plaster for it (the band already trades those off).
- Painting measured on structural opening size instead of shutter-with-frame flat size × coefficient.
- Counting lintels inside masonry. Separate item, separate grade, separate steel.
- Door schedules that drift from plans. Count D/W/V marks per floor and reconcile before ordering frames — mismatches found after masonry cost a wall-cutting cycle.
What comes next
You now hold every rule the module has taught: concrete, shuttering, steel, masonry, finishes, openings. Lesson 8 assembles all of it — the complete takeoff of the course floor, one summary table, and the sanity ratios that tell you whether any floor's numbers smell right.
Key takeaways
- Each trade has its own opening threshold: 0.1 m² brickwork, 0.4 m² formwork, 0.5/3 m² plaster bands — never transplant one rule onto another item.
- No-deduction bands compensate the extra labour of working around small openings; they are a trade, not a giveaway.
- Joinery painting = flat area including frame × coefficient per side (flush 1.2, panelled 1.3, fully glazed 0.8 per IS 1200 Part 15).
- Structural opening, frame size and shutter size are three different rectangles serving three different bills.
- Lintels and chajjas are separate concrete items — never buried in masonry quantities.
- The same wall gave 2.01 m³ brickwork, 9.0 + 10.8 m² plaster and 9.0 m² paint — one geometry, four correct answers.
Verify on site
- Reconcile the door-window schedule marks and counts against the floor plan before ordering frames.
- Record each opening's size and its per-item deduction decision in one register.
- Check frames sit to the reveal side the plaster measurement assumed.
- Measure joinery painting flat including chowkhat and apply the code coefficient, both sides.
- Confirm lintels and chajjas are booked as separate concrete items with their own steel.
- Verify ventilators and niches were left undeducted in plaster but deducted (if above 0.1 m²) in brickwork.
Check your understanding
5 questions. Answering them marks this lesson complete — results stay on your device.
Want the free certificate?
The whole course is free and open — no signup needed to learn. Enter your details only if you want us to track your progress on this device and issue a named certificate after the final assessment.