BBS for a Slab and a Beam, End to End
Lesson 16 of 60 · 7 min read
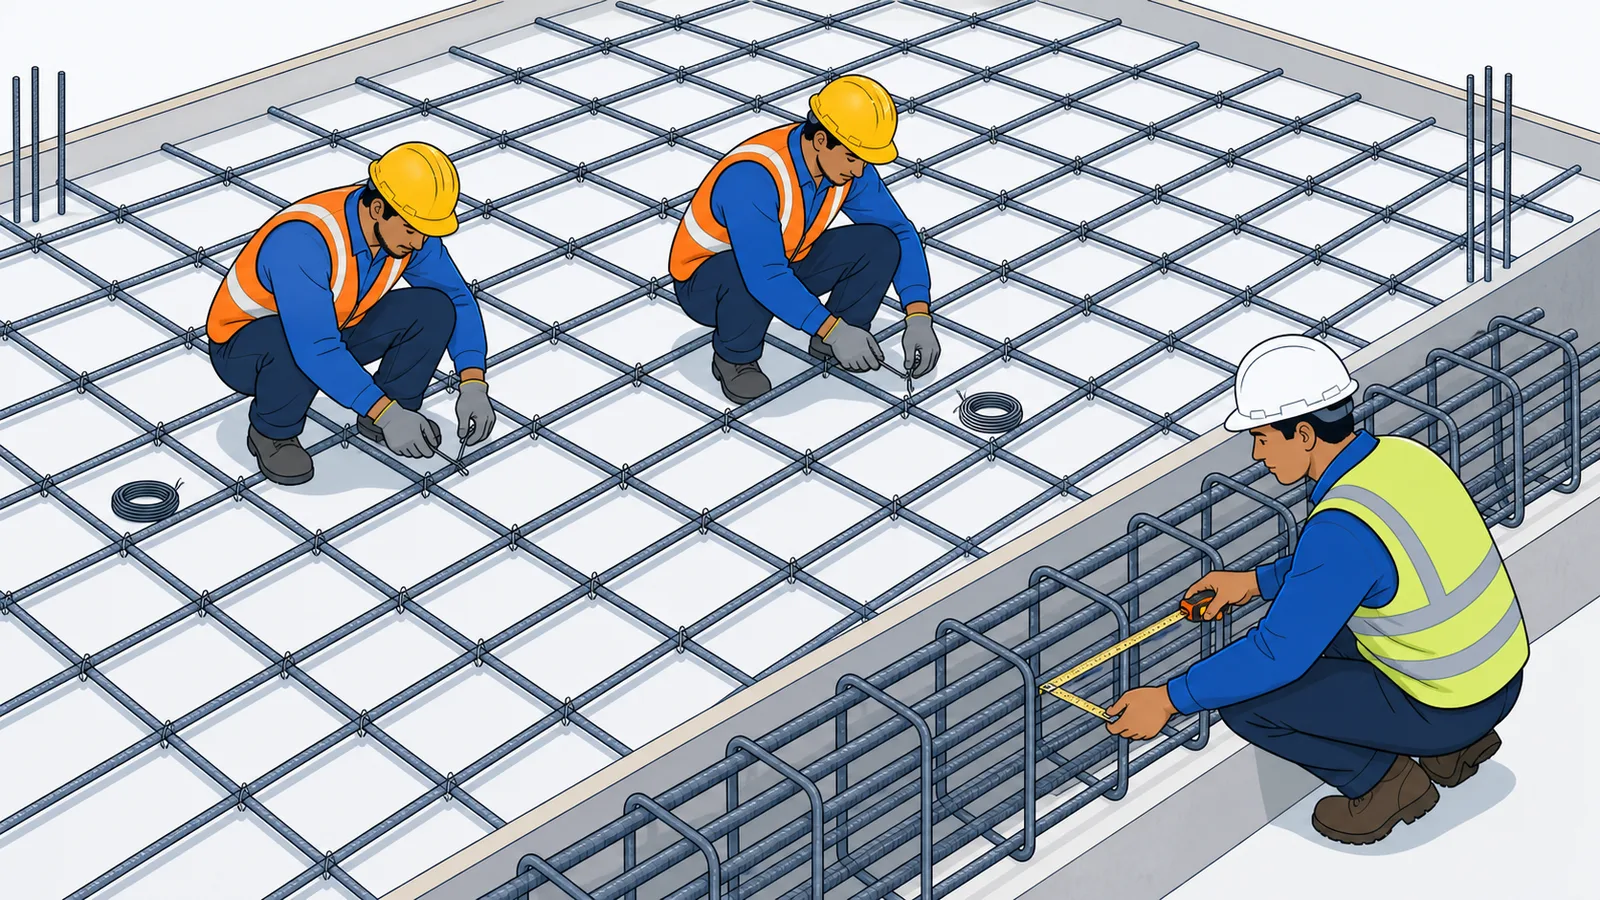
Give a bar bender a drawing and he will cut steel "andaze se" — by feel — and by the time anyone checks, the offcut pile is worth a scooter. Give him a BBS and every bar has a mark, a length, a count and a weight, and month-end steel reconciliation becomes arithmetic instead of argument. This lesson builds the complete schedule for the course floor's slab and one beam line. Every convention comes from Lesson 4.
The slab: 9.38 × 6.23 m, 125 thick
Reinforcement per the drawing: 8 mm @ 150 c/c bottom, both ways; 8 mm @ 150 top strips over interior beam lines, strip width 750 mm each side of the beam. Cover 25 mm at edges. (This is a light residential arrangement over 3 m spans — your drawing governs.)
Bar counts. Number of bars = (distance covered ÷ spacing) + 1, rounded up:
- Along X (9.33 m long bars): distributed across 6.18 m → 6.18/0.15 + 1 = 42.2 → 43 bars
- Along Y (6.18 m long bars): distributed across 9.33 m → 9.33/0.15 + 1 = 63.2 → 64 bars
The slab BBS:
| Mark | Description | Dia | CL (m) | Nos | Total (m) | kg/m | Weight (kg) |
|---|---|---|---|---|---|---|---|
| S1 | Bottom, along X | 8 | 9.33 | 43 | 401.2 | 0.395 | 158.5 |
| S2 | Bottom, along Y | 8 | 6.18 | 64 | 395.5 | 0.395 | 156.2 |
| S3 | Top strip over middle X-beam | 8 | 1.73 | 64 | 110.7 | 0.395 | 43.7 |
| S4 | Top strips over 2 interior Y-beams | 8 | 1.73 | 86 | 148.8 | 0.395 | 58.8 |
| Slab total | 257 | 1,056.2 | 417.2 |
The top strip length: 750 + 750 + 230 (beam width) = 1,730 mm, straight (ends per drawing). S4 count: 43 bars per line × 2 lines.
Sanity check: 417.2 ÷ 58.44 m² = 7.1 kg/m² of slab — reasonable for a thin two-way residential slab on 3 m spans; heavily loaded or longer-span slabs go well beyond this. Steel-per-m³ works out to 417/7.30 = 57 kg/m³ for the slab alone.
The cutting plan: where real money hides
TMT arrives in 12 m stock. Mark S1 needs 43 bars of 9.33 m:
- Naive plan: cut one 9.33 m bar per stock length → 43 stock bars bought (516 m) for 401 m used. The 2.67 m offcuts are 45 kg of scrap — about Rs. 2,600 at Rs. 58/kg.
- Planned laps: allow one lap per bar (8 mm lap ≈ 50d = 0.40 m, kept out of midspan and staggered) and cut pieces so full stock is consumed: total steel = 43 × (9.33 + 0.40) = 418 m → 35 stock bars, near-zero offcut, extra lap steel only 6.8 kg.
Eight fewer bars on one bar mark of one slab. A BBS is not just a cutting instruction — it is a procurement optimiser. This is also your dispute shield: if the thekedar bills extra laps he added for his own convenience, the issued cutting plan shows they were never required; commonly only drawing-required laps are payable — put that line in the work order.
The beam: one X-line, 230 × 450, 9.38 m over 3 spans
Per the drawing: bottom 3–16 through; top 2–12 through; extra top 2–16 over each interior support (length: 900 mm each side of support + 380 support = 2,180 mm); stirrups 8 mm @ 150 c/c; cover 25 mm; bar ends bent 90° down with 200 mm legs into the end columns.
Cutting lengths:
- B1 bottom 16 mm: 9,330 + 2 × 200 (legs) − 2 × 2d (two 90° bends, 2 × 32) = 9,666 mm
- B2 top 12 mm: 9,330 + 400 − 2 × 24 = 9,682 mm
- B3 extra top 16 mm: 2,180 mm straight
- B4 stirrup 8 mm: 1,224 mm (derived step by step in Lesson 4)
Stirrup count: per clear span 2.62/0.15 + 1 = 18.5 → 19 per span × 3 spans = 57. (Drawings often densify spacing near supports per IS 13920 — recount if yours does.)
| Mark | Description | Dia | CL (m) | Nos | Total (m) | kg/m | Weight (kg) |
|---|---|---|---|---|---|---|---|
| B1 | Bottom, through | 16 | 9.666 | 3 | 29.00 | 1.580 | 45.8 |
| B2 | Top, through | 12 | 9.682 | 2 | 19.36 | 0.888 | 17.2 |
| B3 | Extra top at 2 interior supports | 16 | 2.180 | 4 | 8.72 | 1.580 | 13.8 |
| B4 | Stirrups @ 150 | 8 | 1.224 | 57 | 69.77 | 0.395 | 27.6 |
| Beam line total | 66 | 126.85 | 104.4 |
Sanity: 104.4 kg over 9.38 m ≈ 11 kg per metre of beam, ≈ 149 kg/m³ of beam rib concrete — inside the typical 120–160 kg/m³ band for residential beams. No lap was needed anywhere: every cutting length is under the 12 m stock. Had a bar exceeded 12 m, one 50d lap on 16 mm would add 0.80 m = 1.26 kg — and its position (per IS 456: staggered, away from high-moment zones; bottom bars lap near supports, top bars near midspan) comes from the drawing, not from convenience.
The steel nobody schedules: chairs and spacers
Top steel cannot float on hope — it sits on chair bars (Z-shaped 8–10 mm supports) and the bottom mesh sits on cover blocks. Conventions vary (commonly about one chair per m² under top steel), so compute rather than wave: our top strips cover 9.38 × 1.73 + 2 × 6.23 × 1.73 ≈ 37.8 m² → 38 chairs; at roughly 0.5 m of 8 mm each, that is 19 m ≈ 7.5 kg of real steel. Put chairs in the BBS as their own mark. If they are absent from the schedule, one of two things happens on site: the fixer improvises them from your 16 mm offcuts (expensive), or he skips them and the top steel gets walked down into mid-depth — where it stops doing its structural job and no one can see the defect after the pour. In an inspection-and-documentation era, "chairs as per BBS mark C1, photographed before pour" is a one-line quality record worth having.
Pricing the schedule
Slab + one beam = 417.2 + 104.4 = 521.6 kg. Add 3 percent cutting wastage (with a good cutting plan) ≈ 15.6 kg, and binding wire at the common convention of ~10 kg per tonne ≈ 5.4 kg. Order ≈ 542 kg. At an indicative mid-2026 Rs. 58/kg (check your city's current rate): about Rs. 31,400 of steel — for one slab and one of seven beam lines. When Lesson 8 assembles the whole floor, steel will be the single largest material cheque you sign.
Common mistakes
- Rounding bar counts down. 42.2 means 43 bars — spacing may not exceed the drawing value; rounding down under-provides steel and fails inspection.
- Forgetting end cover on straight bars (9.38 becomes 9.33, not 9.38).
- Applying bend deductions to straight bars or forgetting them on bent ones — the sign discipline from Lesson 4.
- Ignoring chairs and spacers. Slab top steel needs chair bars (commonly 8–10 mm, roughly one per m² — conventions vary); they are real steel and belong in the schedule, not in the contractor's goodwill.
- Letting laps float. Unplanned laps waste steel and land in the wrong zones; staggered, drawing-approved laps only.
- Billing from "drawing weight" instead of the BBS. RA bills should reference bar marks; that is what makes them checkable in five minutes.
What comes next
The frame is measured and its steel is scheduled. Lesson 6 moves to the surfaces every visitor actually sees — plaster, putty and paint — where the measurement rules change from volumes to areas with deduction bands.
Key takeaways
- Bar count = (covered distance ÷ spacing) + 1, always rounded up — rounding down violates the drawing spacing.
- The course slab needs 417 kg (7.1 kg/m²); one beam line needs 104 kg (~149 kg/m³ of rib) — both inside normal residential bands.
- A cutting plan against 12 m stock turned 43 stock bars into 35 on one bar mark — BBS is a procurement tool, not just a site instruction.
- Every bar mark carries dia, shape, cutting length, count and weight; RA bills that cite bar marks can be checked in minutes.
- Laps are drawing-controlled: staggered, positioned away from high-moment zones, and only drawing-required laps are payable.
- Add chairs, 3 percent cutting wastage and ~10 kg/tonne binding wire before ordering.
Verify on site
- Issue the BBS and cutting plan to the bar bender before steel cutting starts, and get it signed.
- Tag cut bars by mark number so fixing and checking follow the same document.
- Count stirrups per span against the schedule before the cage closes.
- Verify top-strip widths and chair provision before the slab pour hides them.
- Check lap positions and stagger against the drawing during fixing, not after.
- Reconcile weekly: steel issued minus BBS-fixed weight minus measured scrap should be near zero.
Check your understanding
5 questions. Answering them marks this lesson complete — results stay on your device.
Want the free certificate?
The whole course is free and open — no signup needed to learn. Enter your details only if you want us to track your progress on this device and issue a named certificate after the final assessment.