Worked Example: One Full Floor Takeoff
Lesson 19 of 60 · 7 min read
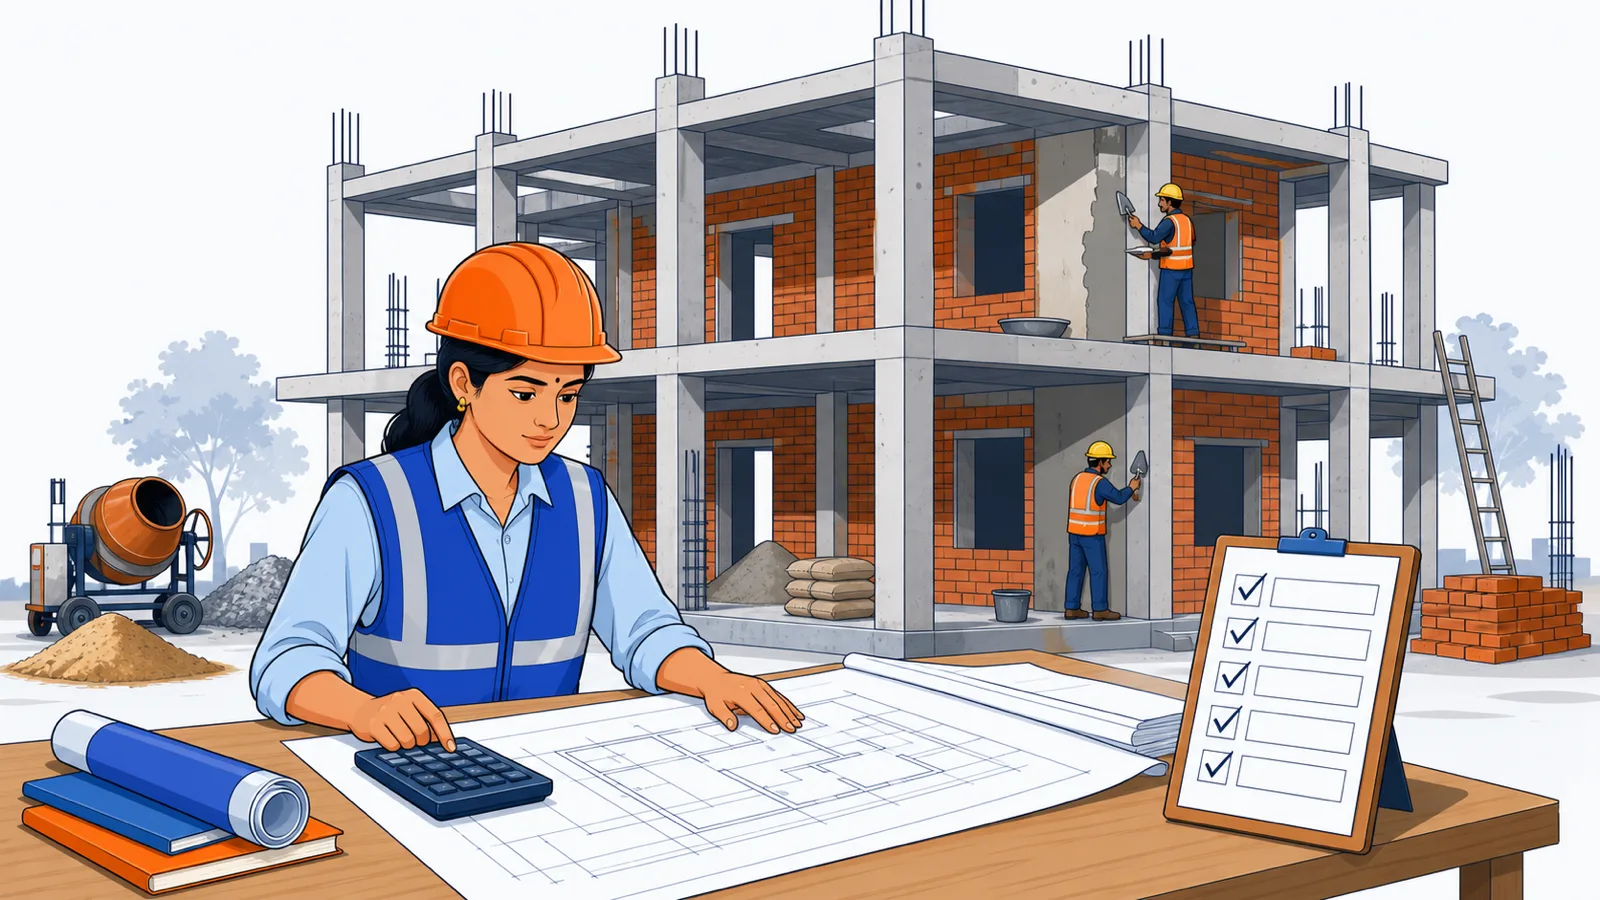
This is the lesson the module was building toward: the complete takeoff of the course floor on one page. Nothing new is introduced — every rule was earned in Lessons 1–7 — but assembly is its own skill: keeping conventions consistent, catching what earlier sheets missed, and finishing with totals a contractor, a bank valuer or a RERA project engineer can audit line by line. Work through it with a calculator; every number should reproduce.
The floor (from Lesson 1): 12 columns 230 × 380 on a 3.0 m grid, beams 230 × 450 on all lines, slab 125 mm at 9.38 × 6.23 m, floor height 3.0 m, M25 + Fe 500. Walls: external 230 mm brick in all perimeter bays with 6 windows 1.2 × 1.2 and one door 1.0 × 2.1; internal 115 mm partitions 12.0 m run with two 0.9 × 2.1 doors. Finishes: 12 mm internal, 6 mm ceiling, 18 mm external plaster; putty + primer + 2-coat emulsion inside.
Step 1 — Concrete (Lesson 1)
| Member | Calculation | m³ |
|---|---|---|
| Columns (12) | 0.23 × 0.38 × 2.55 × 12 | 2.67 |
| X-beams | 28.14 m × 0.23 × 0.325 | 2.10 |
| Y-beams | 22.16 m × 0.23 × 0.325 | 1.66 |
| Slab | 58.44 m² × 0.125 | 7.30 |
| Total M25 | 13.73 |
Step 2 — Shuttering (Lesson 2)
| Item | Calculation | m² |
|---|---|---|
| Columns | 1.22 × 2.55 × 12 | 37.33 |
| Beams | 0.88 × 50.30 | 44.26 |
| Slab soffit | 58.44 − 11.57 | 46.87 |
| Slab edges | 31.22 × 0.125 | 3.90 |
| Total | 132.36 (= 1,425 sqft) |
Step 3 — Steel (Lessons 4–5)
Slab: 417.2 kg (Lesson 5). Beams: each X-line 104.35 kg × 3 = 313.1 kg. Each Y-line (6.23 m, 2 spans of 2.77): bottom 3–16 at CL 6.516 = 30.9 kg; top 2–12 at CL 6.532 = 11.6 kg; extra top 2–16 × 2.18 at one interior support = 6.9 kg; stirrups 20 per span × 2 = 40 × 1.224 × 0.395 = 19.3 kg → 68.7 kg × 4 lines = 274.9 kg. Beams total 588.0 kg.
Columns: per column 4–16 verticals × 3.80 m (3.0 floor + 0.80 lap at 50d, per drawing) = 24.0 kg, plus 21 ties (8 mm, CL 964 mm for 40 cover) = 8.0 kg → 32.0 kg × 12 = 384.2 kg.
| Component | kg |
|---|---|
| Slab | 417.2 |
| Beams (7 lines) | 588.0 |
| Columns (12) | 384.2 |
| Fixed steel | 1,389 |
| + 3% cutting wastage + binding wire (~10 kg/t) | ≈ 56 |
| Order quantity | ≈ 1,445 kg |
Step 4 — Masonry (Lesson 3)
External 230 walls run clear between columns: X bays 2 × 3 × 2.62 = 15.72 m; Y bays 2 × 2 × 2.77 = 11.08 m; total 26.80 m × 2.55 high × 0.23:
- Gross 15.72 m³ − 6 windows (6 × 1.44 × 0.23 = 1.99) − door (2.1 × 0.23 = 0.48) = 13.25 m³
- Bricks: 13.25 × 500 = 6,625 + 5% → order ≈ 7,000; cement 13.25 × 1.25 ≈ 16.6 bags; sand 13.25 × 0.26 ≈ 3.45 m³
Internal 115 partitions (m² item): 12.0 × 2.55 = 30.6 − 2 doors (3.78) = 26.82 m² (= 3.08 m³; ≈ 1,540 bricks + 5% → ≈ 1,620; cement ≈ 3.9 bags; sand ≈ 0.80 m³).
Step 5 — Plaster and paint (Lessons 6–7)
- Internal wall plaster 12 mm: inner faces of external walls 29.08 m perimeter × 2.875 = 83.6 − openings one-face (6 × 1.44 + 2.1 = 10.74) = 72.9 m². Partitions both faces 2 × 12.0 × 2.875 = 69.0 − doors one-face 3.78 = 65.2 m². Total 138.1 m².
- Ceiling plaster 6 mm: slab soffit 46.87 + beam soffits 11.57 + room-side beam faces ≈ 23.0 = ≈ 81.4 m² (beam ribs make the ceiling bigger than the plan — the most-missed area in finishing bills).
- External plaster 18 mm: 31.22 m × 3.0 = 93.7 m² (openings' single-face deductions were taken inside; reveals here are smaller on the inner side).
- Putty/primer/emulsion (internal): 138.1 + 81.4 = 219.5 m² → putty ≈ 165 kg, primer ≈ 22 L, emulsion 2 coats ≈ 31 L.
The summary table
| # | Item | Unit | Qty |
|---|---|---|---|
| 1 | M25 concrete — columns | m³ | 2.67 |
| 2 | M25 concrete — beams | m³ | 3.76 |
| 3 | M25 concrete — slab | m³ | 7.30 |
| 4 | Shuttering (all members) | m² | 132.36 |
| 5 | Fe 500 steel (fixed, per BBS) | kg | 1,389 |
| 6 | Brickwork 230, in CM 1:6 | m³ | 13.25 |
| 7 | Brickwork 115 partition | m² | 26.82 |
| 8 | Internal plaster 12 mm | m² | 138.1 |
| 9 | Ceiling plaster 6 mm | m² | 81.4 |
| 10 | External plaster 18 mm | m² | 93.7 |
| 11 | Putty + primer + emulsion | m² | 219.5 |
Indicative material cost only (mid-2026 ranges from earlier lessons — always price from current local quotations; labour and contractor margins come in Module 4): RMC ≈ Rs. 75,000–1,03,000; steel ≈ Rs. 75,000–92,000; bricks (≈ 8,620) ≈ Rs. 70,000–1,03,000 metro red-clay (AAC often cheaper per m³); mortar + plaster cement ≈ 45 bags ≈ Rs. 17,000–19,000; sand ≈ 3.3 brass ≈ Rs. 12,000–20,000; paint system ≈ Rs. 15,000–22,000. Order of magnitude: Rs. 2.7–3.6 lakh of material for one structural floor with envelope and internal finishes — which is why a one-page takeoff, not a thumb rule, should authorise these purchases.
Sanity ratios: the QS's smell test
- Steel density: 1,389 ÷ 13.73 = 101 kg/m³ — typical residential frames run 90–110. Below 80, recheck the BBS; above 130, recheck the drawing (or the biller).
- Shuttering ratio: 132.36 ÷ 13.73 = 9.6 m²/m³ — inside the 8–12 band from Lesson 2.
- Concrete intensity: 13.73 m³ ÷ 629 sqft plan = 0.022 m³/sqft — the common residential band is roughly 0.02–0.025 m³ per sqft of slab area.
- Slab steel: 7.1 kg/m² — light but plausible for 3 m two-way panels; longer spans climb fast.
Thumb rules never replace a takeoff — but a takeoff that violates all its thumb ratios is telling you to find the error before the money moves.
How this sheet protects you
Every RA bill from the thekedar — RCC per sqft, masonry per m³, plaster per sqft — now gets checked against one authoritative page instead of being renegotiated from zero. Attach the pre-pour joint measurements, brick truck counts, weighbridge slips and BBS marks behind it, and you have the documentation stack that decides disputes in the RERA era: not the loudest voice, the best paper. For a self-builder, this sheet is also the defence against the oldest line in construction — "itna toh lagta hi hai, sahab" (that much is simply needed) — because now you know, to the bag and the bar, how much actually is.
Common mistakes at assembly
- Switching conventions midway — e.g., columns to beam soffit in concrete but full height in shuttering. One convention, whole sheet.
- Scope holes: this takeoff deliberately excludes the staircase, parapet, lintels/chajjas, and lift/plumbing shafts — list exclusions explicitly so nobody assumes they are inside.
- Copying quantities between floors without checking column reductions, wall layout changes or balcony additions.
- No wastage line: fixed ≠ ordered. Steel +3–5%, bricks +5%, and cement rounded to full bags.
Where the module leaves you
You can now measure everything that makes a floor. What you cannot yet do is price it like a professional — material constants, labour coefficients, and contractor rates per item. That is Module 4: rate analysis and building the BOQ, where these eleven quantities meet their rupee rates.
Key takeaways
- One floor closed out: 13.73 m³ concrete, 132.4 m² shuttering, 1,389 kg steel, 13.25 m³ + 26.8 m² masonry, 313 m² plaster, 219.5 m² paint.
- Assembly discipline: one convention throughout, exclusions listed explicitly, wastage lines separating fixed from ordered quantities.
- Sanity ratios catch errors: ~101 kg steel/m³ (band 90–110), 9.6 m² shutter/m³ (band 8–12), ~0.022 m³ concrete per sqft of plan.
- The ceiling plaster area (81.4 m²) exceeds beam-strip-netted soffit area because beam ribs add surface — the most-missed finishing quantity.
- Roughly Rs. 2.7–3.6 lakh of material rides on this one page at indicative mid-2026 rates — takeoffs authorise purchases, thumb rules do not.
- The takeoff plus its evidence trail (joint measurements, challans, BBS marks) is what wins billing disputes in the RERA era.
Verify on site
- Rebuild this floor's takeoff for your own current project before starting Module 4.
- File pre-pour joint measurement sheets, RMC challans and weighbridge slips behind the takeoff page.
- List excluded items (stairs, parapet, lintels, shafts) at the bottom of every takeoff sheet.
- Run the three sanity ratios on every floor you measure and investigate outliers before billing.
- Compare each thekedar RA bill line against the takeoff item it draws from.
- Re-verify quantities on the first repetition floor instead of copying — layouts drift.
Check your understanding
5 questions. Answering them marks this lesson complete — results stay on your device.
Want the free certificate?
The whole course is free and open — no signup needed to learn. Enter your details only if you want us to track your progress on this device and issue a named certificate after the final assessment.