Structural General Notes: Where Your Money Hides
Lesson 16 of 32 · 6 min read

Somewhere in every structural set is a sheet with no building on it at all — just text and small typical details. Site engineers skim it once and file it. That is a mistake with a price tag. The structural general notes sheet is the operating system of the set: every plan, schedule and section you read in lessons 1 to 5 runs on the rules it declares. And because those rules include laps, covers, chairs and "deemed included" clauses, it is also the sheet where a measurable percentage of your steel bill is silently decided.
What lives on the notes sheet
A typical Indian structural notes sheet declares, at minimum:
- Design codes — IS 456 for concrete, IS 1786 for rebar, seismic detailing per IS 13920 where applicable. You will rarely need the codes on site, but the declaration tells you which rulebook governs a dispute.
- Concrete grades by member and level — e.g. M30 columns up to the third floor, M25 above; M25 slabs throughout. Grade changes by zone are exactly the kind of rule a batching order gets wrong.
- Steel grade — Fe500 or Fe500D to IS 1786 on modern jobs.
- Nominal cover per member. IS 456 drives these: commonly 20 mm for slabs (mild exposure), 25–30 mm for beams, 40 mm for columns, 50 mm for footings — with Table 16 pushing values up for harsher exposure (30 moderate, 45 severe, 50 very severe, 75 extreme). Your project's notes state its chosen values; those, not memory, govern.
- Development and lap lengths — usually a small table of Ld by bar diameter and grade, or a multiplier. A commonly applied site value for Fe500 in M25 concrete is a lap of about 50 bar diameters, but your notes table governs; never import a multiplier from another job.
- Lap position and stagger rules — where laps are allowed, and how they must alternate.
- Typical details — standard drawings for chairs, spacers, curtailment, and details like our excerpt, which apply to every matching member on the project.
One reading rule organises everything: the specific beats the general. A beam detail showing 30 cover overrides the notes' 25 for that beam; the notes govern everywhere the specific drawings are silent. When two generals disagree — notes vs schedule — you already know the move: written RFI, not a site-level coin toss.
Reading a typical detail that governs a whole project
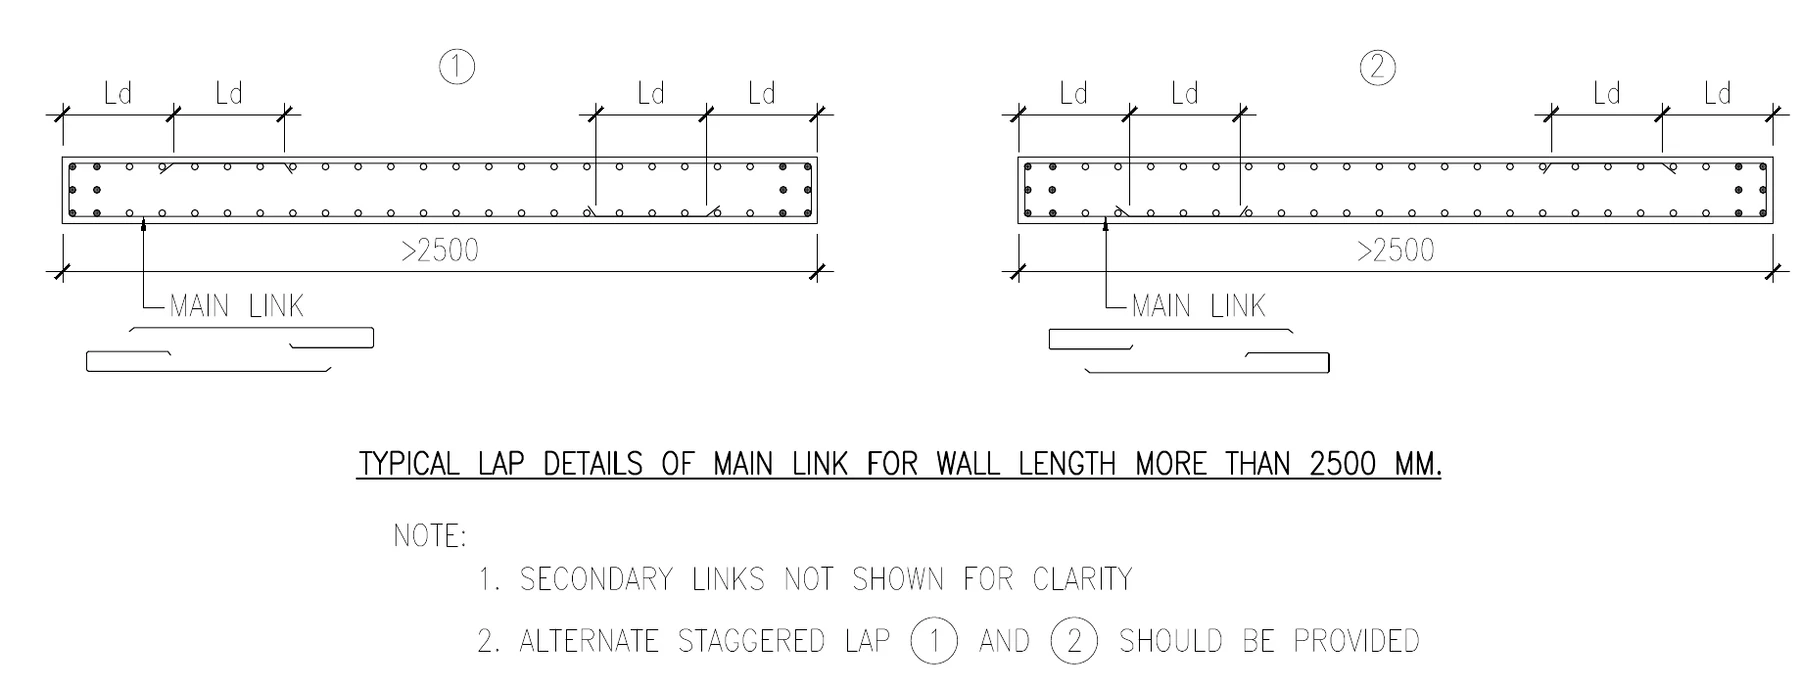
How to read this
- Read the title first: TYPICAL LAP DETAILS OF MAIN LINK FOR WALL LENGTH MORE THAN 2500 MM. Typical means it binds every wall on the project that matches the condition — every tower, every floor.
- Each plan shows a long wall (dimensioned >2500) and its MAIN LINK; the zones dimensioned Ld are where link pieces lap — each lap one development length long.
- Compare details (1) and (2): the Ld lap zones sit at different positions along the wall — two alternative lap patterns for the same link.
- Note 2 is the law: ALTERNATE STAGGERED LAP (1) AND (2) SHOULD BE PROVIDED — successive links up the wall alternate patterns so laps never stack in one vertical line. On site, a correct cage shows visibly zig-zagging laps.
- Note 1 — SECONDARY LINKS NOT SHOWN FOR CLARITY — flags that the detail is deliberately incomplete; the wall's own section supplies the remaining steel.
This standard detail from Project B (the multi-tower residential project) is titled TYPICAL LAP DETAILS OF MAIN LINK FOR WALL LENGTH MORE THAN 2500 MM. Unpack the power of that single line: typical means it applies to every shear wall and core wall longer than 2500 mm — across ten towers, on every floor. One small drawing, thousands of applications.
The two plans, numbered (1) and (2), each show a long wall's MAIN LINK with lap zones dimensioned Ld — one development length — at marked positions. Between detail (1) and detail (2) those lap positions shift along the wall. Then the notes underneath do the real governing:
- SECONDARY LINKS NOT SHOWN FOR CLARITY — the detail is deliberately incomplete; the wall's own section supplies the rest. A typical detail never absolves you from reading the member's specific drawing.
- ALTERNATE STAGGERED LAP (1) AND (2) SHOULD BE PROVIDED — as links stack up the wall, their laps must alternate between the two position patterns, so no vertical line of laps forms. Staggering laps is standard good detailing practice (SP 34-style); here it is also a checkable, enforceable site rule: look at a fixed wall cage and the laps should visibly zig-zag.
The worked number: what one clause weighs
Laps are not free — they are extra steel, and this clause mandates them wall after wall, floor after floor. Price it. Assume T10 main links at 150 mm vertical spacing in a 3.0 m storey, lap length Ld taken at the commonly applied 50d = 500 mm for T10 (your notes table governs), and two laps per link as the detail's zones show:
| Step | Calculation | Result |
|---|---|---|
| Links per storey per wall | 3000 / 150 | 20 links |
| Extra length per link (2 laps x 0.5 m) | 2 x 0.5 | 1.0 m |
| Extra T10 length per wall per storey | 20 x 1.0 | 20 m |
| T10 weight (10 x 10 / 162) | 0.617 kg/m | — |
| Extra steel per wall per storey | 20 x 0.617 | 12.3 kg |
| Scaled: 8 core walls x 14 floors | 8 x 14 x 12.3 | approx. 1,380 kg |
| Indicative cost at Rs. 52–64/kg (mid-2026 rates) | — | Rs. 72,000–88,000 |
Call it what it is: one sentence on the notes sheet weighs about 1.4 tonnes of steel on a project of this scale (assumptions stated; substitute your project's own wall count, spacing and Ld table). Now the QS question — who pays for it? That depends on more notes:
- If laps are shown or required by the drawings, they are part of the measured BBS quantity — the QS course's BBS basics lesson includes them in cutting lengths.
- Many contracts add a clause that laps for the contractor's convenience (bar came in 12 m lengths, fitter lapped where he pleased) are not payable. The dividing line between "required lap" and "convenience lap" is drawn by the notes and the BBS — which is why a QS reads this sheet with a highlighter. This is commonly applied practice; your contract's measurement clauses govern, so confirm before billing.
- Chairs, spacer bars and cover blocks live in the same grey zone: some notes make them "deemed included" in the steel rate, others measurable. Rs. 2–4 per kg of your steel rate can swing on that one line.
In the RERA era this sheet has one more job: it is the quality contract. Cover values, grades and lap rules on the notes sheet are what a structural audit or a five-year defect claim will test your work against. A pour card that records "cover checked 40 mm per notes sheet rev. R2" is cheap insurance written in thirty seconds.
Common mistakes
- Skimming the notes once and never returning. Notes are revised like any sheet — a grade change note in revision R2 governs every pour after it.
- Importing lap multipliers or cover values from a previous project. The notes table of THIS project governs.
- Treating typical details as optional illustrations. The stagger rule is enforceable on every matching wall; an auditor can reject a cage where laps stack in a line.
- Not connecting notes to billing. Every "deemed included" and "no payment for convenience laps" clause changes your rate build-up; price them at tender, not at the final account.
- Assuming the notes complete each detail. SECONDARY LINKS NOT SHOWN means exactly what it says — read the member's own section too.
Where this module leaves you
You can now walk the whole load path on paper: footing layout to footing section, column location to schedule to zone, framing plan to section Z-Z, stair spec box to riser arithmetic — and the notes sheet that rules them all. Module 4 turns this reading into money directly: decoding rebar callouts into a bar bending schedule, where every Ld, lap and stagger you met here becomes a number in a cutting length.
Key takeaways
- The general notes sheet is the operating system of the structural set: codes, grades by zone, cover values, lap tables and typical details that bind every member.
- The specific beats the general — a member's own detail overrides the notes; the notes govern wherever specific drawings are silent.
- Nominal cover is measured to the nearest steel surface (the link); IS 456 guide values run 20 slab / 40 column / 50 footing, rising with exposure per Table 16 — but the project's stated values govern.
- A typical detail multiplies: Project B's lap-stagger rule applies to every wall over 2500 mm in ten towers, and prices out around 1.4 tonnes of lap steel on our stated assumptions.
- Laps required by drawings are measurable steel; laps for the contractor's convenience are commonly excluded from payment — the notes and contract clauses draw that line, so read them before billing, not after.
- In the RERA era the notes sheet is the quality contract your work is audited against — record compliance (cover, grade, lap) on pour cards while it is cheap.
Verify on site
- Keep the current-revision notes sheet printed and highlighted in the site office; re-read it at every revision.
- Verify concrete grade per member and level against the notes before every batching order.
- Check cover blocks against the notes' member-wise cover values, measured to the link.
- Read the Ld / lap table off the notes and post it at the bar-bending yard — never import multipliers from another job.
- Inspect wall cages for alternating (staggered) link laps before closing shutters.
- Mark every 'deemed included' and lap-payment clause and reflect them in your rate build-up and BBS.
- Record notes-compliance (grade, cover, laps) on pour cards with the notes sheet revision quoted.
Check your understanding
5 questions. Answering them marks this lesson complete — results stay on your device.
Want the free certificate?
The whole course is free and open — no signup needed to learn. Enter your details only if you want us to track your progress on this device and issue a named certificate after the final assessment.