Staircase Structural Details
Lesson 15 of 32 · 6 min read
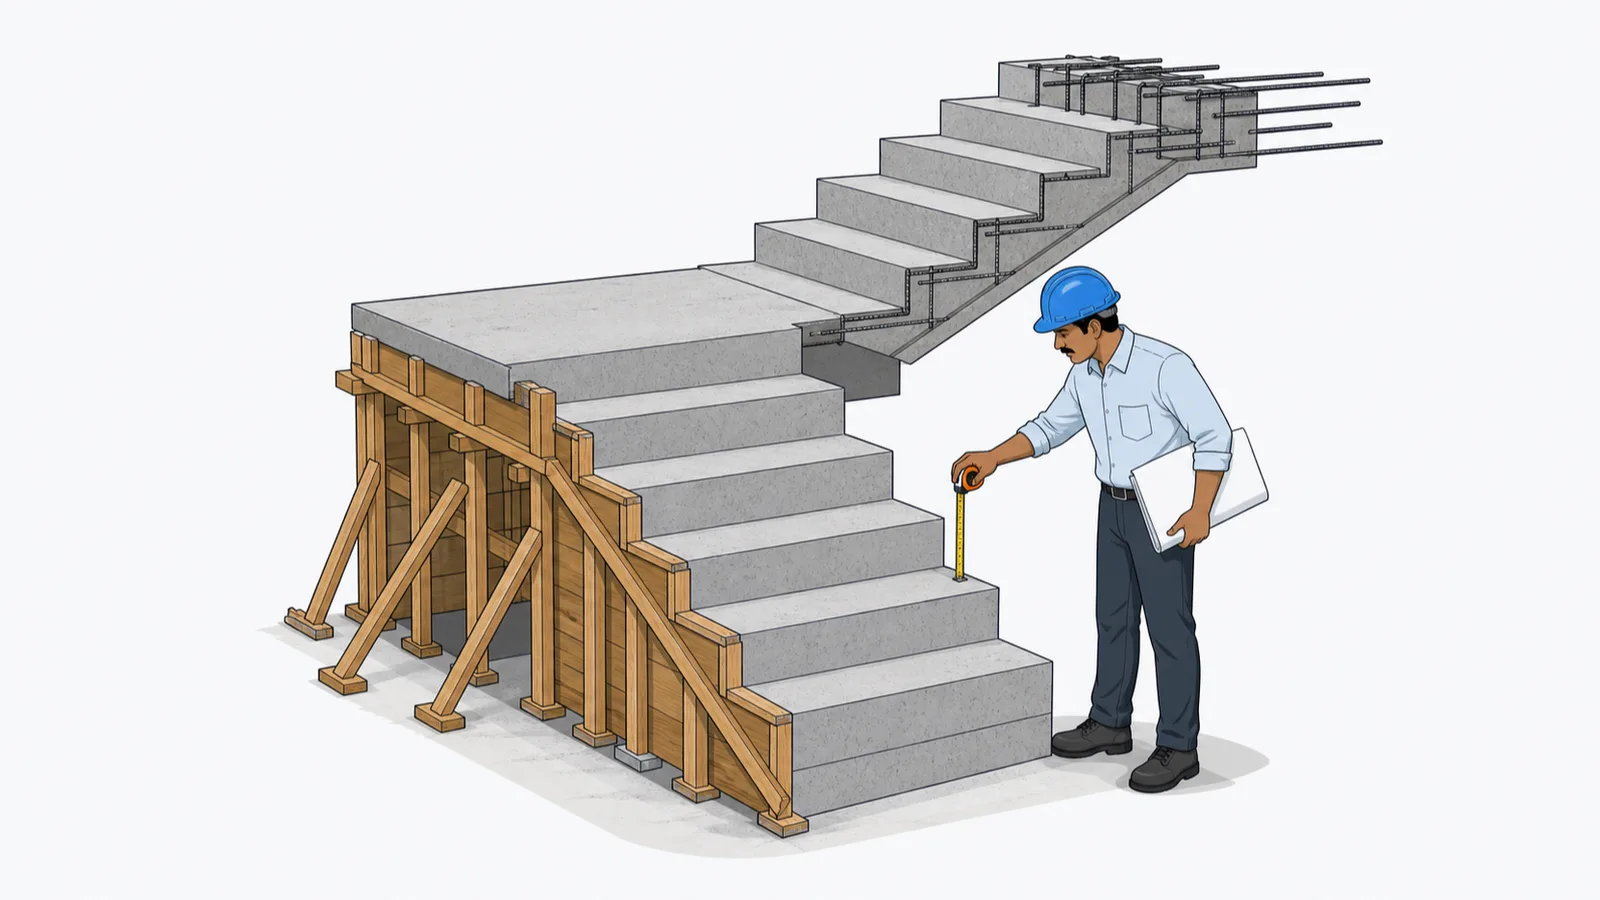
Every snag list in India has met the staircase where one riser is 40 mm taller than its brothers. The cause is never exotic: someone divided a floor height by a riser count without checking the drawing, or a landing level crept during casting. Stairs are unforgiving because the human leg is a precision instrument — it notices a 10 mm difference between successive risers. The drawing defends you, if you read all of it: the geometry, the arithmetic, and the text notes hiding in plain sight.
The vocabulary of a stair
- Riser — the vertical height of one step.
- Tread (going) — the horizontal depth of one step.
- Flight — an unbroken run of steps between landings.
- Landing — the flat slab where flights start, end or turn. A dog-legged stair — the standard Indian configuration — has two flights per floor turning 180 degrees at a half landing.
- Waist slab — the sloping RCC slab under the steps; structurally, the stair IS the waist slab, and the steps are shaped weight riding on it.
Reading the real thing
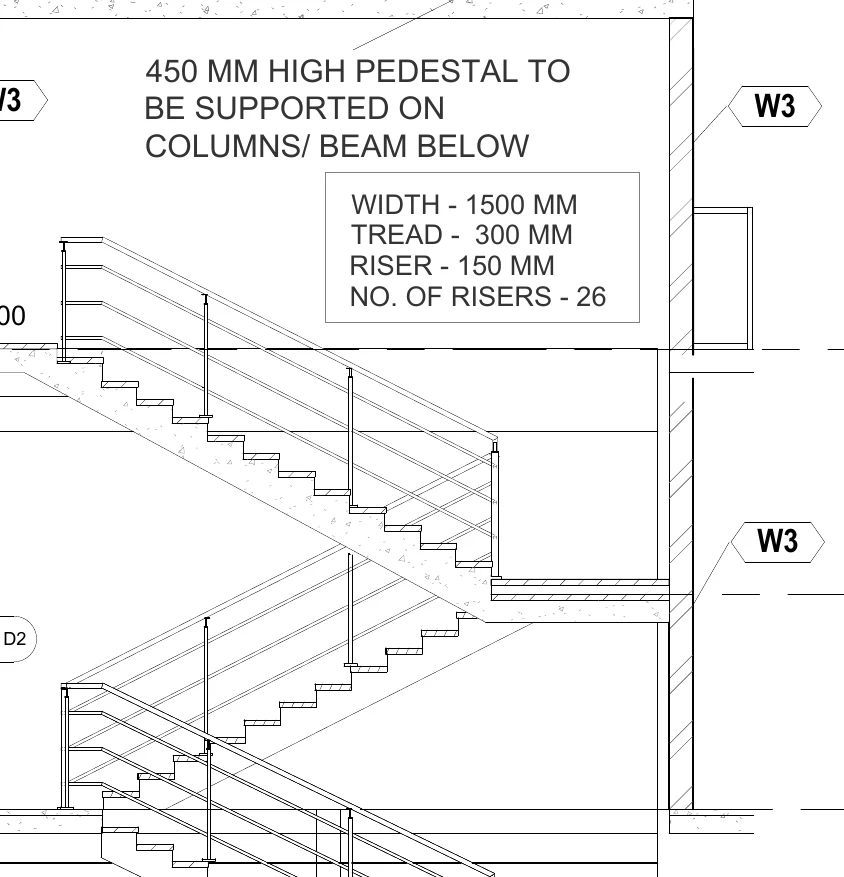
How to read this
- Find the boxed spec: WIDTH - 1500 MM, TREAD - 300 MM, RISER - 150 MM, NO. OF RISERS - 26. Four lines that define the entire stair for this storey.
- Check the arithmetic before trusting it: 26 x 150 = 3900 mm floor-to-floor. Compare against the level tags on the full sheet; any disagreement is raised before casting.
- Follow the two flights turning at the intermediate landing — the sloped hatched band beneath the steps is the waist slab, the true structural member.
- Read the text note: 450 MM HIGH PEDESTAL TO BE SUPPORTED ON COLUMNS/ BEAM BELOW — a cast item that appears in no schedule, only in this sentence.
- Note the W3 hexagon wall tags and the D2 door tag: architectural legend references living on this section — the stair core is where the two disciplines overlap.
This staircase section from Project A's execution set concentrates its whole definition into one boxed spec:
- WIDTH - 1500 MM — the clear flight width.
- TREAD - 300 MM — the going of each step.
- RISER - 150 MM — the height of each step.
- NO. OF RISERS - 26 — for the storey this section serves.
Four lines, one staircase. But the box is only trustworthy after you check it against the levels: 26 risers x 150 = 3900 mm floor-to-floor. If the level tags on the full sheet give a different storey height, the spec and the levels disagree, and you raise it before casting — a stair with 26 unequal risers cannot be fixed with floor finish.
The riser-tread pair also passes the comfort checks that Indian practice applies. NBC 2016 guidance caps risers at 150 mm with treads of at least 300 mm for public and institutional buildings (residential limits are commonly cited as riser up to 190 mm, tread at least 250 mm — check your local bye-laws), and the traditional comfort formula 2R + T = 2(150) + 300 = 600 mm sits inside the commonly used 550–700 band. A commercial tower gets the gentler stair; a budget walk-up uses steeper values, which is one reason you never copy stair details between projects.
Two more reads that beginners walk straight past:
- The note 450 MM HIGH PEDESTAL TO BE SUPPORTED ON COLUMNS/ BEAM BELOW — a cast-in-place item that exists nowhere in a schedule, only in this text. Miss it and you either fight for an extra-item claim later or cast it free of charge.
- The W3 hexagon tags and the D2 door tag on the section — architectural legend references on a structural-family sheet. The stair core is where disciplines overlap; the tags tell you which legend to open.
The arithmetic every stair must survive
For a dog-legged stair with 26 risers per floor, each flight takes 13 risers. The rule that trips people: a flight of n risers has n − 1 treads — the top "step" of a flight is the landing itself.
| Check | Calculation | Result |
|---|---|---|
| Risers per flight | 26 / 2 | 13 |
| Treads per flight | 13 − 1 | 12 |
| Going (plan length) per flight | 12 x 300 | 3600 mm |
| Rise per flight | 13 x 150 | 1950 mm |
| Floor-to-floor | 2 x 1950 | 3900 mm ✓ |
That going of 3600 mm plus landings must fit the stairwell the architectural plan provides — a fit you can and should tape-check at plinth stage, when moving a wall costs hundreds, not lakhs.
The worked number: concrete in one floor of stair
Assume the waist slab is 150 mm thick (state your own project's value from its section) and use the boxed spec:
| Item | Calculation | Result |
|---|---|---|
| Incline length per flight | sqrt(3.6² + 1.95²) = sqrt(12.96 + 3.80) | 4.09 m |
| Waist slab per flight | 4.09 x 1.50 x 0.15 | 0.92 m³ |
| Steps per flight (13 triangles) | 13 x (0.5 x 0.30 x 0.15) x 1.50 | 0.44 m³ |
| One flight total | 0.92 + 0.44 | 1.36 m³ |
| Two flights | 2 x 1.36 | 2.72 m³ |
| Half landing (1.5 x 1.5 x 0.15) | — | 0.34 m³ |
| Concrete per floor of staircase | 2.72 + 0.34 | 3.06 m³ |
At indicative mid-2026 M25 rates of Rs. 5,500–7,500 per m³, that is Rs. 16,800–23,000 of concrete per floor — before steel and before shuttering, and stair shuttering commands a premium because every riser is a formed face. IS 1200 practice measures stairs with the concrete items (waist, steps, landings) and the formwork separately; a contractor who bills the stair as "slab area" is under-measuring the most labour-hungry concrete in the building. The riser count is also the billing check: 26 risers claimed means 26 risers on the drawing — count them on the section, then count them on site.
Where the stair's steel lives
The excerpt is a geometry section; the reinforcement comes from the stair's own structural detail, and it follows one logic worth knowing before you meet it. The main bars run along the incline of the waist slab — the stair spans like a sloped one-way slab from landing support to landing support — with distribution bars across the width. The fiddly zones are the kinks: where a flight meets a landing, bars on the inside of the bend want to straighten and tear out, so the detail turns or laps them in a prescribed way rather than simply bending around the corner. Check the fixed steel at those junctions against the detail, not against intuition, and confirm which member carries each landing — often a landing beam or, as this sheet's note shows, a pedestal off the structure below.
Common mistakes
- Dividing floor height by a guessed riser count instead of reading the box, then "adjusting" the last riser. The leg finds it every time.
- Counting treads = risers. A 13-riser flight has 12 treads; get this wrong and the flight is 300 mm longer or shorter than the stairwell.
- Ignoring finish thickness. Riser heights are finish-to-finish in service; if the structural stair is cast equal but the ground floor gets 20 mm extra stone, the first riser is now unequal. Coordinate SSL/FFL exactly as in lesson 1.
- Missing text notes like the 450 pedestal — schedules do not carry them; only reading does.
- Skipping the headroom check where a flight passes under the flight above or a beam — 2.1 m clear is the commonly applied minimum; confirm before casting, not after.
What comes next
You can now read every member type the structural set draws: footings, columns, beams, slabs and stairs. What remains is the sheet that outranks them all — the structural general notes, where grades, covers, laps and the rules that decide payment live. That is the final lesson of this module.
Key takeaways
- A stair's whole definition compresses into the boxed spec — width, tread, riser, riser count — but it is only trustworthy after you verify risers x riser height equals the storey height.
- A flight of n risers has n − 1 treads; the excerpt's 26-riser floor gives two 13-riser flights of 12 treads (3600 mm going) each.
- The excerpt's 150/300 pair meets the NBC 2016 public-building guidance (riser up to 150, tread at least 300) and scores 600 on the 2R + T comfort check — residential projects commonly use steeper values, so never copy stair specs between jobs.
- The structural stair is the waist slab; steps are shaped weight on it — and stair concrete plus its formed risers make it the most labour-intensive concrete per m³ in the building.
- Text notes on stair sections (like the 450 mm pedestal on columns/beam below) carry buildable, billable items that exist nowhere else in the set.
Verify on site
- Verify riser count x riser height against the floor-to-floor level tags before the first flight is shuttered.
- Tape-check the stairwell against going + landing lengths at plinth stage.
- Check every riser form at 150 mm (or your spec) and equal — the leg detects 10 mm.
- Confirm waist slab thickness and stair steel against the stair's own section, not the floor slab's.
- Account for finish thicknesses at top and bottom flights so finished risers stay equal.
- Count risers on the drawing versus risers billed in the RA bill — they must match.
- Check clear headroom under crossing flights and beams before casting.
Check your understanding
5 questions. Answering them marks this lesson complete — results stay on your device.
Want the free certificate?
The whole course is free and open — no signup needed to learn. Enter your details only if you want us to track your progress on this device and issue a named certificate after the final assessment.