A plumbing BOQ for a residential building lists water-supply pipes, drainage pipes, fittings, valves, sanitary fixtures, testing and associated civil work. Measure pipes in running metres by material and diameter, and count fixtures and fittings in numbers. Keep every quantity tied to a drawing or a clearly labelled assumption.
Download the plumbing BOQ format in Excel. It includes a G+1 example, a linked measurement register, live quantity × rate formulas and section subtotals. Missing quantities and rates leave the relevant total blank.
This guide works through one bathroom plus a kitchen, then expands it to two stacked bathrooms and one kitchen in a G+1 house. The routes are an original teaching example. They are not quantities taken from a client's drawings or a plumbing design. The same structure suits a G+2 estimate once its additional rooms and shared services have been measured.
What a residential plumbing BOQ includes#
A useful sanitary and plumbing BOQ separates five packages. A single “plumbing work, lump sum” line makes it difficult to compare quotations or value a changed bathroom layout.
| Section | Items to describe | Typical BOQ unit |
|---|---|---|
| Water supply | CPVC or PPR cold/hot lines, risers, tank connections, valves and accessories | m by material, size, class and installation type; no. for separate valves |
| Drainage | uPVC/SWR soil, waste and vent lines; bends, junctions, cleaning access and traps | m by size and system; no. for separately payable fittings |
| Fixtures and CP fittings | WC, basin, sink, taps, mixers, showers, health faucets and connection accessories | no. or explicitly defined set |
| External works | Underground drain, inspection chambers, inlet/suction connections, excavation, bedding and backfill | m, no., m³ or the specified composite item |
| Testing and reinstatement | System commissioning, records, additional finish and waterproofing repairs | Defined item; m² for measured finish repairs |
CP means chrome-plated: the visible taps, mixers and similar fittings. SWR means soil, waste and rainwater, but specifying an SWR product does not automatically include the house's rainwater network in a sanitary estimate.
Keep a description, unit, quantity, rate, amount, drawing reference and inclusion note for each item. If you are new to this document, read what BOQ means in construction. For bathroom renovation, coordinate this schedule with the BOQ for interior work, especially demolition, waterproofing, tiles and finish repairs.
Supply, drainage and fixtures#
Schedule supply and drainage pipes by material, diameter and installation type, and decide up front whether fittings sit inside the pipe rate or on their own rows.
Pipe material and diameter#
Separate CPVC and PPR even when both serve water supply. State the specified pressure/temperature class, jointing method and whether the work is exposed, concealed or underground. A quotation for pipe supply alone cannot be compared directly with an installed rate that includes fittings, supports and testing.
For drainage, keep soil, waste, vent and underground drain quantities identifiable. Soil receives WC discharge. Waste carries flows such as basin, shower and sink discharge. Vent pipework has a separate function and must follow the approved arrangement.
Do not use a nominal size, outside diameter and inside diameter interchangeably. Record the drawing label, manufacturer's matching product size and class. The CPVC sizes below are nominal item labels; the drainage sizes are OD labels. They are illustrative scheduling choices, not recommended pipe sizes for a particular house.
Sizing, slopes, trap arrangements, pump selection and tank capacities belong to the plumbing design. A BOQ measures that design. If the architect's plan shows only fixture positions, mark the routes as assumed and request the service layout before treating them as measured quantities.
Decide which fittings are already included#
There are two valid pricing structures, provided the item description is clear:
- Composite installed pipe rate: ordinary fittings, supports and specified joint tests are included. Maintain a fitting count for procurement, but do not add its cost again.
- Separated pipe and fitting rates: pipe lengths and each specified fitting have separate BOQ rows. State what remains included in the pipe rate.
This workbook uses composite water-supply pipe items and separately scheduled drainage bends, junctions and cleaning fittings. Change those inclusions if your contractor uses a different basis.
List the accessories supplied with each fixture. Here, the WC set includes its cistern, seat and outlet connector. Basins include brackets and waste outlets. The sink includes its waste outlet. Taps, basin/sink traps and angle valves are counted separately.
Read routes from drawings#
Start with the architectural plans, plumbing plans, riser diagram, fixture schedule, external drainage levels and tank/pump details. Record each drawing number and revision.
Risers, branches and fittings#
- Mark the start and end of each route. For a room branch, use the room feed connection as the boundary.
- Add horizontal runs, vertical drops and offsets. A plan-view distance alone misses the vertical pipe.
- Keep different diameters and hot/cold services separate in the register, even when they share a chase.
- Count shared stacks, downfeeds and pump risers once for the building. Do not multiply them by the bathroom count.
- Count fittings from route changes and junctions. Record angle, size, reducer combination and access type where applicable.
- Separate measured installed lengths from a later procurement cutting allowance. Apply the contract's measurement convention consistently; do not add an arbitrary waste percentage to payable quantities.
Where drawing sheets conflict, log the discrepancy rather than choosing a convenient length. For complex routes, BIM modelling from drawings can help coordinate the model and drawings used for measurement.
Original example schematic and measurement references#
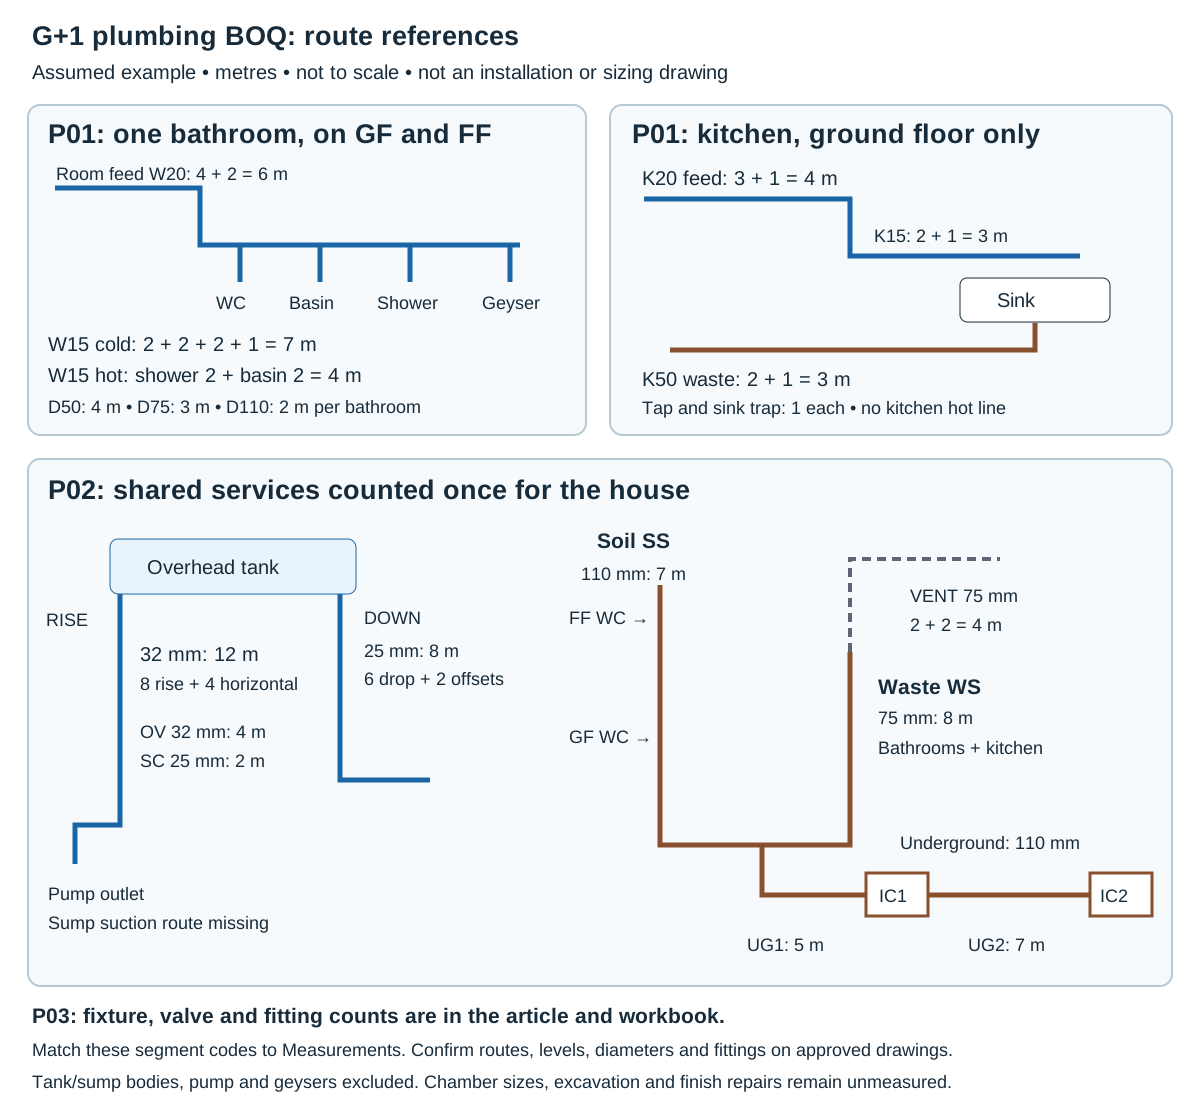
Open the full plumbing measurement schematic. P01 covers room branches, P02 covers shared routes, and P03 identifies the assumed fixture/fitting schedule described below. These are teaching references, not issued project drawings.
The Excel Measurements sheet uses these same segment codes. Every populated row says Assumed example. Rows needing a route or section say Missing drawing. Replace those labels with actual drawing/revision references only after checking the project information.
Worked one-bathroom and kitchen BOQ#
Assume one bathroom has a WC, basin, shower and geyser connection. The kitchen has one cold-water sink. Bathroom geyser equipment is excluded; its pipe connections are included.
| Item / register reference | Bathroom derivation | Bathroom quantity | Kitchen derivation | Kitchen quantity | Combined |
|---|---|---|---|---|---|
| W02 / W20 and K20, 20 mm CPVC feed | 4 m horizontal + 2 m vertical | 6 m | 3 m horizontal + 1 m vertical | 4 m | 10 m |
| W01 / W15 and K15, 15 mm CPVC branches | Cold: WC 2 + basin 2 + shower 2 + geyser inlet 1 = 7 m; hot: shower 2 + basin 2 = 4 m | 11 m | 2 m horizontal + 1 m drop | 3 m | 14 m |
| D01 / D50 and K50, 50 mm waste | Basin 1.5 + shower-to-trap 2.5 | 4 m | 2 m horizontal + 1 m vertical | 3 m | 7 m |
| D02 / D75, 75 mm trap-to-stack route | 2 m + 1 m | 3 m | No separate 75 mm room branch | 0 m | 3 m |
| D03 / D110, 110 mm WC-to-stack route | 1.5 m + 0.5 m | 2 m | Not applicable | 0 m | 2 m |
The room-only supply quantity is 10 + 14 = 24 m. The room-only drainage quantity is 7 + 3 + 2 = 12 m. These are cross-checks, not single payable BOQ items: retain each size and material as its own line.
For this one-bathroom-plus-kitchen package, count one WC set, one basin, one sink, one basin mixer, one shower mixer, one shower head/arm, one health faucet and one sink cock. Add one bathroom floor trap, one basin bottle trap and one sink trap.
The bathroom's five angle valves are one WC valve, two basin-mixer valves, one health-faucet valve and one geyser-inlet valve. Add one isolation valve for the bathroom feed and one for the kitchen feed. Confirm these accessories against the selected products: a supplied assembly may already contain an item.
This room package excludes common supply pipes, stacks, chambers and underground drainage. A standalone house needs those measured separately. A renovation may reuse some of them, subject to its surveyed scope.
Worked two-bathroom takeoff with drawing references#
The G+1 example repeats the bathroom once on the first floor and keeps one kitchen on the ground floor. The two bathrooms share service routes. All lengths below are assumed centreline route lengths for this exercise; an actual measurement sheet must follow its specified measurement basis.
Water supply and tank connections#
| BOQ ID / reference | Description | Derivation | Quantity |
|---|---|---|---|
| W01 / P01-W15-C/H-GF, FF and K15 | 15 mm concealed CPVC branches | 2 × 11 + 3 | 25 m |
| W02 / P01-W20-GF, FF and K20 | 20 mm concealed CPVC room feeds | 2 × 6 + 4 | 16 m |
| W03 / P02-DOWN | 25 mm exposed downfeed | 6 m vertical + 2 m offsets | 8 m |
| W04 / P02-RISE | 32 mm exposed pump-delivery route | 8 m vertical + 4 m horizontal | 12 m |
| W05 / P02-OV | 32 mm uPVC overflow connection | 1 m stub + 3 m discharge route | 4 m |
| W06 / P02-SC | 25 mm uPVC scour connection | 1 m stub + 1 m route | 2 m |
The CPVC subtotal is 25 + 16 + 8 + 12 = 61 m. The two uPVC tank connections add 6 m, giving 67 m across these six connection items. This does not include a municipal inlet-to-sump line or a sump-to-pump suction line: both routes are missing and remain blank in the workbook.
The overhead tank body, sump construction and pump equipment are also excluded. Count or measure them under separately specified equipment/civil items once capacity, construction and supply responsibility are known.
Soil, waste, vent and underground drain#
| BOQ ID / reference | Description | Derivation | Quantity |
|---|---|---|---|
| D01 / P01-D50-GF, FF and K50 | 50 mm waste branches | 2 × 4 + 3 | 11 m |
| D02 / P01-D75-GF, FF; P02-WS | 75 mm waste branches and shared stack | 2 × 3 + (6 + 2) | 14 m |
| D03 / P01-D110-GF, FF; P02-SS | 110 mm soil branches and shared stack | 2 × 2 + (6 + 1) | 11 m |
| D04 / P02-VENT | Separate 75 mm vent run | 2 m rise + 2 m offset | 4 m |
| E01 / P02-UG1, UG2 | 110 mm underground drain | Base to IC1: 5; IC1 to IC2: 7 | 12 m |
The length check is 11 + 14 + 11 + 4 + 12 = 52 m. The 75 mm waste and vent lines remain separate even though their displayed diameter is the same. The underground pipe needs its own approved grade and bedding detail; do not assume that an above-ground SWR specification covers buried service.
E02 contains two provisional inspection-chamber positions, IC1 and IC2. Their dimensions, depth, benching, cover duty and foundation are not supplied. Do not price two generic chambers as if they were fully specified. Split chamber types after the detail is issued.
Excavation, bedding and backfill quantities remain unknown. For illustration of the method only, a rectangular 12 m trench at an assumed 0.45 m width and 0.60 m average depth would give 12 × 0.45 × 0.60 = 3.24 m³. Those dimensions are not in this example's design information, so 3.24 m³ is not entered in the BOQ. Backfill also needs displacement and material requirements checked.
Fittings, valves and fixture counts#
P03 is the assumed count schedule. Its numbers explain the workbook entries; they are not a universal allowance per bathroom.
| Group | G+1 quantity and derivation |
|---|---|
| Main sanitary fixtures | 2 WC sets + 2 basins + 1 kitchen sink |
| CP fittings | 2 basin mixers, 2 shower mixers, 2 shower heads/arms, 2 health faucets, 1 sink cock |
| Traps | 2 floor traps + 2 basin bottle traps + 1 sink trap |
| Local valves | 2 × 5 = 10 angle valves; 2 bathroom + 1 kitchen = 3 feed isolation valves |
| Shared valves/accessories | 1 downfeed isolation valve; 2 pump-delivery isolation valves; 1 non-return valve; 1 float valve; 2 service unions; 1 scour valve |
| 110 mm drainage fittings | 2 WC route bends + 2 stack/base bends = 4 bends; 2 branch junctions; 2 accessible cleaning fittings |
| 75 mm drainage fittings | 2 × 2 bathroom bends + 2 shared offsets = 6 bends; 2 junctions; 2 cleaning fittings; 1 vent terminal |
| 50 mm waste fittings | 2 × 2 bathroom bends + 2 kitchen bends = 6 bends |
| Ordinary CPVC fittings, reference only | 20 mm elbows: 2 × 4 + 2 = 10; 20 mm tees: 2 × 2 + 1 = 5; 15 mm elbows: 2 × 8 + 2 = 18; 15 mm tees: 2 × 2 = 4; 20 × 15 reducers: 2 × 3 + 1 = 7 |
The last row is a procurement cross-check for the room branches. It is not an exhaustive purchase list for the shared riser or tank assembly. It does not add a separate cost because ordinary supply fittings are included in this example's composite pipe items.
For a G+2 house, measure the third-floor room layout and extend the actual common routes. Do not multiply the G+1 total by 1.5. Kitchens, tanks, chambers, stack heights and the pump route can change independently of floor area.
Rate, exclusion and testing checklist#
Price each line on a rate whose scope matches the item, list what is excluded, and keep testing visible as its own item.
CPWD DSR plumbing rate notes#
For a plumbing estimate for a house, use rates whose scope matches the item. The following are reported CPWD DSR 2023 schedule values, reproduced in WAPCOS's tender schedule, PDF page 234, item 17, entries 18.8.1 and 18.8.2. They are historical references, not October 2026 local quotations.
| Reported DSR reference | Concealed CPVC item size | Reported rate | Example quantity | Amount |
|---|---|---|---|---|
| 18.8.1 | 15 mm nominal item size | ₹497.80/m | 25 m | ₹12,445.00 |
| 18.8.2 | 20 mm nominal item size | ₹537.60/m | 16 m | ₹8,601.60 |
These two lines total ₹21,046.60, not the house plumbing cost. The cited items include fittings, supports, jointing, chase work/making good and joint testing. Verify the tender's diameter wording against the specified product. Confirm the official DSR edition, corrections and your project's rate basis before issue.
All other workbook rates are blank. Enter dated local quotations and identify material-only, labour-only or installed scope. Mark unverified figures indicative/reported with source and date. For the costing process, see how to price a BOQ with rate analysis.
Scope and testing before issue#
- Confirm fixture brand/model, accessories and who supplies them.
- Confirm whether chases, sleeves, core holes, supports, access panels and making good are included or separately payable.
- Define pressure/leak test procedures and acceptance criteria from the approved specification and manufacturer instructions. This example does not prescribe a test pressure or duration.
- Schedule flushing, system checks, drainage flow/leak checks and signed records. Keep testing visible even when its cost is included elsewhere.
- Use T01 and T02 for additional whole-system commissioning, each counted as one defined item. Do not charge again for joint tests already included in pipe rates.
- Measure additional tile/paint/waterproofing repair under T03. Ordinary CPVC chase making good is already included in W01/W02.
- Record exclusions: tank and sump bodies, pump, geysers, electrical works, rainwater, septic tank/STP, sewer beyond IC2 and utility fees.
Use these decisions to define plumbing work order scope. Give the same scope to each bidder before comparing totals.
Common mistakes in a plumbing BOQ#
Using built-up area as the quantity. A per-sq-ft budget may help an early conversation, but pipe routes and fixture counts determine this BOQ. Two equally sized houses can have different wet-area layouts.
Counting the shared stack twice. The second bathroom adds its own branches. The common stack is a separate measured route.
Omitting vertical drops. A kitchen branch drawn 2 m across a plan may also need a 1 m drop. Record both.
Adding all fittings to a composite rate. A procurement list and a payment BOQ serve different purposes. Check inclusions before adding amounts.
Treating missing information as zero. An unknown suction route is not a zero-length pipe. Leave it blank with a missing-drawing note and obtain the detail.
Leaving out hot-water returns or special equipment shown on the project. This example has local geysers and no circulation loop. Add a loop, filters, softeners or other equipment when the actual design includes them.
Pricing an undefined “point”. If a contractor quotes per point, define its terminal, pipe-size scope, maximum included route, fixtures and testing. Reconcile that definition against the measured schedule.
Download the plumbing BOQ format in Excel#
The plumbing BOQ Excel workbook has three sheets:
- BOQ: grouped descriptions, linked quantities, editable rates, live amounts and five section subtotals.
- Measurements: segment references, locations, units, counts, lengths/factors, evidence status and quantity formulas.
- Scope: boundaries, inclusions, source links and editing instructions.
Replace the example routes on Measurements, then enter rates on BOQ. A blank rate means unknown. A numeric zero is permitted only where a confirmed inclusion or exclusion explains it. The incomplete-item count stays visible, and the grand total remains blank until every section has complete numeric inputs.
When adding rows, extend the affected measurement ranges and subtotal/total formulas as described on Scope. The workbook is an editable format, not an automatically expanding estimating application.
Find related formats in the construction templates library. For project quantities with measurement sheets, get a BOQ from your drawings. House BOQs start from ₹2,500; other scopes are quoted from the drawings. Your first project is 50% off (up to ₹5,000), minimum ₹2,500.
FAQs#
What is included in a plumbing BOQ for a residential building?#
It normally schedules water-supply pipes, drainage/soil/waste/vent pipes, fittings, valves, sanitary fixtures, tank and sump connections, external drainage, testing and associated reinstatement. State which equipment and civil works are excluded or awaiting drawings.
Is there a plumbing BOQ format in Excel with formulas?#
Yes. The download above links a measurement register to BOQ quantities, calculates quantity × rate, and has section subtotals. Missing inputs leave the affected total blank rather than presenting an incomplete house estimate as a finished cost.
What units should a sanitary and plumbing BOQ use?#
Use running metres for pipe lengths separated by material, size, class and installation type. Count specified fixtures, valves and fittings in numbers or defined sets. Measure excavation and bedding by the specified civil-work unit, commonly m³, and finish repairs by area where appropriate.
How much plumbing pipe is needed for one bathroom and kitchen?#
This assumed layout has 24 m of room water-supply branches and feeds, plus 12 m of room drainage. Shared risers, stacks and external connections are additional. These figures demonstrate a takeoff; your drawing routes determine your quantities.
Can I use the G+1 quantities for a G+2 house?#
Use the format, then remeasure. Add the actual third-floor branches and fixtures, extend shared services from the revised diagram, and check whether tanks, pumps, chambers and external routes change.
Are sanitary fixtures included in a plumber's quotation?#
Only if the quotation says so. List the WC, basin, sink, mixers, taps, traps and valves, with their supplied accessories and installation responsibility. Compare quotations on the same inclusion schedule.
Can I use CPWD DSR plumbing rates for my house estimate?#
They can provide a stated schedule-rate basis when the item specification matches. Confirm the edition, corrections, location and project requirements. The two reported 2023 entries here are reference examples; obtain current local quotes for a market-priced house estimate.
References and Further Reading
Primary and supporting sources cited in this article.
Tags: