ATS Knightsbridge (RERA UPRERAPRJ3574): price, possession and the verified record
ATS Knightsbridge is a 6.1482-acre, 215-unit 4 BHK, 6 BHK Luxury Apartments project by ATS Infrastructure at Sector 124, Noida, registered with UP RERA as UPRERAPRJ3574 and listed at Ultra-luxury segment.
Is ATS Knightsbridge RERA approved?
Yes. It is registered with UP RERA under UPRERAPRJ3574, covering 6.1482 acres with 215 residential units and 1 recorded approvals.
- Building plan approvalSanctioned · 06/05/2016
- AAI height clearanceNot in the reviewed filing
- Environment clearanceNot in the reviewed filing
- Fire scheme approvalNot in the reviewed filing
- Consent to establishNot in the reviewed filing
- Occupancy certificateNot expected until completion
Source: UP RERA registration certificate UPRERAPRJ3574.
When is possession at ATS Knightsbridge?
The record gives one declared completion date: Mar 2025. A declared date is what the promoter filed, not proof of delivery.
None of these is an occupancy certificate. A declared completion date is what the promoter filed, not proof of delivery.
Source: the promoter's RERA filing (Form REP-I) and the authority's registered-project index.
What is the price of ATS Knightsbridge?
Publicly listed at Ultra-luxury segment for 4 BHK, 6 BHK Luxury Apartments of 43,109 – 81,816 sq ft. No dated, unit-specific price list was sourced against this registration, so treat the band as indicative rather than an offer.
The filed unit schedule gives the real size mix — 175 units across 8 bands:
| Filed size | Approx. carpet | Units | Share |
|---|---|---|---|
| 4005 sq m | 43,109 sq ft | 70 | 32.6% |
| 4005 sq m | 43,109 sq ft | 5 | 2.3% |
| 4005 sq m | 43,109 sq ft | 60 | 27.9% |
| 4005 sq m | 43,109 sq ft | 15 | 7.0% |
| 4005 sq m | 43,109 sq ft | 10 | 4.7% |
| 6982 sq m | 75,154 sq ft | 5 | 2.3% |
| 6982 sq m | 75,154 sq ft | 5 | 2.3% |
| 7601 sq m | 81,816 sq ft | 5 | 2.3% |
Amenities on record
- 24x7 Security with CCTV
- Power Backup
- High-Speed Passenger Lifts
- Landscaped Gardens
- Swimming Pool
- Gymnasium
- Clubhouse
- Children's Play Area
- Jogging Track
- Indoor Games Room
- Multipurpose Hall
- Ample Visitor Parking
- Rainwater Harvesting
- Fire Safety System
Source: the filed unit schedule. Price band from public listings; not promoter-confirmed.
Who is the developer of ATS Knightsbridge?
The promoter on record is Ats Heights Private Limited, marketed as ATS Infrastructure, registered at 711/92, Deepali, Nehru Place, New Delhi - 110019. The declared project cost is ₹1684.1 Cr.
₹300.9 Cr of the declared cost is not attributed to any named head — that is 18% of the project with no breakdown anywhere in the filing.
The RERA escrow account is Kotak Bank, A/c 2611833589, IFSC KKBK0000181. Seventy per cent of buyer collections must sit there — payments made outside it are outside the RERA protection.
Source: the authority's promoter disclosure and the filed financial schedule.
What do the approved plans for ATS Knightsbridge show?
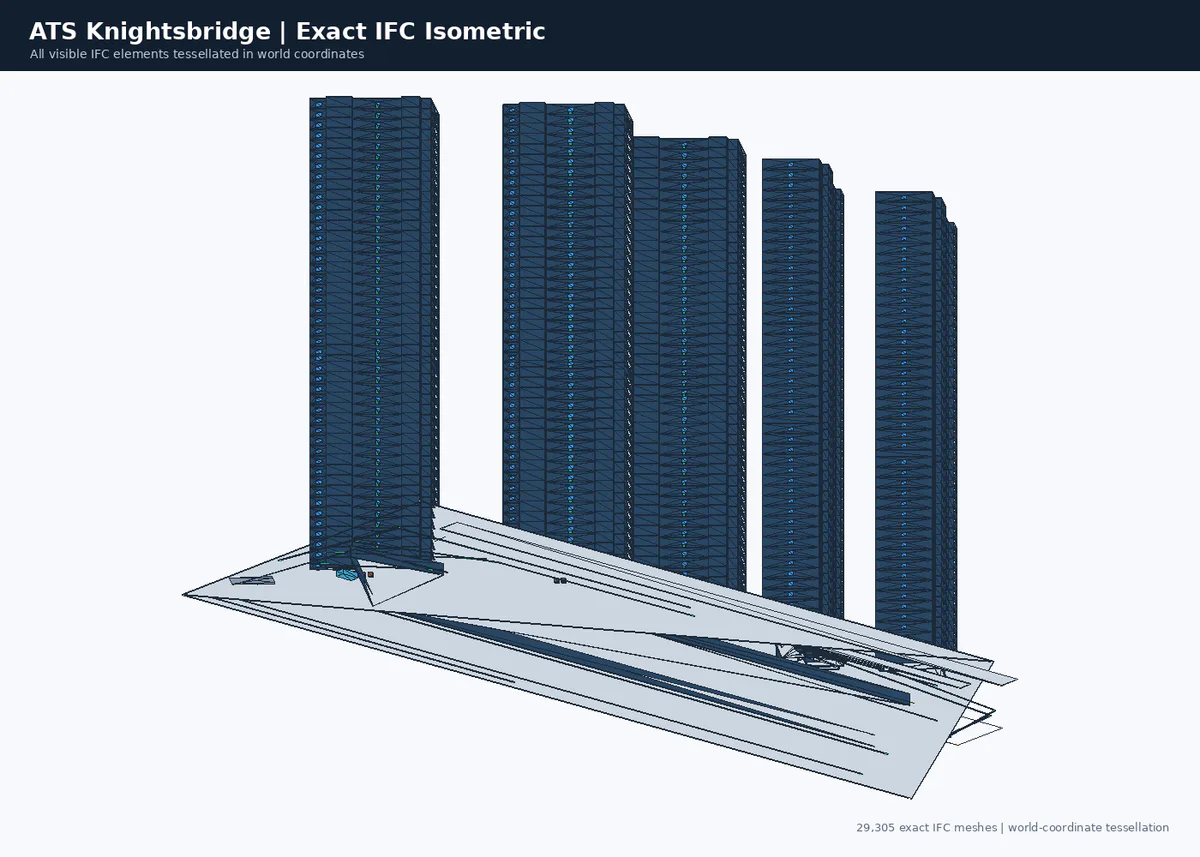
The layout, floor plans and elevations as filed, plus the building in 3D. Every sheet below is rendered from a document the promoter lodged with UP RERA, and opens to the original upload — nothing here is a brochure render.
Walk through the building in 3D
Rebuilt from the approved drawings on file, so the massing, floor count and tower layout match what was sanctioned — not what a brochure shows.
How this model was made
Generated from 37 filed PDFs. Visualisation aid only. Refer to the filed RERA drawings and project authority records for decisions.
Source: the 18 documents filed under this registration.
Is it safe to buy in ATS Knightsbridge?
The registration itself is sound — identity, scope and phase all check out. 3 things are still open. Resolve that before you pay.
Source: Site Setu agent-reviewed dossier, 2026-07-29. Record-quality assessment, not investment advice.
The verified record behind this page
Every figure above comes from a document filed with UP RERA. This is the audit that produced them — 5 dimensions assessed, every fact carrying its own confidence.
Record review
Agent-reviewed 2026-07-29 · 8 facts checked · 5 dimensions
- UP-RERA registration
- Upreraprj3574The authority-derived record identifies project ID 3574 and the ATS project page repeats the RERA number.
- high
- Legal promoter
- Ats Heights Private LimitedThe reviewed authority-derived promoter record and ATS project disclosure identify ATS Heights; ATS Greens/ATS is the public group identity.
- high
- Registered residential scope
- About 6.1482 acresThe filing identifies a residential subdivision/Project 1. It must not be conflated with the larger 46,340-square-metre parent plot or its commercial Project 2.
- high
- Filed buildings and homes
- 5 towers · 215 residencesThe filing identifies five 47-storey towers and a 215-home total, including 4 BHK, duplex and penthouse formats. Marketing configuration names are not a current inventory statement.
- medium
- Promoter-filed completion target
- 29 Mar 2025The date has passed. It is neither an occupancy certificate nor a finding about current construction, possession or registration status.
- stale
- Filed encumbrance
- ₹215 crore charge reported in 2016The supplied encumbrance filing records a first and exclusive charge over the wider Plot A-1/A. The current satisfaction/release position was not established.
- stale
- CIRP public announcement
- ATS Heights entered CIRP in April 2024An ATS-hosted 26 April 2024 announcement states an insolvency commencement date of 22 April 2024. This review did not establish the later resolution/liquidation status.
- stale
- Occupancy / completion certificate
- Not established from supplied recordsNo phase-scoped OC/CC was reviewed. Marketing characterisation of the project is not a substitute for an authority certificate.
- not-found
▸ How this review was done, and what it excluded
- Authority
- UP RERA
- Registration
- UPRERAPRJ3574
- Documents seen
- 6 drawing sets, 12 authority documents
- 3D reconstruction
- Built from 37 filed PDFs · grade —
- Not established
- Occupancy certificate, current construction progress, live inventory, dated unit-level offer
Source: UP-RERA filed record and drawings, ATS project disclosure, an ATS-hosted CIRP public announcement, and Site Setu editorial review
The same filings, as a working project plan
A RERA filing already contains a programme, a cost plan, an approvals register and a drawing register — just locked inside PDFs. This is that filing rendered as a live Site Setu workspace, with nothing added.
Overview
ATS Knightsbridge · Sector 124, Noida
Record timeline
- Ready to Move (2024)Marketing possession claimweakest
- Mar 2025The promoter's own RERA filingDeclared by the promoter in Form REP-I — the strongest commitment on record.
Project card
- Promoter
- Ats Heights Private Limited
- Registration
- UPRERAPRJ3574
- Authority
- UP RERA
- Units
- 215
- Escrow
- Kotak Bank
- 3D model
- Available — built from the approved drawings
This is a read-only view built from the filing. In your own workspace these become live — progress, spend and inventory update as your site team reports them.
Every value read from this project’s own filing. Where the record publishes nothing — construction progress, collections, sold inventory — the workspace shows an empty column rather than an invented number.
Other registered projects nearby
Same corridor, same authority. Compared on what is filed, not on what is advertised.
| Project | Promoter | Price | Possession |
|---|---|---|---|
| ATS Knightsbridge | ATS Infrastructure | Ultra-luxury segment | Mar 2025 |
| ATS Destinaire | ATS Infrastructure | Premium segment | November 2026 |
| ATS Pious Hideaways | ATS Homekraft | Rs 2.14 - 2.55 Cr | September 2026 |
| ATS Pious Hideaways Phase 2 | ATS Homekraft | Premium segment | 2027 |
| Ashtech Presidential Towers | Ashtech Group | On request | — |
| Bhutani 18 | Bhutani Group | On request | — |