Casagrand Estilo (RERA TN/1/Building/0398/2024): price, possession and the verified record
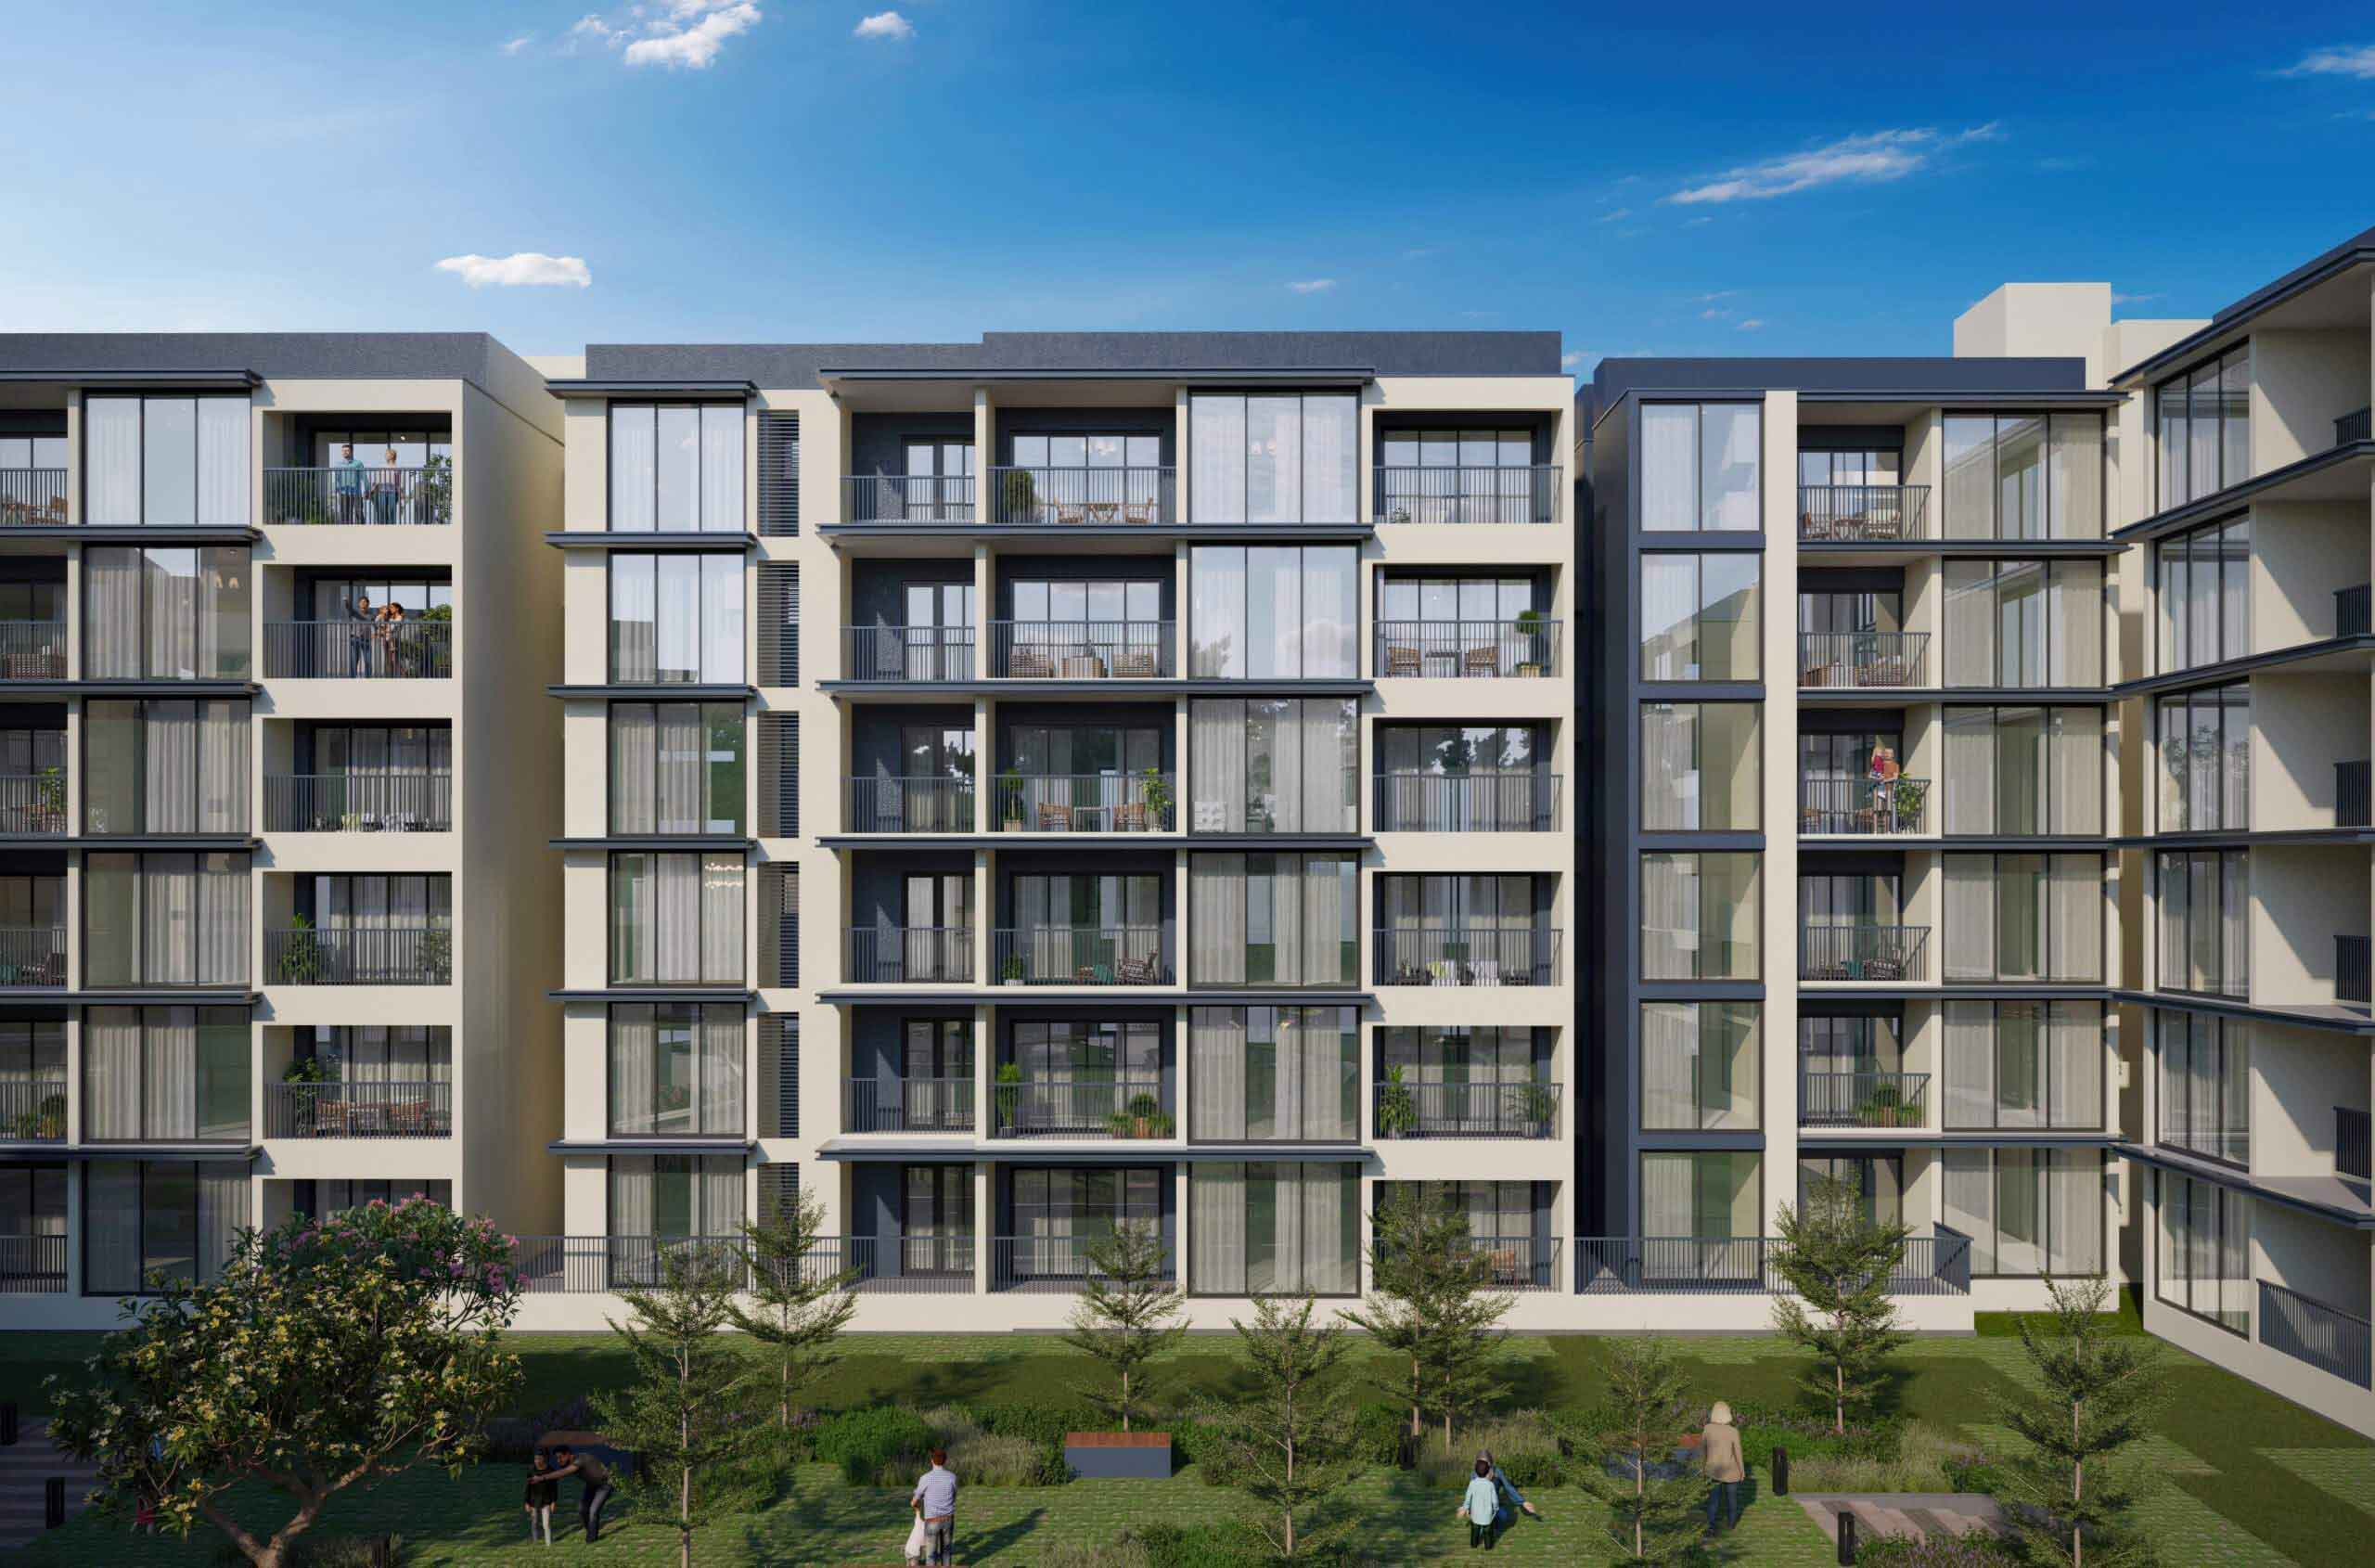
Casagrand Estilo is a 3.5-acre, 202-unit project by Casagrand at Pallavaram, Chennai, registered with TN RERA as TN/1/Building/0398/2024 and listed at Sold out on the developer page (checked during this refresh).
Is Casagrand Estilo RERA approved?
Yes. It is registered with TN RERA under TN/1/Building/0398/2024, covering 3.5 acres with 202 residential units and 2 recorded approvals.
- Building plan approvalNot in the reviewed filing
- AAI height clearanceCHEN/SOUTH/B/072223/771191; site elevation 26.12m, permissible top elevation 61.50m AMSL (Restricted); valid to 03/09/2031 · 04/09/2023
- Environment clearanceEC Identification No. EC24B038TN143901, File No. 10400, Category B, 8(a) Building & Construction; proposal SIA/TN/INFRA2/443239/2023 · 06/03/2024
- Fire scheme approvalNot in the reviewed filing
- Consent to establishNot in the reviewed filing
- Occupancy certificateNot expected until completion
Source: TN RERA registration certificate TN/1/Building/0398/2024.
When is possession at Casagrand Estilo?
The record gives one declared completion date: Oct 2026. A declared date is what the promoter filed, not proof of delivery.
None of these is an occupancy certificate. A declared completion date is what the promoter filed, not proof of delivery.
Source: the promoter's RERA filing (Form REP-I) and the authority's registered-project index.
What is the price of Casagrand Estilo?
Publicly listed at Sold out on the developer page (checked during this refresh) of 1,47,086 – 1,47,086 sq ft. No dated, unit-specific price list was sourced against this registration, so treat the band as indicative rather than an offer.
The filed unit schedule gives the real size mix — 95 units across 1 bands:
| Filed size | Approx. carpet | Units | Share |
|---|---|---|---|
| 13664.78 sq m | 1,47,086 sq ft | 95 | 47.0% |
Amenities on record
- 24x7 Security with CCTV
- Power Backup
- High-Speed Passenger Lifts
- Landscaped Gardens
- Swimming Pool
- Gymnasium
- Clubhouse
- Children's Play Area
- Jogging Track
- Indoor Games Room
- Multipurpose Hall
- Ample Visitor Parking
- Rainwater Harvesting
- Fire Safety System
Source: the filed unit schedule. Price band from public listings; not promoter-confirmed.
Who is the developer of Casagrand Estilo?
The promoter on record is Casagrand Premier Builder Limited, marketed as Casagrand, registered at New No.111, Old No.59, NPL Devi, 5th Floor, L B Road, Thiruvanmiyur, Chennai - 600041. The declared project cost is ₹80.3 Cr.
₹5.1 Cr of the declared cost is not attributed to any named head — that is 6% of the project with no breakdown anywhere in the filing.
Source: the authority's promoter disclosure and the filed financial schedule.
Is it safe to buy in Casagrand Estilo?
The registration itself is sound — identity, scope and phase all check out. 2 things are still open. Resolve that before you pay.
Source: Site Setu agent-reviewed dossier, 2026-08-10. Record-quality assessment, not investment advice.
The verified record behind this page
Every figure above comes from a document filed with TN RERA. This is the audit that produced them — 4 dimensions assessed, every fact carrying its own confidence.
Record review
Agent-reviewed 2026-08-10 · 9 facts checked · 4 dimensions
- TNRERA registration
- TN/1/Building/0398/2024Issued on 19 June 2024 for CASAGRAND ESTILO.
- high
- Registered scope
- 2 blocks and 202 dwelling unitsBlock 1 is G+5 with 95 units; Block 2 is G+5 with 107 units, with the listed ground-level clubhouse and swimming pool.
- high
- Filed home mix
- 1 one-bedroom, 59 two-bedroom, 125 three-bedroom and 17 four-bedroom homesThe TNRERA-filed carpet schedule has 202 apartment rows. Areas are statutory carpet-area values, not current availability.
- high
- Issued approval references
- CMDA OL-PP/NHRB/0138/2024 and Tambaram 009/BL/2024/02/009/00860The issued Form C cites the planning permission dated 4 April 2024 and building permission dated 16 May 2024.
- high
- Filed registration validity
- 4 October 2026This certificate date does not establish current completion, OC/CC, possession or occupancy.
- high
- Developer-published availability
- Sold outThe current Casagrand page marks its published 2, 3 and 4 BHK rows Sold Out. It is developer marketing, not an authority lifecycle finding.
- high
- Developer-published product summary
- 2, 3 and 4 BHK; 202 units; 3.5 acresThe current developer page provides these marketing attributes and says 60+ amenities; these are not substituted for the issued registered scope.
- high
- Current authority lifecycle and close-out
- Not establishedThe live TNRERA endpoints returned an access denial during this refresh. No current authority status, QPR, OC/CC, possession or occupancy evidence was acquired.
- not-found
- Current price or offer
- Not establishedThe old displayed 3 BHK per-sq-ft figure remains in a Sold Out developer row and is not treated as a current offer.
- not-found
▸ How this review was done, and what it excluded
- Authority
- TN RERA
- Registration
- TN/1/Building/0398/2024
- Documents seen
- 18 drawing sets, 12 authority documents
- 3D reconstruction
- Not built
- Not established
- Occupancy certificate, current construction progress, live inventory, dated unit-level offer
Source: Issued TNRERA Form C, TNRERA-filed carpet schedule and the current Casagrand project page
The same filings, as a working project plan
A RERA filing already contains a programme, a cost plan, an approvals register and a drawing register — just locked inside PDFs. This is that filing rendered as a live Site Setu workspace, with nothing added.
Overview
Casagrand Estilo
Record timeline
- Oct 2026Marketing possession claimweakest
Project card
- Promoter
- Casagrand Premier Builder Limited
- Registration
- TN/1/Building/0398/2024
- Authority
- TN RERA
- Towers
- 2
- Units
- 202
This is a read-only view built from the filing. In your own workspace these become live — progress, spend and inventory update as your site team reports them.
Every value read from this project’s own filing. Where the record publishes nothing — construction progress, collections, sold inventory — the workspace shows an empty column rather than an invented number.
Other registered projects nearby
Same corridor, same authority. Compared on what is filed, not on what is advertised.
| Project | Promoter | Price | Possession |
|---|---|---|---|
| Casagrand Estilo | Casagrand | Sold out on the developer page (checked during this refresh) | — |
| Casagrand Linore | Casagrand | On request | — |
| Casagrand Highclere | Casagrand | On request | — |
| Casagrand Osaka | Casagrand | On request | — |
| Casagrand Dior | Casagrand | On request | — |
| Casagrand Flagship | Casagrand | On request | — |