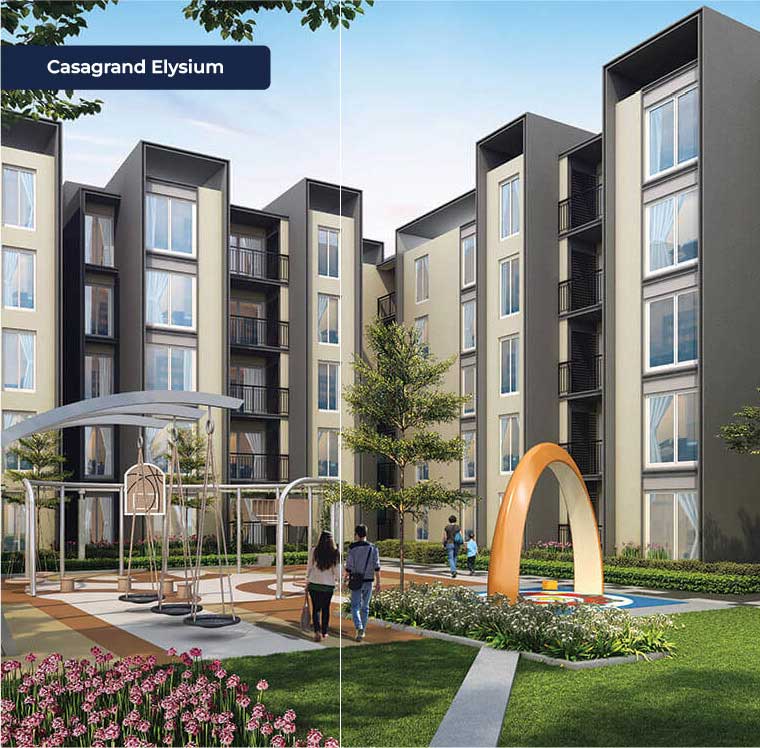
Casagrand Elysium
Casagrand

Casagrand Elysium

by Casagrand

## Project Overview Casagrand Elysium in Manapakkam represents premium apartment living in one of Chennai's rapidly developing residential corridors. This thoughtfully designed project offers spaciou...
RERA RegisteredReal EstateOngoing
Price Range
62L - 96L

About Casagrand Elysium

Project Overview

Casagrand Elysium in Manapakkam represents premium apartment living in one of Chennai's rapidly developing residential corridors. This thoughtfully designed project offers spacious apartments with contemporary architecture, catering to discerning homebuyers seeking quality and comfort.

Location Advantages

Manapakkam enjoys strategic connectivity to Mount-Poonamallee Road, Porur, and the developing West Chennai corridor. The area provides easy access to DLF IT Park, Ramachandra Hospital, and major educational institutions. Upcoming infrastructure developments including metro connectivity promise enhanced accessibility.

Developer Reputation

Casagrand's consistent delivery of quality projects across Chennai has established them as a trusted name in real estate. Elysium benefits from the developer's expertise in creating premium residential communities with attention to design, construction quality, and customer service.

Amenities and Features

Elysium offers comprehensive amenities including a modern clubhouse, swimming pool, well-equipped gymnasium, landscaped gardens, children's play areas, and sports facilities. Smart home features, sustainable design elements, and 24/7 security ensure a comfortable and safe living environment.

Investment Potential

West Chennai's emergence as a major development corridor, driven by IT parks and infrastructure projects, positions Manapakkam for significant appreciation. The area offers relatively affordable entry points compared to established localities while promising strong growth potential.

Project Details

Project Name
Casagrand Elysium
Developer/Promoter
Casagrand
Location
Manapakkam, Chennai
City
Chennai
State
Tamil Nadu
Project Type
Real Estate
Amenities
Swimming Pool, Kids Pool, Gymnasium, 31,000 sq ft Clubhouse, Spa, Salt Room, Unisex Salon, Hanging Zen Garden, Mini-Theatre, Co-working Space, ATM, Convenience Store, Clinic, Tennis Court, Beach Volleyball, Box Cricket, Bowling Lane, Skating Arena, Badminton Court, Squash Court, Futsal Court, Jogging Track, Ultimate Open Air Theatre, Reflexology Pathways, Meditation Zones, Senior Citizen Seating Areas, Sensory Play Parks, Rock Climbing Wall, Adventure Zones, Landscaped Gardens, Dog Park, Rooftop Gardens, Security, Multipurpose Sports Courts

RERA Registration

RERA Number
TN/29/Building/0173/2023
Status
Ongoing

Always verify project registration on the official RERA portal before making any investment decisions.

Managing This Project?

Track tasks, inventory, and expenses with Site Setu - the construction super app.

Start Free Trial

Verification Reminder

Match the promoter, project phase, registration number, and status on the official portal before you treat this listing as verified.

Open Tamil Nadu RERARead the full verification workflow

HRERA Detailed Information

Promoter Information

Company Name
Casagrand Builder Private Limited
CIN
U70101TN2003PTC051989
Address
5th Floor, NPL Devi Building, New No.111, L.B.Road, Thiruvanmiyur, Chennai 600041
Website
https://www.casagrand.co.in

Land Details

Total Area
14.9 Acres
License Number
CMDA/PP/NHRB/C/0444/2022
License Date
25.08.2022
Village
Gerugambakkam

Land Utilization

Dwelling units (UDS sub-total)
OSR gifted area-1
OSR gifted area-2
Road widening gifted area
Link road gifted area
Reserved substation

Unit Details

Total Units
1094
Total Apartments
1094
Total Plots
0

Unit Types

Project unit type breakdown
TypeSizeCount
2 BHK1140 sq ft
2 BHK1469 sq ft
3 BHK1803-1808 sq ft
2 BHK1140 sq ft
2 BHK1469 sq ft
3 BHK1803-1808 sq ft
2 BHK (2T)1140 sq ft
2 BHK Large (2T)1469 sq ft
3 BHK (3T)1803-1808 sq ft
Compact 2/3 BHKcompact

Financial Overview

Estimated Cost
₹36,295.33 Lakhs

Project Timeline

Start Date
25/04/2023
Expected Completion
Phase–I (Block Nos.3, 5, 6) - 21.04.2027; Phase–II (Block Nos.1, 2, 4) - 21.04.2028;
Progress
39% Complete

Approvals & Clearances

CMDA Planning Permission
25.08.2022
Approved
AAI NOC (Airport)
22.07.2022
Approved
PWD NOC
01.02.2022
Approved
TNPCB NOC (Pollution)
15.12.2022
Approved
EIA Clearance (Environment)
27.09.2022
Approved
CMDA Planning Permission
30.03.2023
Approved
Local Body Building Permit (Kundrathur Panchayat Union)
19.04.2023
Approved
AAI NOC (Airport)
22.07.2022
Approved
EIA / SEIAA Environmental Clearance
27.09.2022 (ToR) / 01.02.2023 (EC)
Approved
Indian Oil Corporation NOC
25.10.2022
Approved

Escrow Account

Bank Name
HDFC Bank
Account Number
****5443

Drawing Review & Quality Assessment

Building Overview

Project Type
Residential Group Housing
Building Type
Apartments
Total Units
1094
Total Area (Acres)
14.9

Unit Breakdown

Unit breakdown by type and area
TypeAreaCount
2 BHK1140 sq ft
2 BHK Large1469 sq ft
3 BHK1805 sq ft
2 BHK (2T)1140 sq ft
2 BHK Large (2T)1469 sq ft
3 BHK (3T)1805 sq ft
Compact units (Blocks 4-6)-

Parking Provisions

6
Basement
852
Total

Combined basement across all 6 blocks. 100% vehicle-free zone at ground level. Carpet area statement lists both covered and open parking per unit.

Amenities

Swimming PoolGymClubhouseSpaChildrenPlay AreaGardenParkLandscapSecurityKids PoolGymnasiumClubhouse (31,000 sq ft)Salt RoomSalonZen GardenMini-TheatreCo-working SpaceATMConvenience StoreClinicTennis CourtBeach VolleyballBox CricketBowling LaneSkating ArenaBadminton CourtSquash CourtFutsal CourtJogging TrackOpen Air TheatreReflexology PathwaysMeditation ZonesSenior Citizen AreaChildren's Play AreasRock Climbing WallLandscaped GardensDog Park

Quality Assessment

4.9/10
Below Average

Observations

  • 3 drawing file(s) available
  • 3 RERA document files available (approval details, carpet area statement, quarterly progress report)
  • CMDA approval letter with detailed block-wise unit breakdown
  • Comprehensive carpet area statement with unit-wise areas, types, and parking allocation
  • Quarterly progress report (June 2025) with flat booking and financial data
  • 860 of 1094 units booked as of June 2025 (78.6% booking rate)
  • All NOCs in place: CMDA, AAI, PWD, TNPCB, EIA
  • No actual architectural drawings/site plans available - only legal/financial documents
  • 3 official RERA documents fully read page-by-page (CMDA approval 9pp, Carpet Area Statement 20pp covering all 1094 units, QPR ~44pp incl. dated site photos)
  • CMDA approval letter + Planning Permit OL-00244 + Local Body permit with detailed block-wise unit breakdown and full NOC list
  • Carpet Area Statement yields per-unit carpet/UDS/parking data and land-utilization grand totals (852 car parks, OSR/link-road/road-widening gifted areas)
  • QPR June 2025 confirms 39% physical completion and Rs 362.95 Cr anticipated project cost
  • Architect identified: Jeganath JB Architects (CA/2005/35464)
  • 860 of 1094 units booked (78.6%) as of June 2025 - strong booking velocity
  • Genuine dated construction photographs (27/06/2025) of all 6 blocks confirm physical progress
  • Note: no architectural floor-plan / site-plan drawings present on disk - only legal/financial/progress documents (no master plan PDF)

Review Summary

Auto-generated review based on 3 available drawing(s): 173 2023, 173 2023, 173j25 2023.

Key Findings

  • 3 drawing file(s) available
  • 1094 total units across 6 blocks with combined basement parking
  • 2 BHK and 3 BHK configurations ranging from 1140-1808 sq ft
  • 860 of 1094 units booked as of June 2025 quarter
  • Phase-wise completion: Phase-I (Blocks 3,5,6) by April 2027, Phase-II (Blocks 1,2,4) by April 2028
  • HDFC Bank RERA escrow account with Rs 312.97 Cr deposited and withdrawn
  • 120+ amenities with 31,000 sq ft clubhouse
  • All statutory approvals (CMDA, AAI, PWD, TNPCB, EIA) in place
  • 1094 total units across 6 blocks (Block 1:145, 2:155, 3:160, 4:174, 5:260, 6:200), combined basement parking, 852 total car parks
  • Blocks 1-3 carry larger 2/3 BHK (carpet 58-108 sq.m); Blocks 4-6 carry compact-format units (carpet 26.9-71.3 sq.m)
  • 39% physically complete and 860/1094 booked as of June 2025; Rs 312.97 Cr collected/withdrawn from HDFC escrow
  • Anticipated project cost Rs 36,295.33 Lakhs (Rs 362.95 Cr)
  • Phase-wise completion: Phase-I (Blocks 3,5,6) by 21.04.2027, Phase-II (Blocks 1,2,4) by 21.04.2028
  • Planning Permit OL-00244 valid to 29.03.2031; all NOCs (CMDA, AAI, PWD, TNPCB, SEIAA, IOCL) in place
  • Architect: Jeganath JB Architects (CA/2005/35464)

Reviewed on: 7/2/2026

Frequently Asked Questions

Is Casagrand Elysium RERA registered?

Please contact the developer Casagrand directly for the latest RERA registration details and status of Casagrand Elysium.

What configurations are available in Casagrand Elysium?

Casagrand Elysium offers residential units in various configurations. Please contact the developer for detailed configuration options and floor plans.

What is the price range of Casagrand Elysium?

For the latest pricing information, payment plans, and special offers for Casagrand Elysium, please contact Casagrand directly or visit their official website.

When is the expected possession date for Casagrand Elysium?

The expected completion/possession date for Casagrand Elysium is Phase–I (Block Nos.3, 5, 6) - 21.04.2027; Phase–II (Block Nos.1, 2, 4) - 21.04.2028; as per the RERA registration details. Please verify the latest timeline directly with Casagrand as dates may be subject to revision.

What amenities does Casagrand Elysium offer?

Casagrand Elysium offers a wide range of amenities including Swimming Pool, Gymnasium, Gym, Clubhouse, Play Area, Landscaped Garden, Garden, Security, and more. These amenities are designed to provide a holistic living experience for residents and their families.

Who is the developer of Casagrand Elysium?

Casagrand Elysium is developed by Casagrand. The developer has a track record of delivering quality residential projects in Chennai and surrounding areas.

Where is Casagrand Elysium located?

Casagrand Elysium is located in Manapakkam, Chennai, Tamil Nadu. The location offers good connectivity to major roads, public transportation, schools, hospitals, and commercial centers in Chennai.

What is the RERA number of Casagrand Elysium?

Casagrand Elysium is registered with TN RERA under registration number TN/29/Building/00173/2023, dated 25 April 2023. The project is approved by CMDA (Chennai Metropolitan Development Authority).

What configurations are available in Casagrand Elysium?

Casagrand Elysium offers 2 BHK apartments (1,140 sq ft and 1,469 sq ft variants) and 3 BHK apartments (1,803-1,808 sq ft). All units come with basement car parking in a 100% vehicle-free community.

What is the price range of Casagrand Elysium?

2 BHK apartments are priced from Rs 62 Lakhs to Rs 76 Lakhs, and 3 BHK apartments from Rs 96 Lakhs onwards. The price per sq ft ranges from Rs 4,799 to Rs 6,450 depending on unit size and floor.

When is the expected possession date for Casagrand Elysium?

The project is being delivered in two phases: Phase-I covering Blocks 3, 5, and 6 has a completion date of 21 April 2027, while Phase-II covering Blocks 1, 2, and 4 is scheduled for completion by 21 April 2028.

What amenities does Casagrand Elysium offer?

Casagrand Elysium features 120+ amenities including a 31,000 sq ft clubhouse with spa, salt room, and salon; swimming pool; mini-theatre; co-working space; tennis, badminton, squash, and futsal courts; box cricket; bowling lanes; skating arena; open-air theatre; jogging track; children's play areas; meditation zones; and 60,000 sq ft of landscaped greens.

Who is the developer of Casagrand Elysium?

Casagrand Elysium is developed by Casagrand Builder Private Limited (CIN: U70101TN2003PTC051989), one of South India's leading developers established in 2003. Casagrand has delivered 180+ projects across Chennai, Bengaluru, Hyderabad, Coimbatore, Pune, and Dubai, serving 27,000+ families.

Where is Casagrand Elysium located?

Casagrand Elysium is located at Tharapakkam Road, Gerugambakkam (near Manapakkam), Chennai, Tamil Nadu. The area offers excellent connectivity to Mount-Poonamallee Road, Porur, DLF IT Park, and major hospitals and schools.

How many units are there in Casagrand Elysium and how many are sold?

Casagrand Elysium has a total of 1,094 apartments spread across 6 blocks on 14.9 acres. As of the June 2025 quarterly progress report, 860 units (approximately 78.6%) have been booked, indicating strong demand.

What is the RERA number of Casagrand Elysium?

Casagrand Elysium is registered with TN RERA under registration number TN/29/Building/00173/2023, dated 25 April 2023. The project is approved by CMDA under Planning Permit OL-00244 (Planning Permission OL-PP/NHRB/0117/2023), valid until 29 March 2031.

What configurations are available in Casagrand Elysium?

Casagrand Elysium offers 2 BHK apartments (around 1,120-1,469 sq ft) and 3 BHK apartments (1,803-1,808 sq ft). Blocks 1-3 carry the larger family configurations while Blocks 4-6 include more compact, value-oriented homes. Every apartment is allotted one covered car park in the combined basement.

What is the price range of Casagrand Elysium?

2 BHK apartments are priced from Rs 62 Lakhs, and 3 BHK apartments from around Rs 89 Lakhs to Rs 97 Lakhs. The price per sq ft ranges from approximately Rs 4,799 to Rs 6,450 depending on unit size, block and floor.

When is the expected possession date for Casagrand Elysium?

Per the TN-RERA registration the project is delivered in two phases: Phase-I (Blocks 3, 5 and 6) is committed for 21 April 2027 and Phase-II (Blocks 1, 2 and 4) for 21 April 2028. As of June 2025 the project was 39% physically complete.

What is the construction status of Casagrand Elysium?

As of the RERA quarterly progress report for the quarter ending June 2025, the project was approximately 39% physically complete. Superstructure work was largely cast across all six blocks with plastering, waterproofing and finishing under way, and 860 of 1,094 units (78.6%) had been booked. Rs 312.97 Cr had been collected and withdrawn from the HDFC RERA escrow account.

What amenities does Casagrand Elysium offer?

Casagrand Elysium features 120+ amenities including a 31,000 sq ft clubhouse with spa, salt room and salon; swimming pool; mini-theatre; co-working space; tennis, badminton, squash and futsal courts; box cricket; bowling lanes; skating arena; open-air theatre; jogging track; children's play areas; meditation zones; and 60,000 sq ft of landscaped greens, all within a 100% vehicle-free zone.

Who is the developer and architect of Casagrand Elysium?

The legal promoter is Casagrand Builder Private Limited (CIN U70101TN2003PTC051989), the operating SPV of the Casagrand group (established 2003, 180+ projects across six cities). The project architect is Jeganath JB Architects (registration CA/2005/35464), Chennai.

Where is Casagrand Elysium located and how big is it?

Casagrand Elysium is located on Tharapakkam Road, Gerugambakkam (near Manapakkam), Chennai, spread across 14.9 acres with 1,094 apartments in 6 blocks and 852 car-parking spaces. It offers excellent connectivity to Mount-Poonamallee Road, Porur, DLF IT Park, and major hospitals and schools.

Explore all Chennai RERA projects

Jump to city and state hubs, neighbouring markets, and top metros to keep browsing.

Streamline Your Construction Project

From task management to inventory tracking, Site Setu helps construction teams work smarter with a mobile-first platform built for Indian construction sites.