Purva Zenium Phase 2 (RERA PRM/KA/RERA/1251/309/PR/071022/005303): price, possession and the verified record
Purva Zenium Phase 2 is a 10.05-acre, 436-unit Continuation of Phase 1 project by Puravankara at Hosahalli, registered with Karnataka RERA as PRM/KA/RERA/1251/309/PR/071022/005303 and listed at On request — contact developer / RERA-registered sales office.
Is Purva Zenium Phase 2 RERA approved?
Yes. It is registered with Karnataka RERA under PRM/KA/RERA/1251/309/PR/071022/005303, covering 10.05 acres with 436 residential units and 6 recorded approvals.
- Building plan approval
- AAI height clearance
- Environment clearance
- Fire scheme approval
- Consent to establish
- Occupancy certificate
Source: Karnataka RERA registration certificate PRM/KA/RERA/1251/309/PR/071022/005303.
When is possession at Purva Zenium Phase 2?
The record gives one declared completion date: Oct 2026. A declared date is what the promoter filed, not proof of delivery.
None of these is an occupancy certificate. A declared completion date is what the promoter filed, not proof of delivery. What to ask for: Obtain current K-RERA records and document-scoped close-out and offer evidence before a transaction.
Source: the promoter's RERA filing (Form REP-I) and the authority's registered-project index.
What is the price of Purva Zenium Phase 2?
Publicly listed at On request — contact developer / RERA-registered sales office for Continuation of Phase 1. No dated, unit-specific price list was sourced against this registration, so treat the band as indicative rather than an offer.
Amenities on record
- 24x7 Security with CCTV
- Power Backup
- High-Speed Passenger Lifts
- Landscaped Gardens
- Swimming Pool
- Gymnasium
- Clubhouse
- Children's Play Area
- Jogging Track
- Indoor Games Room
- Multipurpose Hall
- Ample Visitor Parking
- Rainwater Harvesting
- Fire Safety System
Source: the filed unit schedule. Price band from public listings; not promoter-confirmed.
Who is the developer of Purva Zenium Phase 2?
The promoter on record is Puravankara Limited, marketed as Puravankara, registered at 130/1 Ulsoor Road , Bengaluru Urban , Karnataka - 560042.
Source: the authority's promoter disclosure and the filed financial schedule.
What does Purva Zenium Phase 2 look like?
4 images published by the promoter — renders, site photography and brochure material. These show how the project is being sold; the approved drawings below show what was actually sanctioned.
Source: promoter and public material, reviewed for provenance before publication. Not filed evidence.
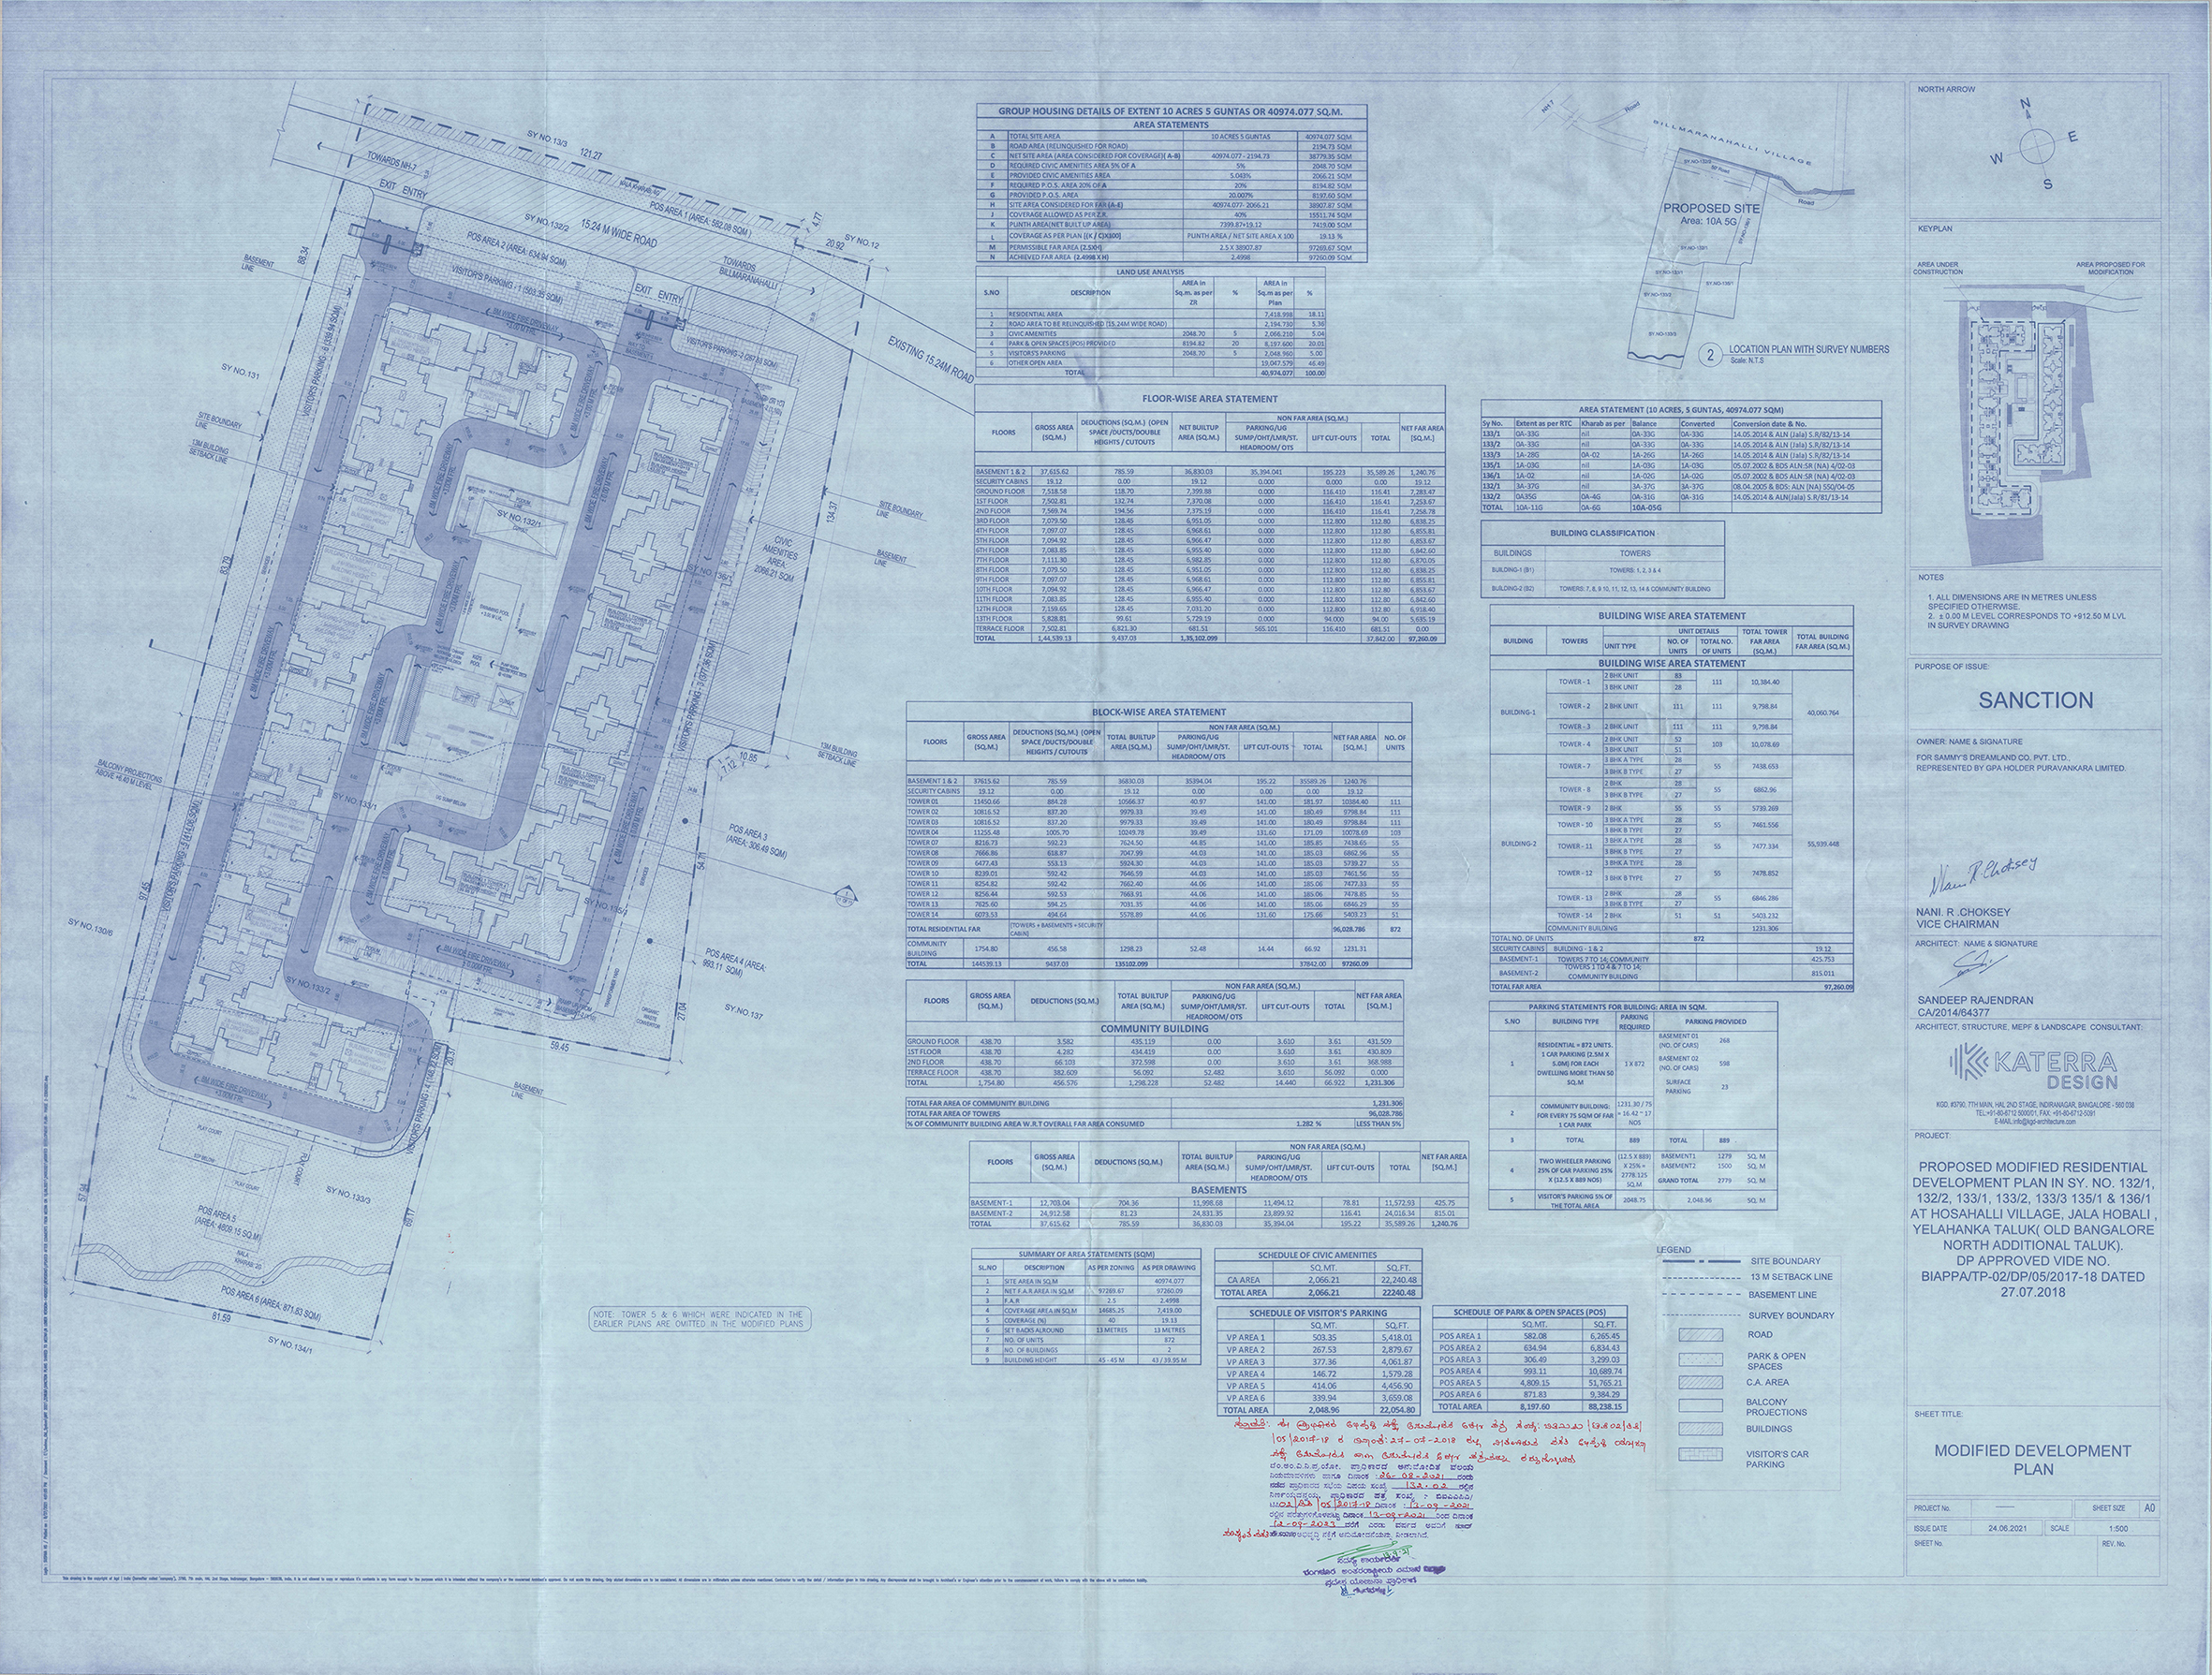
What do the approved plans for Purva Zenium Phase 2 show?
The layout, floor plans and elevations as filed. Every sheet below is rendered from a document the promoter lodged with Karnataka RERA, and opens to the original upload — nothing here is a brochure render.
Source: the 22 documents filed under this registration.
Is it safe to buy in Purva Zenium Phase 2?
The registration itself is sound — identity, scope and phase all check out. 3 things are still open. Resolve that before you pay.
Source: Site Setu agent-reviewed dossier, 2026-07-30. Record-quality assessment, not investment advice.
The verified record behind this page
Every figure above comes from a document filed with Karnataka RERA. This is the audit that produced them — 4 dimensions assessed, every fact carrying its own confidence.
Record review
Agent-reviewed 2026-07-30 · 8 facts checked · 4 dimensions
- K-RERA registration
- Prm/Ka/Rera/1251/309/Pr/071022/005303The retained registration record identifies this separate Phase 2 number.
- medium
- Phase relationship
- Separate from Zenium Phase 1 registration 002311The two registrations must not be combined for deadlines, unit totals, sales or close-out status.
- high
- Landowner and GPA roles
- Sammy's Dreamland landowner; Puravankara GPA holder/developerThe BIAAPA letter and sanctioned section title blocks describe this relationship; the parent CIN is not assigned to the SPV.
- high
- Shared planning parcel
- 10.05 acres / 40,973.85 sq mThis is the wider Zenium parcel covered by BIAAPA material, not a Phase 2-only land scalar.
- conflicting
- Sanctioned building form
- 2 basement + ground + 13 upper floors + terraceThe retained section through Towers 3 and 11 supports this form; it does not establish every tower's phase allocation.
- high
- Marketing/reconciliation inventory
- About 436 apartments in four towersThis is retained non-authority Phase 2 context and is not presented as a fresh statutory inventory confirmation.
- medium
- Completion / occupancy
- Not established in reviewed evidenceNo Phase 2 OC, completion certificate or current authority close-out record was reviewed; an uploaded file name alone is not assigned to this phase.
- not-found
- Current price and availability
- Not independently verifiedStored price ranges and 2026–27 possession marketing are not dated Phase 2 offers or delivery evidence.
- not-found
▸ How this review was done, and what it excluded
- Authority
- Karnataka RERA
- Registration
- PRM/KA/RERA/1251/309/PR/071022/005303
- Documents seen
- 10 drawing sets, 12 authority documents
- 3D reconstruction
- Not built
- Not established
- Occupancy certificate, current construction progress, live inventory, dated unit-level offer
Source: Karnataka RERA retained documents, BIAAPA planning records, sanctioned Zenium drawings, marketing context and Site Setu phase/JDA reconciliation
The same filings, as a working project plan
A RERA filing already contains a programme, a cost plan, an approvals register and a drawing register — just locked inside PDFs. This is that filing rendered as a live Site Setu workspace, with nothing added.
Overview
Purva Zenium Phase 2
Record timeline
- Oct 2026Marketing possession claimweakest
Project card
- Promoter
- Puravankara Limited
- Registration
- PRM/KA/RERA/1251/309/PR/071022/005303
- Authority
- Karnataka RERA
- Units
- 436
This is a read-only view built from the filing. In your own workspace these become live — progress, spend and inventory update as your site team reports them.
Every value read from this project’s own filing. Where the record publishes nothing — construction progress, collections, sold inventory — the workspace shows an empty column rather than an invented number.
Other registered projects nearby
Same corridor, same authority. Compared on what is filed, not on what is advertised.
| Project | Promoter | Price | Possession |
|---|---|---|---|
| Purva Zenium Phase 2 | Puravankara | On request — contact developer / RERA-registered sales office | — |
| Purva Orient Grand | Puravankara | 5.29 Cr - 13 Cr | 30 Jun 2027 (RERA) |
| Purva Zenium Phase 1 | Puravankara | 1.03 Cr - 2.43 Cr | Dec 2024 |
| Rohan Akriti Phase 2 | Rohan Builders | On request — contact developer / RERA-registered sales office | TBD |
| Rohan Antara | Rohan Builders | On request — contact developer / RERA-registered sales office | Mar 2027 |
| Purva Weaves | Puravankara Limited | On request — contact developer / RERA-registered sales office | December 2028 |