Brigade Calista Phase 2
Brigade Group

Brigade Calista Phase 2

by Brigade Group

## Brigade Calista Phase 2 - Continuing Excellence at Budigere Cross Brigade Calista Phase 2 is the continuation of Brigade Group's award-winning sustainable residential development at Budigere Cross...
RERA RegisteredApartments
Price Range
On request — contact developer / RERA-registered sales office

About Brigade Calista Phase 2

Brigade Calista Phase 2 - Continuing Excellence at Budigere Cross

Brigade Calista Phase 2 is the continuation of Brigade Group's award-winning sustainable residential development at Budigere Cross. Building on the success of Phase 1, this phase offers additional towers with similarly designed apartments, maintaining the project's commitment to eco-friendly living and modern amenities. The development is part of the larger Calista community, offering shared access to all township facilities.

Sustainable Living Standards

Like Phase 1, Brigade Calista Phase 2 incorporates sustainable design principles recognized by the Times Business 2024 award for Best Eco-Friendly Sustainable Project. The apartments feature natural ventilation systems, eco-friendly roofing materials, and provisions for electric vehicle charging. Living spaces are designed with premium vitrified tile flooring, granite kitchen countertops, and modern fixtures throughout.

Shared Community Amenities

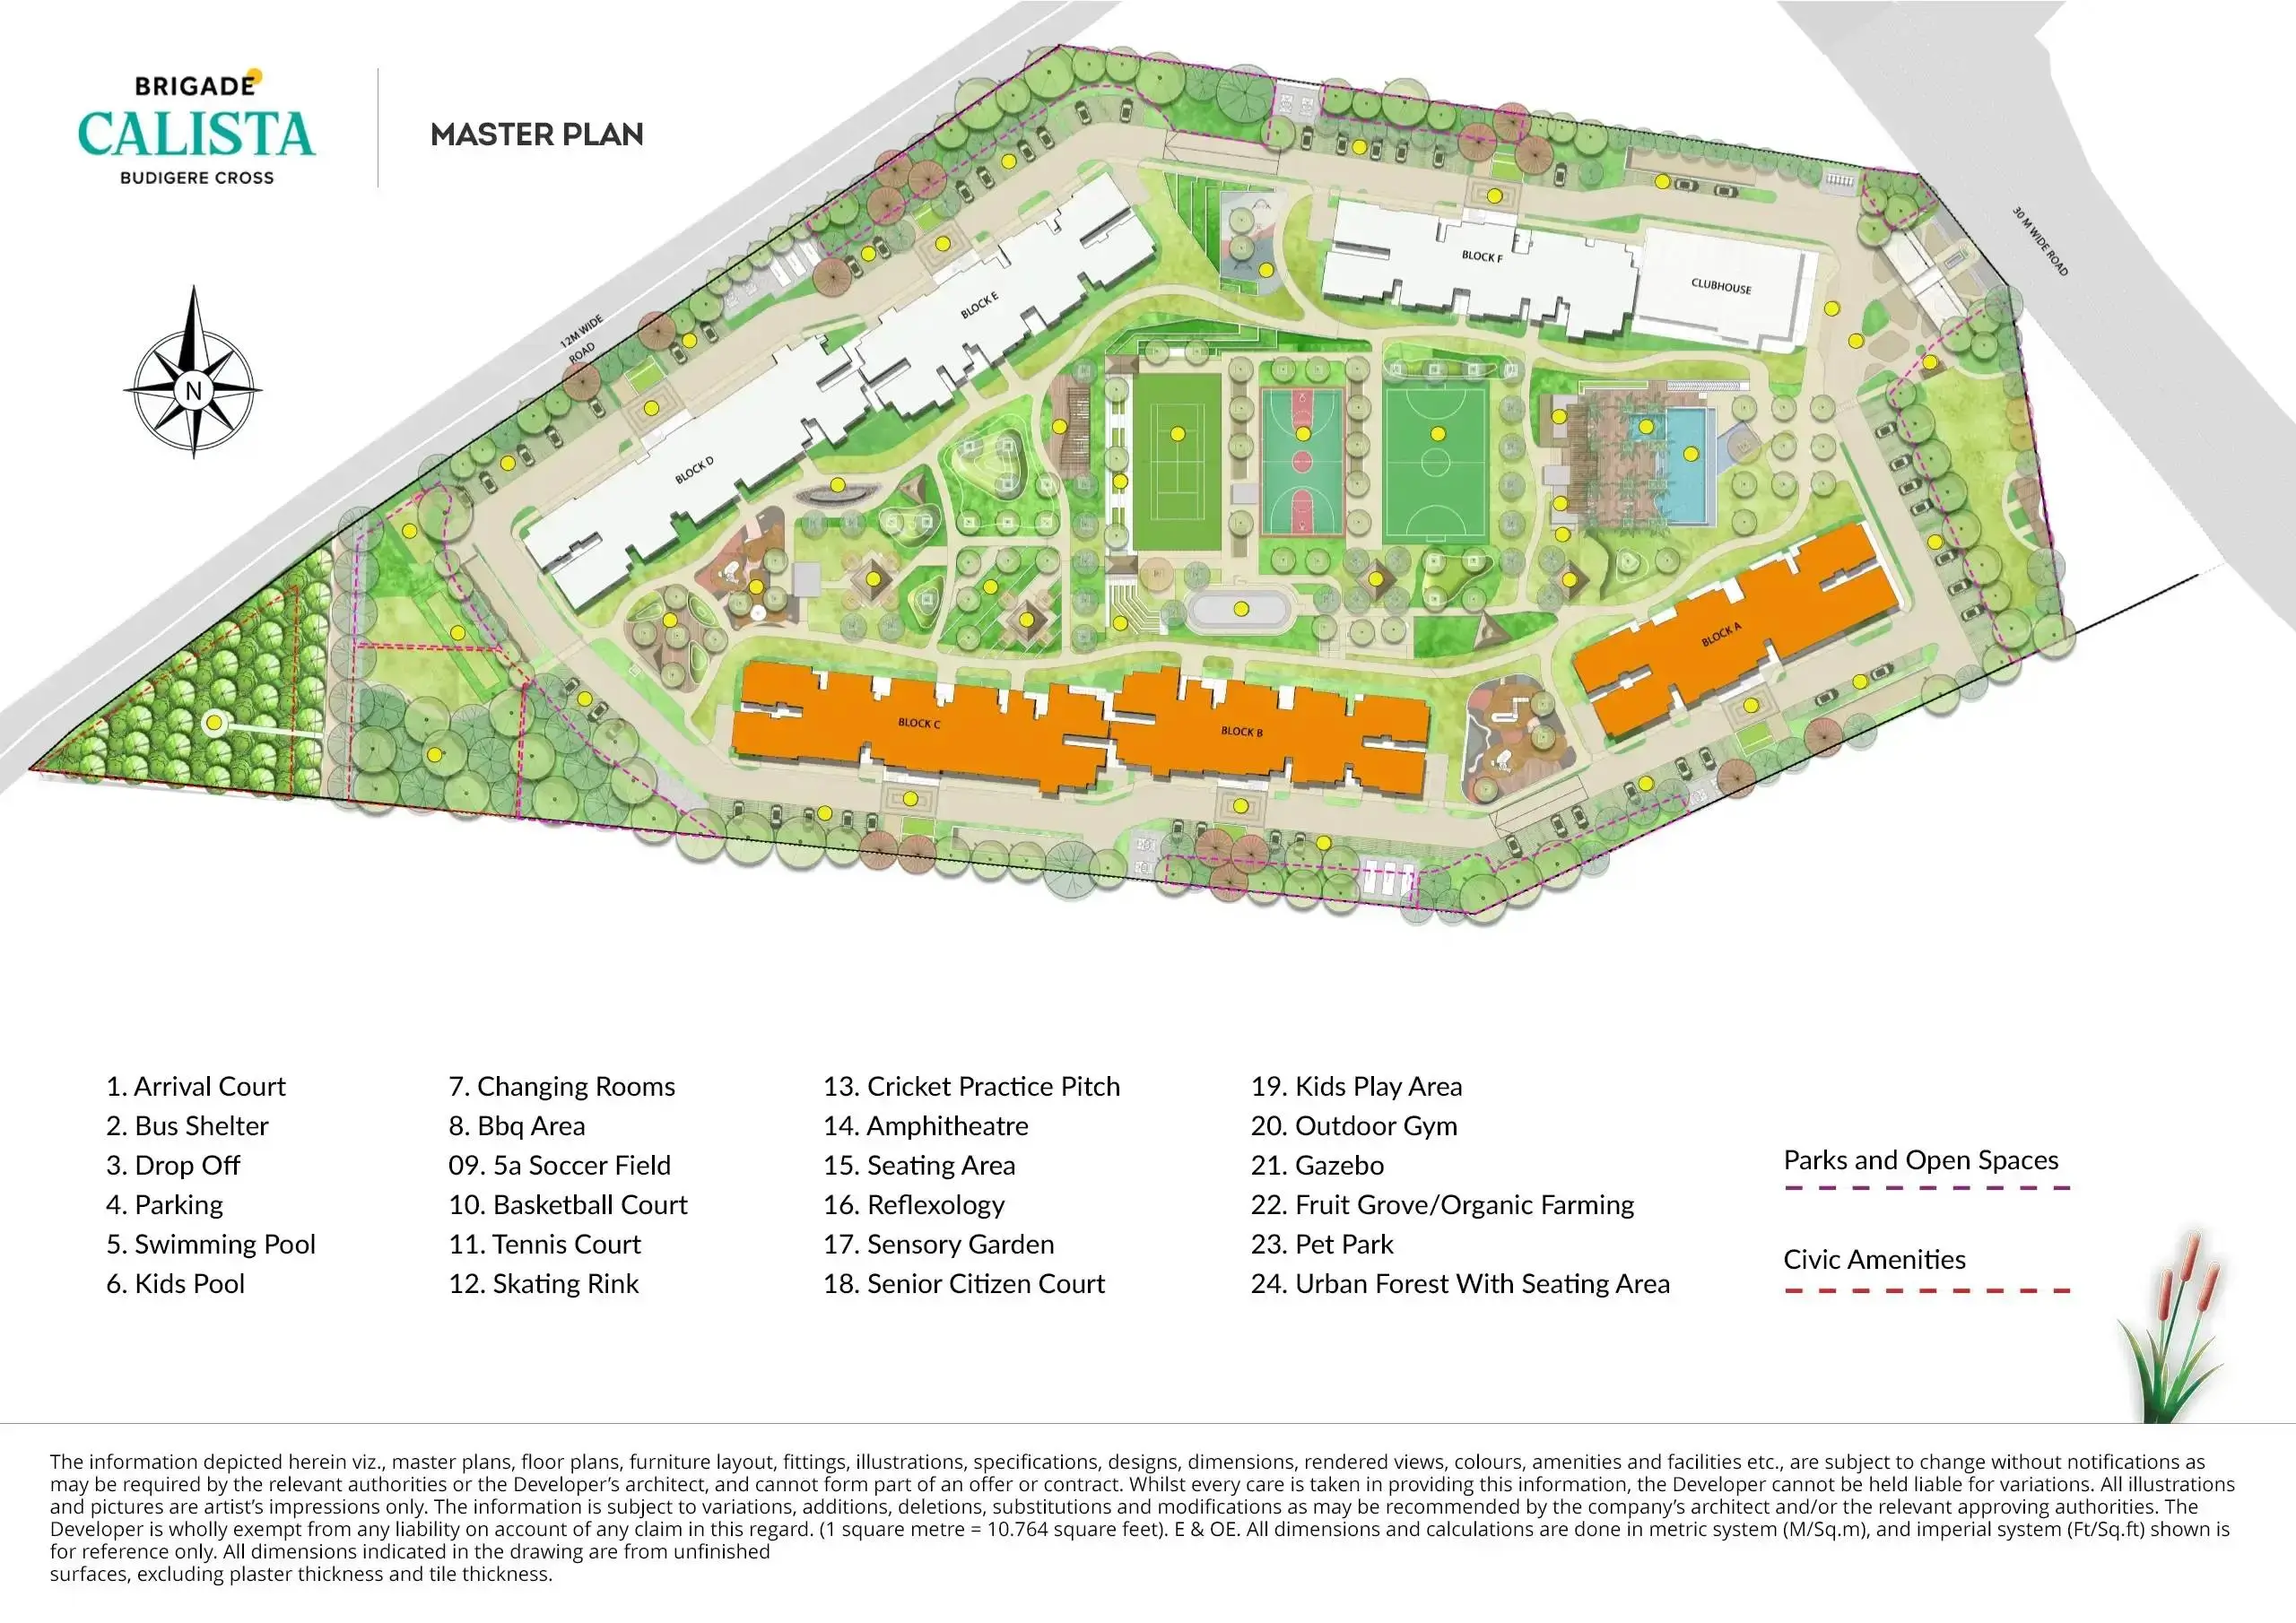
Residents of Phase 2 enjoy full access to the community's extensive amenities. The central 2.5-acre courtyard serves as the green heart of the development, while the clubhouse offers indoor facilities including swimming pool, gymnasium, and recreation rooms. Sports enthusiasts can utilize the tennis courts, basketball court, and cricket facilities. The project also features a yoga and meditation area, spa facilities, and dedicated spaces for children.

Investment Consideration

With RERA registration (PRM/KA/RERA/1251/446/PR/220823/006195) and expected possession by 2027, Brigade Calista Phase 2 offers a compelling proposition for homebuyers. The Budigere Cross location benefits from ongoing infrastructure development along the Old Madras Road corridor. Brigade Group's reputation for quality construction and the project's sustainability credentials make it an attractive choice for environmentally-conscious buyers.

Project Details

Project Name
Brigade Calista Phase 2
Developer/Promoter
Brigade Group
Location
Budigere Cross
City
Bangalore
State
Karnataka
Project Type
Apartments
Units/Towers
Continuation of Phase 1; towers & units not specified
Expected Completion
2027 (expected)
Amenities
24x7 Security with CCTV, Power Backup, High-Speed Passenger Lifts, Landscaped Gardens, Swimming Pool, Gymnasium, Clubhouse, Children's Play Area, Jogging Track, Indoor Games Room, Multipurpose Hall, Ample Visitor Parking, Rainwater Harvesting, Fire Safety System

RERA Registration

RERA Number
PRM/KA/RERA/1251/446/PR/220823/006195
Registration Date
22/08/2023

Always verify project registration on the official RERA portal before making any investment decisions.

Managing This Project?

Track tasks, inventory, and expenses with Site Setu - the construction super app.

Start Free Trial

Verification Reminder

Match the promoter, project phase, registration number, and status on the official portal before you treat this listing as verified.

Open Karnataka RERARead the full verification workflow

HRERA Detailed Information

Promoter Information

Company Name
Brigade Enterprises Limited
CIN
L85110KA1995PLC019126
Address
29th Floor, World Trade Center, Brigade Gateway Campus, 26/1, Dr. Rajkumar Road, Malleswaram-Rajajinagar, Bengaluru Urban, Karnataka 560055
Website
https://www.brigadegroup.com

Land Details

Village
Bommenahalli, Bidarahalli Hobli, Bengaluru East Taluk (formerly Hoskote Taluk)

Unit Details

Project Timeline

Start Date
01/10/2023
Expected Completion
2027 (expected)

Approvals & Clearances

K-RERA Registration Certificate (Form-C)
22/08/2023
Active
Hoskote Planning Authority Sanctioned Plan (Group Housing - Modified)
2018-19 (HPA/LA/02/2018-19)
Approved
Structural Stability Certificate
Issued (Renuka Prasad H.N., Phase 2 sections)
Authorization Resolution - BEL Board
On record (RERA filing)
Affidavit (Article 4) - Authorized Signatory
Notarized 02/08/2023

Drawing Review & Quality Assessment

Building Overview

Project Type
Residential Group Housing
Building Type
High Rise Apartments
Total Units
481

Unit Breakdown

Unit breakdown by type and area
TypeAreaCount
2 BHK-
3 BHK-
3.5 BHK-

Parking Provisions

Two-wheeler and four-wheeler parking labelled in Development Plan; numerical counts in tabular blocks not legible at sample resolution. Stilts present per Block A and B&C typical sections.

Amenities

Swimming PoolGymClubhouseTennis CourtBasketball CourtCricketYogaMeditationSpaChildrenElectric VehicleGymnasiumClubhouse (shared with Phase 1, standalone block)Badminton Court (indoor)Cricket Practice PitchOutdoor GymAmphitheatrePet ParkChildren's Play AreaMultipurpose HallBilliardsTable TennisBusiness CenterReflective Pool (Calm Island)2.5-acre Central Courtyard (shared)EV Charging StationsSolar water heating (top 2 floors only)Landscaped GardensJogging TrackPedestrian-only zones100% DG backup for common areas, 50% DG for unitsRainwater HarvestingFire Safety System24x7 Security with CCTVHigh-Speed Passenger Lifts (2 per block)

Quality Assessment

8.8/10
Excellent

Observations

  • 10 drawing file(s) available
  • Good variety of drawing types (5 distinct types)
  • Site plan available
  • Floor plan available
  • Elevation/section drawings available
  • Form-C K-RERA certificate fetched, fully legible, digital signature verified (Kishore Chandra H.C, IPS Retd.)
  • Affidavit (Article 4) gives Phase 2 land area 23,818.53 sq.m exactly — primary-source authoritative
  • Affidavit names landowner as ARYEEHAA REALTY LIMITED (correcting Phase 1 record's 'Aryeshna' spelling)
  • Block A, B, C section drawings legible — Phase 2 = Blocks A/B/C confirmed from drawings (not just web inference)
  • BEL parent-direct filing pattern confirmed (consistent with Calista Phase 1 + Brigade Valencia + Brigade Oasis)
  • Typical Floor Plans PDF (23.7MB) skipped per >8MB rule — exact unit-per-floor count not directly verified; 481 units cross-sourced from web aggregator
  • Site Plan (11.75MB) skipped per size rule — parking spot counts not directly verified
  • Affidavit names landowner as ARYEEHAA REALTY LIMITED — INDEPENDENTLY corroborated in this pass by the Development Plan 'Owner Correspondence Address' block (M/s Aryeehaa Realty Ltd, CMD K.V. Chandrashekarappa, No.39 M.H. Towers, Kumara Park West, Bangalore 560020)
  • DEEP PASS 2026-06-29: ALL previously-skipped large drawings now read by rasterizing PDFs to PNG (pdftoppm) and reading crops — Typical Floor Plans (23.7MB, 7 pages), Site Plan (11.75MB), Block A/B/C Elevation (8.28MB), Section & Specifications (7.4MB)
  • Block A floor count VERIFIED G+18 from sanctioned sheet label 'BLOCK A — TYPICAL FLOOR PLAN (2ND TO 18TH FLOORS)' — upgrades prior 'G+17/G+18 inferred'
  • Floor-plan PDF page map established: p1 Block A G+1st; p2 Block A typical 2-18 + terrace; p3 Block B&C; p4 Block B&C typical; p5 Overall Basement (parking); p6 Overall Ground + Structural Stability Certificate; p7 section/key
  • Parking VERIFIED from Development Plan statement: ~940 total car spaces project-wide, 94 (10%) visitor + two-wheeler provision — prior pass left parking all-null
  • Whole-project survey extent table read: Sy 163(p) 3a-7g + 164(p) 1a-7g + 165 4a + 166 3a-4g + 170/1(p) 10g = 11 acres 28 guntas (47,347.50 sq.m); NA conversion order SDS.CR(S)/171/1960-65 dtd 10.11.1992 — resolves the open 'is Sy 164 in the project' flag (YES)
  • Architect Thomas Associates license BO-58/A-407/2001-2002 confirmed on every title block; Structural Stability Certificate located on Overall Ground Floor sheet
  • Approx 8 apartments per typical floor in Block A counted from the rasterized plate (dumbbell layout, 2 cores)

Review Summary

Auto-generated review based on 10 available drawing(s): Elevation/Section, Brigade Calista Development Plan1, Brigade Calista Development Plan1 1, Elevation/Section, Floor Plan, Site Plan, CDP/Master Plan, Elevation/Section, Elevation/Section, Elevation/Section.

Key Findings

  • 10 drawing file(s) available
  • Good variety of drawing types (5 distinct types)
  • Site plan available
  • Floor plan available
  • Elevation/section drawings available
  • Phase 2 covers Blocks A, B, C (drawings explicit: Block A - Section 01; Typical Section Block B&C)
  • Phase 2 land = 23,818.53 sq.m (5.886 acres) per Affidavit clause 2
  • Survey numbers Phase 2: 163(p), 165(p), 166/1(p) AND 170/1(p) — note 170/1(p) is Phase 2-specific
  • Landowner spelled 'ARYEEHAA REALTY LIMITED' on official affidavit (Phase 1 enriched record had 'Aryeshna' — Phase 2 spelling supersedes)
  • Phase 2 481 units (cross-sourced); Phase 1 ~510; total project 991 confirmed
  • Possession: 31-Dec-2027 per K-RERA Form-C (no slippage indication in Phase 2 cert)
  • 70% escrow account mandated per Form-C clause 2.iii
  • BEL parent-direct filing — no SPV (consistent with Brigade Wave 15-17 pattern)

Reviewed on: 7/2/2026

Frequently Asked Questions

What is the RERA number for Brigade Calista Phase 2?

Brigade Calista Phase 2 is registered under RERA with number PRM/KA/RERA/1251/446/PR/220823/006195 under Karnataka RERA.

What configurations are available at Brigade Calista Phase 2?

The project offers Continuation of Phase 1; towers & units not specified units. Please contact the developer for specific configuration details.

What is the price range for Brigade Calista Phase 2?

Please contact the developer or visit the project website for current pricing information.

When is the expected possession date for Brigade Calista Phase 2?

The expected completion/possession date for Brigade Calista Phase 2 is 2027 (expected).

What amenities does Brigade Calista Phase 2 offer?

Please contact the developer for details about available amenities.

Who is the developer of Brigade Calista Phase 2?

Brigade Calista Phase 2 is developed by Brigade Group, with registered office at 29th Floor, World Trade Center, Brigade Gateway Campus, 26/1, Dr. Rajkumar Road, Malleswaram-Rajajinagar , Bengaluru Urban , Karnataka - 560055.

Where is Brigade Calista Phase 2 located?

Brigade Calista Phase 2 is located in Budigere Cross.

What is the K-RERA number for Brigade Calista Phase 2?

Brigade Calista Phase 2 is K-RERA registered under PRM/KA/RERA/1251/446/PR/220823/006195 with acknowledgement ACK/KA/RERA/1251/446/PR/030823/007340 dated 03-August-2023, registration approved 22-August-2023 and validity through 31-December-2027. The complementary Phase 1 is registered separately under PRM/KA/RERA/1251/446/PR/030223/005683.

Which blocks does Phase 2 cover?

Phase 2 covers Blocks A, B and C — the eastern half of the 11.7-acre Brigade Calista parent plot. The block allocation is confirmed from sanctioned drawings (Block A - Section 01 and Typical Section Block B&C). Phase 1 (separately registered) covers Blocks D, E and F plus the standalone clubhouse.

Who is the developer? Is there a project SPV?

The K-RERA promoter of record is Brigade Enterprises Limited (CIN L85110KA1995PLC019126), the publicly listed parent (BSE: 532929, NSE: BRIGADE) — filed directly with no project-level SPV. The landowner of record per the notarized Article-4 affidavit is ARYEEHAA REALTY LIMITED, with the project executed under a joint development agreement and Brigade Enterprises developing out of own funds (Affidavit clause 3).

How many units, towers and floors does Phase 2 have?

Phase 2 comprises 481 apartments across three towers — Block A, Block B and Block C — with G+17 to G+18 floor envelopes per the sanctioned section drawings (same RCC frame as Phase 1). The total project across both phases has 6 towers (A through F) and 991 apartments on 11.7 acres.

What is the price range and configurations in Phase 2?

Phase 2 offers 2 BHK (1,197 sqft super built-up at approximately Rs 1.23 crore), 3 BHK (1,362-1,743 sqft super built-up at Rs 1.41-1.80 crore) and 3.5 BHK (1,743-1,789 sqft super built-up). All-inclusive pricing roughly Rs 8,500-10,500 per sqft super built-up.

What is the Phase 2 land area and survey breakdown?

Per the official RERA Article-4 affidavit dated 02-August-2023, Phase 2 occupies 23,818.53 sq.m (approximately 5.886 acres) at survey numbers 163(p), 165(p), 166/1(p) and 170/1(p) of Bommenahalli Village, Bidarahalli Hobli, Hoskote Taluk (now Bengaluru East Taluk) — note 170/1(p) is unique to Phase 2.

When is possession scheduled?

K-RERA proposed completion is 31 December 2027 as recorded on the Form-C registration certificate. This matches Phase 1's revised timeline (also 31-Dec-2027).

What about the escrow account and buyer protection?

Per Form-C condition 2.iii, Brigade Enterprises Limited must deposit 70% of all amounts realized from allottees into a scheduled-bank escrow account, used solely for the cost of construction and land cost (Section 4(2)(D) RERA Act). The specific bank name is not public on the certificate but is on file with K-RERA.

How much parking does Brigade Calista provide?

The sanctioned Development Plan provides approximately 940 car parking spaces across the whole Brigade Calista project (both phases), of which 94 (10%) are reserved as visitor parking, plus a dedicated two-wheeler provision. Parking is arranged on one basement level together with ground/stilt parking under the towers, and EV charging provision is included.

How many floors does each Phase 2 block have?

Per the sanctioned Thomas Associates floor-plan sheets, Block A is Ground+18 floors (the typical floor plan is labelled '2nd to 18th floors'). Blocks B and C share the same G+17/G+18 high-rise envelope, with roughly eight apartments on each typical floor of Block A arranged around two stair-lift cores.

Explore all Bangalore RERA projects

Jump to city and state hubs, neighbouring markets, and top metros to keep browsing.

Streamline Your Construction Project

From task management to inventory tracking, Site Setu helps construction teams work smarter with a mobile-first platform built for Indian construction sites.