Door-Window Tags and Schedules
Lesson 10 of 32 · 7 min read
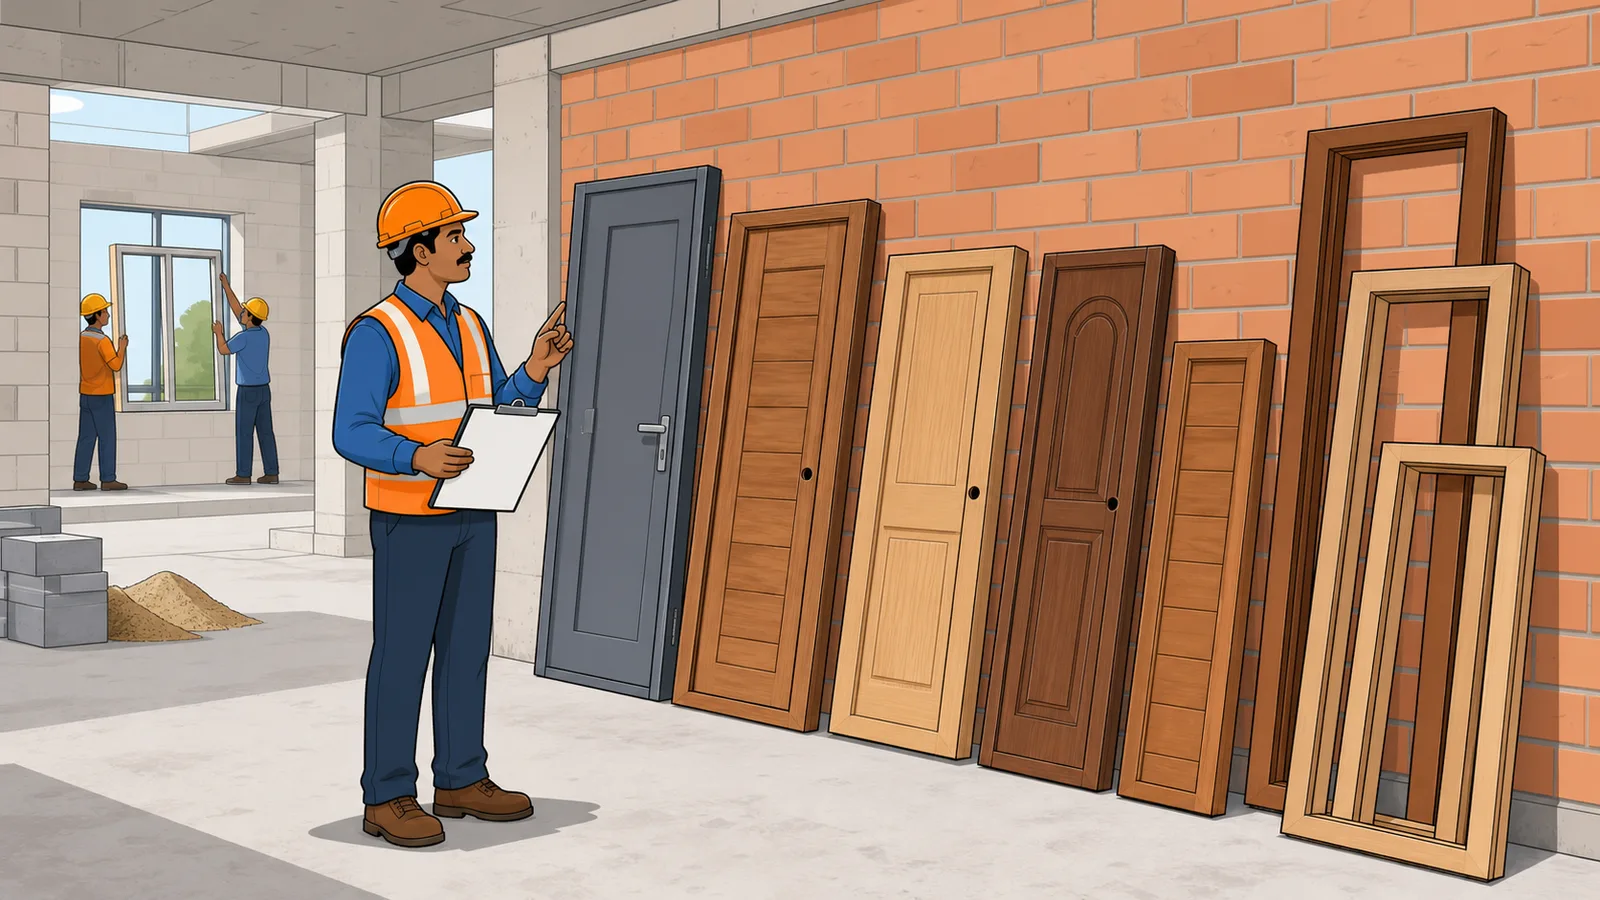
Fourteen door frames arrive on a site in Jaipur. Eleven fit. Three are 100 mm too wide for their masonry openings — because the mason built every opening for "a door" while the plan quietly showed two different tags, D2 and D3, resolved in a schedule nobody at the naka had seen. Tags and schedules exist precisely so that a plan does not have to repeat a full specification at every opening; they only work if the person building the opening reads both halves — the tag on the plan, and the schedule that decodes it.
Tags: two characters carrying a specification
A tag is a short code in a bubble or box placed on the plan at each opening or element: D1, D2 for doors; W1, W2 for windows; V1 for ventilators; and on many projects, codes for walls, lifts and finishes too. The tag's only job is to point to a row somewhere else — a legend on the same sheet, or a schedule table on a dedicated sheet. Same tag, same construction: every D2 on the project is the identical door.
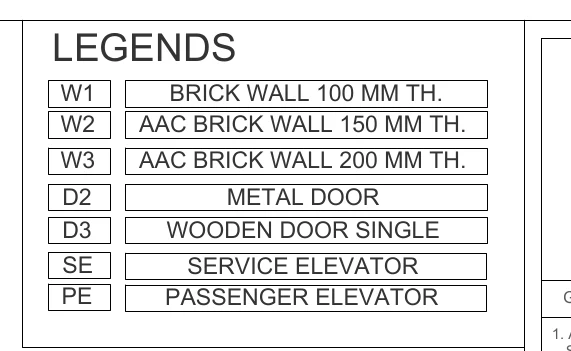
Here is a real legend from Project A, the nine-storey commercial tower:
How to read this
- Read the heading LEGENDS: this block is the decoder for the tags placed all over the plan.
- W1 = BRICK WALL 100 MM TH. - the thin brick partition; W2 = AAC BRICK WALL 150 MM TH.; W3 = AAC BRICK WALL 200 MM TH. The tag carries the full masonry specification: material AND thickness.
- Note the trap: on this project W means wall. On many residential sets W1 would be a window tag - never decode a tag from another project's habit.
- D2 = METAL DOOR and D3 = WOODEN DOOR SINGLE - two door constructions that look identical as plan openings; only the tag separates them.
- SE = SERVICE ELEVATOR, PE = PASSENGER ELEVATOR - even lift positions are tagged, not written out at each shaft.
- Workflow: find a tag on the plan, come to this table, read the row - then go to the fuller schedule sheet for sizes, levels and counts.
Read what it resolves. Three wall tags: W1 is 100 mm thick brick wall, W2 is 150 mm AAC block wall, W3 is 200 mm AAC block wall. Two door tags: D2 metal door, D3 wooden single door. Two lift tags: SE service elevator, PE passenger elevator. Notice two things beginners trip on. First, on this project W-codes are wall tags, not window tags — the same letter means different things on different projects, so the legend is non-negotiable (on most residential sets W1 would be a window; here it is a 100-thick brick wall). Second, the wall tags carry the masonry specification: a mason who builds a W2 partition in 150 clay brick instead of 150 AAC has substituted material — different weight on the slab, different plaster behaviour, different cost — from misreading one character. AAC block in the superstructure with brick in select areas is common current high-rise practice, but the split is always project-specific; the tags are where it is written.
The schedule: the tag's full answer
A legend gives one line per tag. A door-window schedule gives the complete answer — typically a table with: mark, clear opening size (width x height), frame material and section, shutter type, sill level, lintel level, count per floor, and remarks (hardware set, fire rating, finish). Project A's legend excerpt is the compact form; the figure below shows the fuller tabular format you will meet on most Indian projects (this sample is our own illustration, not from the excerpt):
The two level columns tie straight back to the FFL lesson:
- Sill level — top of the masonry below a window, measured off FFL. A 900 sill puts the window at desk height; a much higher sill makes it a ventilator strip.
- Lintel level — underside-of-lintel height off FFL, commonly 2100 on residential work so doors and windows head off at one line.
Both are FFL-referenced: a mason building sills at 900 off the bare slab, without adding the finish package, delivers every sill 50–150 mm low — the same conversion discipline as the mounting-height row in the last lesson.
Worked example: from tags to a bill
One typical floor of a tower wing shows, by counting tags on the plan: 8 nos D3 (wooden single door, 900 x 2100), 4 nos D2 (metal door, 1000 x 2100, shafts and service rooms), 10 nos W-series windows (1500 x 1200, sill 900). Convert tags to quantities:
| Item | Calculation | Quantity |
|---|---|---|
| D3 shutter area | 8 x 0.9 x 2.1 | 15.12 sqm |
| D3 frame length | 8 x (2.1 + 2.1 + 0.9) | 40.8 m |
| D2 shutter area | 4 x 1.0 x 2.1 | 8.40 sqm |
| Window area | 10 x 1.5 x 1.2 | 18.00 sqm |
| Masonry deduction (doors + windows) | 15.12 + 8.40 + 18.00 | 41.52 sqm per floor |
Three uses for that arithmetic. Ordering: frames and shutters are bought against the schedule, not the plan — the schedule's notes tell the fabricator whether 900 is the shutter size or the masonry opening (frames typically need the masonry opening 60–125 mm larger than the shutter; the schedule's remarks column settles it — never assume). Billing: masonry and plaster deductions for openings hang on these counts; IS 1200 prescribes deduction thresholds by opening size for each trade — small openings may not be deducted at all — and the QS course covers the exact mechanics in /learn/takeoff-superstructure/doors-windows-deductions. Checking: the schedule's own NOS column, floor by floor, should match your plan count. When they disagree, someone revised the plan without revising the schedule — which brings us to conflicts.
When plan and schedule disagree
It happens on live projects constantly: the plan shows D3 at a toilet, the schedule lists that room under D2; the plan shows 11 windows, the schedule says 12. The discipline:
- Check revisions first — you may be holding a current plan against a superseded schedule or vice versa (Module 5 is entirely about this).
- Check the precedence note — general notes often state which document governs (frequently the schedule for specifications, the plan for locations and counts; larger-scale details override smaller).
- If still unresolved, RFI in writing before ordering or building. A door frame bought against the wrong row is dead stock; a masonry opening built wrong costs a cutting-and-making-good bill.
This is also your money protection. At billing time, a tag-wise opening count signed jointly with the contractor — 8 D3, 4 D2, 10 windows per floor, referenced to the schedule revision — closes off both classic disputes: the contractor billing masonry without opening deductions, and the owner disputing door counts at handover. In a RERA-era project where the buyer's carpet-area and specification commitments trace back to these very schedules, the paper trail matters beyond the site gate.
Common mistakes
- Assuming the letter convention — W was a window on your last project and a wall here; the legend, not habit, decodes tags.
- Building all openings one size — the Jaipur story; count and place each tag before masonry, not after frames arrive.
- Confusing shutter size with masonry opening — the frame allowance (commonly 60–125 mm total) comes from the schedule remarks, never assumption.
- Setting sills and lintels off SSL — both are FFL-referenced; add the finish package on bare slab.
- Trusting the schedule's totals blindly — recount tags on the current plan revision; schedules lag plan revisions more often than the reverse.
Where this module leaves you
You now hold the full reference language: scale converts paper to site, grids give addresses in plan, levels give addresses in height, symbols and hatches encode materials and behaviour, and tags compress specifications into schedules. Module 3 puts the language to work on the drawings where mistakes cost the most — structural plans, from foundations to column schedules and beam details.
Key takeaways
- A tag (D2, W3, SE) is a pointer: the legend or schedule holds the specification, and every identical tag is the identical construction.
- Letter conventions are project-specific - on the Project A legend, W-codes are wall constructions (brick 100 / AAC 150 / AAC 200), not windows.
- A full schedule adds sizes, frame and shutter specs, sill and lintel levels (both off FFL) and floor-wise counts to each tag.
- Tag counts drive money three ways: fabrication orders, masonry and plaster opening deductions under IS 1200 thresholds, and joint billing counts.
- Never assume the frame allowance - whether a scheduled size is the shutter or the masonry opening comes from the schedule remarks.
- When plan and schedule disagree, check revisions, then the precedence note, then RFI in writing - never order or build against a guess.
Verify on site
- Locate the tag legend and the schedule sheet for the current revision before setting out any masonry openings.
- Count tags floor by floor on the plan and reconcile with the schedule's NOS column; flag every mismatch in writing.
- Confirm whether scheduled sizes are shutter sizes or masonry openings, and the frame allowance, before building openings.
- Set sills and lintels from FFL plus finish package when working off bare slab.
- Verify wall-tag masonry (brick vs AAC, thickness) against the legend before material moves to the floor.
- Record a joint, tag-wise opening count with the contractor at each stage bill, referenced to the schedule revision.
Check your understanding
5 questions. Answering them marks this lesson complete — results stay on your device.
Want the free certificate?
The whole course is free and open — no signup needed to learn. Enter your details only if you want us to track your progress on this device and issue a named certificate after the final assessment.