Stage-Wise Cost Plan from Foundation to Handover
Lesson 28 of 60 · 7 min read
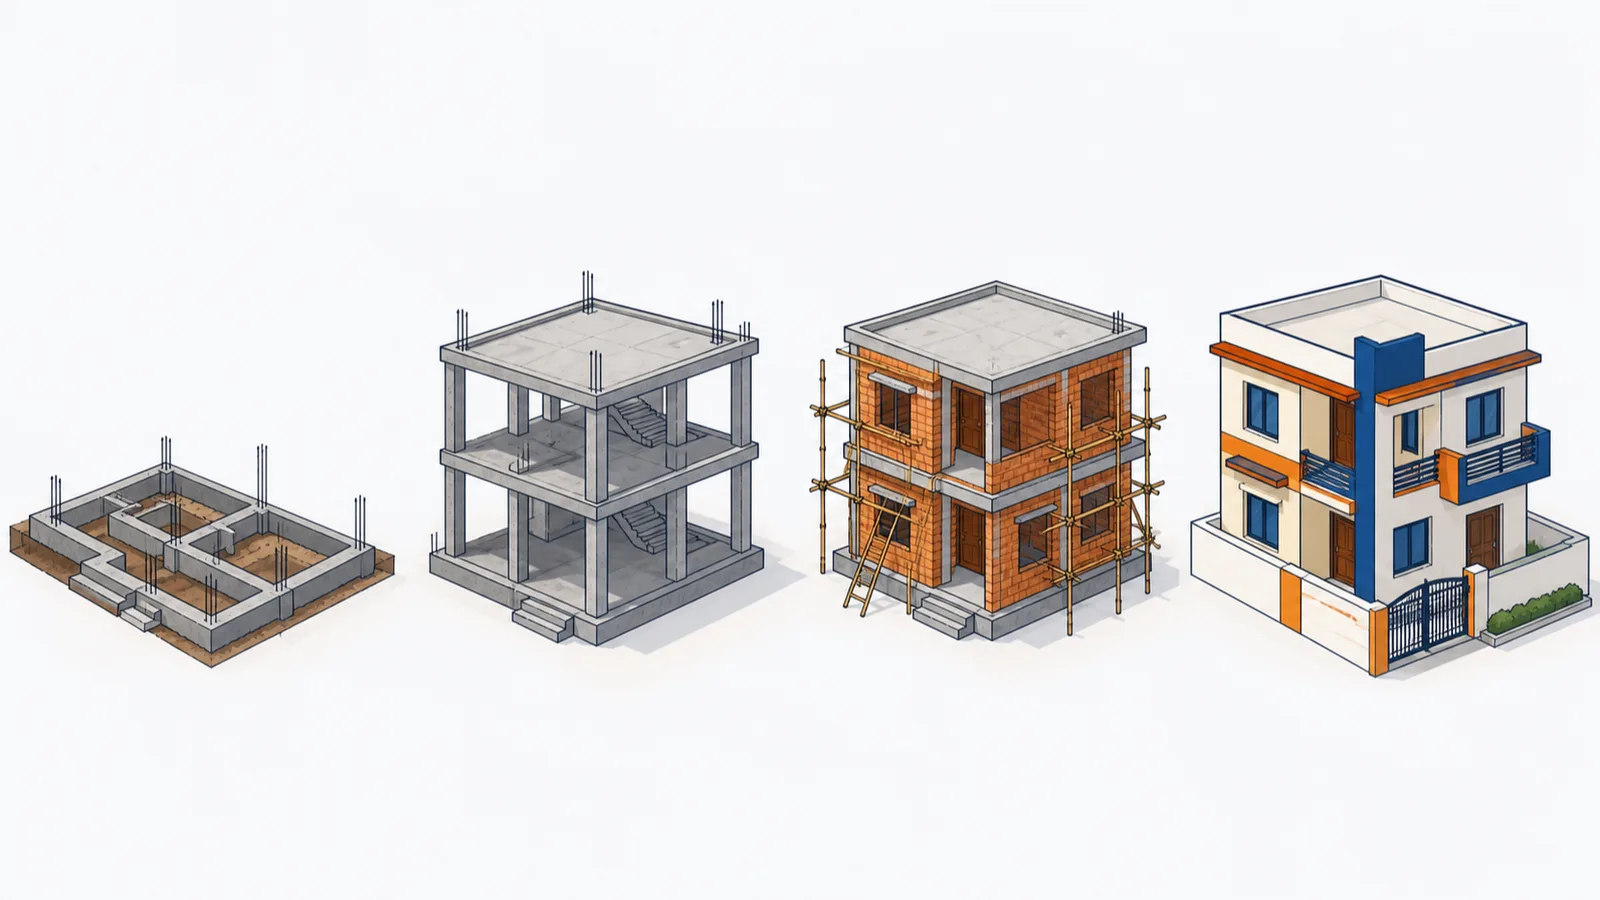
"Total budget: ₹33.6 lakh" is a number you can admire but not manage. Six months in, you have spent ₹19 lakh — is that fine or a disaster? With only a total, you cannot say. The moment the same budget is written stage by stage — this much for foundation, this much for the frame, this much for finishing — every rupee spent can be compared against the stage it was spent on. That single change is what turns an estimate into a cost plan, and it is also exactly how your bank thinks: home-construction loans in India are disbursed against verified stages, not against time.
The stages of a residential build
A conventional RCC-framed G+1 house passes through recognizable cost stages. The percentages below are indicative ranges of the construction cost for a framed residential building; they genuinely vary with design — soil, spans, wall system, finish level and site all move them, so treat the ranges as a starting envelope and derive your own plan values from your detailed estimate.
| # | Stage | Indicative share of construction cost | Typical timing (12-month plan) |
|---|---|---|---|
| 1 | Mobilization, excavation, foundation and plinth | 10 – 15% | Months 1 – 2.5 |
| 2 | RCC frame: columns, beams, slabs, staircase (both floors) | 20 – 28% | Months 2 – 7 |
| 3 | Masonry, lintels and chajjas | 8 – 12% | Months 5 – 8 |
| 4 | Plastering and waterproofing | 6 – 9% | Months 7 – 9 |
| 5 | Flooring and tiling | 8 – 12% | Months 8 – 10 |
| 6 | Doors and windows | 7 – 10% | Months 8 – 11 |
| 7 | Electrical (conduiting through wiring to fittings) | 6 – 8% | Months 3 – 11, in phases |
| 8 | Plumbing and sanitaryware | 6 – 8% | Months 3 – 11, in phases |
| 9 | Painting | 5 – 7% | Months 10 – 12 |
| 10 | Site development in scope, cleanup, snag-fixing, handover | 5 – 8% | Months 11 – 12 |
Two things to notice. First, stages overlap — electrical conduiting is buried inside slabs cast in month 3 even though fittings arrive in month 11. Second, no single stage dominates the way people expect: the frame is the biggest block, but finishing stages 5–9 together cost about as much as the entire structure. Owners who budget carefully up to the roof slab and then "see about finishing" are planning the first half of a bridge.
Worked example: staging the ₹33.6 lakh duplex
Continuing the 1,600 sq ft G+1 duplex (construction cost ₹33,60,000 from Lesson 1), we pick a plan value inside each range based on the actual design — ordinary soil, modest spans, standard finish:
| # | Stage | Range | Plan % | Plan amount |
|---|---|---|---|---|
| 1 | Foundation and plinth | 10 – 15% | 12% | ₹4,03,200 |
| 2 | RCC frame | 20 – 28% | 24% | ₹8,06,400 |
| 3 | Masonry and lintels | 8 – 12% | 10% | ₹3,36,000 |
| 4 | Plaster and waterproofing | 6 – 9% | 8% | ₹2,68,800 |
| 5 | Flooring and tiling | 8 – 12% | 10% | ₹3,36,000 |
| 6 | Doors and windows | 7 – 10% | 9% | ₹3,02,400 |
| 7 | Electrical | 6 – 8% | 7% | ₹2,35,200 |
| 8 | Plumbing and sanitary | 6 – 8% | 7% | ₹2,35,200 |
| 9 | Painting | 5 – 7% | 6% | ₹2,01,600 |
| 10 | Site development and handover | 5 – 8% | 7% | ₹2,35,200 |
| Total | 100% | ₹33,60,000 |
Check the arithmetic the way a QS always does: the plan percentages must sum to exactly 100 and the amounts to exactly the construction estimate. If your chosen values sum to 103 percent, you have not "added safety" — you have broken the plan's ability to reconcile against the estimate. Safety lives in the contingency line (Lesson 4), never inside stage percentages.
Now the six-months question answers itself. By end of month 6 the plan expects foundation, most of the frame and early masonry — roughly ₹15 – 17 lakh. If you have spent ₹19 lakh and the frame is not yet topped out, you are running about 15 percent hot and can investigate now, while the correction is a supplier renegotiation instead of a stalled site.
Aligning the plan with bank disbursement
Housing finance lenders release construction loans in tranches tied to verified physical stages. Exact slabs vary by lender — always confirm your bank's schedule in writing — but a common indicative pattern is:
| Bank milestone | Indicative tranche |
|---|---|
| Foundation complete, plan approved | 15 – 25% of loan |
| Plinth and columns cast | 20 – 25% |
| Roof slab / lintel level done | 25 – 30% |
| Brickwork, plaster, doors-windows fitted | 15 – 20% |
| Completion — flooring, services, painting done | Balance |
Before each release, the bank's empanelled engineer visits the site, photographs progress and certifies the stage; you typically submit a progress certificate from your architect and a utilization statement for the previous tranche. Two planning consequences:
- Your stage boundaries should match the bank's verification points. If your cost plan's "stage 2 complete" is the same physical state the bank photographs, every disbursement request writes itself.
- The money arrives after the work, not before. You must fund each stage first and be reimbursed on verification — the cash-flow gap this creates is the subject of Lesson 5.
The same logic scales up: RERA-registered developers must route buyer receipts through a designated project bank account, and withdrawals are commonly certified against physical progress by the project engineer, architect and CA. Whether the "bank" is a housing-finance branch or a RERA escrow, the principle is identical — money moves against documented stages, which is precisely what your cost plan produces.
How this protects your bill in a dispute
Stage-linked payment is also how you pay the thekedar — typically an agreed schedule like "₹X on plinth, ₹Y per slab, balance on finishing". Every payment dispute on a small site traces back to a fuzzy stage boundary: the thekedar says the slab stage is "done", the owner says curing and deshuttering are pending, and there is nothing in writing either way. The stage plan fixes this cheaply: a written completion definition per stage, a joint measurement or walkthrough at closure, dated photos, and a signed acknowledgment of the stage payment. This protects both sides — the owner cannot be pressured into paying ahead of work, and an honest thekedar cannot be strung along after genuinely finishing a stage. If a disagreement ever reaches a lawyer or consumer forum, the party holding dated stage records wins; the party holding WhatsApp voice notes does not. Municipal sanction fees, plan-approval charges and completion-certificate requirements also vary sharply between local bodies — put your own city's numbers into the plan rather than a generic allowance.
Common mistakes
- Copying stage percentages from another project as gospel. A premium-finish house can push stages 5–9 past 45 percent; a house on poor soil can push stage 1 past 18. Ranges are envelopes; your detailed estimate sets the values.
- Ignoring the phased trades. Electrical and plumbing spend money in month 3 (conduits and sleeves in slabs) and again in month 11 (wiring, fittings). Booking them as single late-stage lumps understates early-stage cash needs.
- Treating stage completion loosely. "Slab done" must mean cast, cured and deshuttered with agreed measurements recorded — otherwise stage-wise tracking inherits every dispute.
- No reconciliation rule. Decide upfront: when a stage closes, its actual cost is compared with plan, the variance explained, and the remaining plan re-forecast. A plan nobody reconciles is decoration.
Where this goes next
The stage plan tells you how much each block of work costs. It does not yet tell you what the money buys — how much of that ₹8.06 lakh frame is steel, how much is shuttering labour, how much is contractor overhead. Splitting each stage into material, labour, services and overheads is the cost breakdown structure — the next lesson.
Key takeaways
- A budget becomes manageable only when split into stages that can each be compared against actual spend.
- Indicative stage shares for a framed house: foundation 10–15%, frame 20–28%, finishing trades together roughly as much as the whole structure — but every design moves these.
- Stage percentages must sum to exactly 100 of the construction estimate; safety belongs in the contingency line, never hidden in stage values.
- Electrical and plumbing spend in early phases (conduits in slabs) and again at finishing — plan them as phased, not lump-sum.
- Match your stage boundaries to the bank's disbursement verification points so every tranche request is automatic.
- Pay the thekedar against written stage completion definitions with joint walkthroughs and dated photos — the party holding stage records wins the payment argument.
- Reconcile each stage at closure: actual vs plan, variance explained, remaining plan re-forecast.
Verify on site
- Write the physical completion definition for each stage before work starts (e.g. slab cast, cured, deshuttered, jointly measured).
- Get the bank's stage-wise disbursement schedule in writing and map each tranche to a stage in your plan.
- Photograph and date every stage completion the way the bank's engineer will.
- Take a signed acknowledgment for every stage payment to the thekedar, referencing the written stage completion definition.
- Record conduiting and sleeving costs against the electrical/plumbing stages even when they occur during slab casting.
- At each stage closure, log actual cost against plan and explain any variance above 2 percent.
- Re-forecast the remaining stages whenever a closed stage varies from plan.
Check your understanding
4 questions. Answering them marks this lesson complete — results stay on your device.
Want the free certificate?
The whole course is free and open — no signup needed to learn. Enter your details only if you want us to track your progress on this device and issue a named certificate after the final assessment.