Tolerances, Rework and Who Pays for It
Lesson 50 of 60 · 7 min read
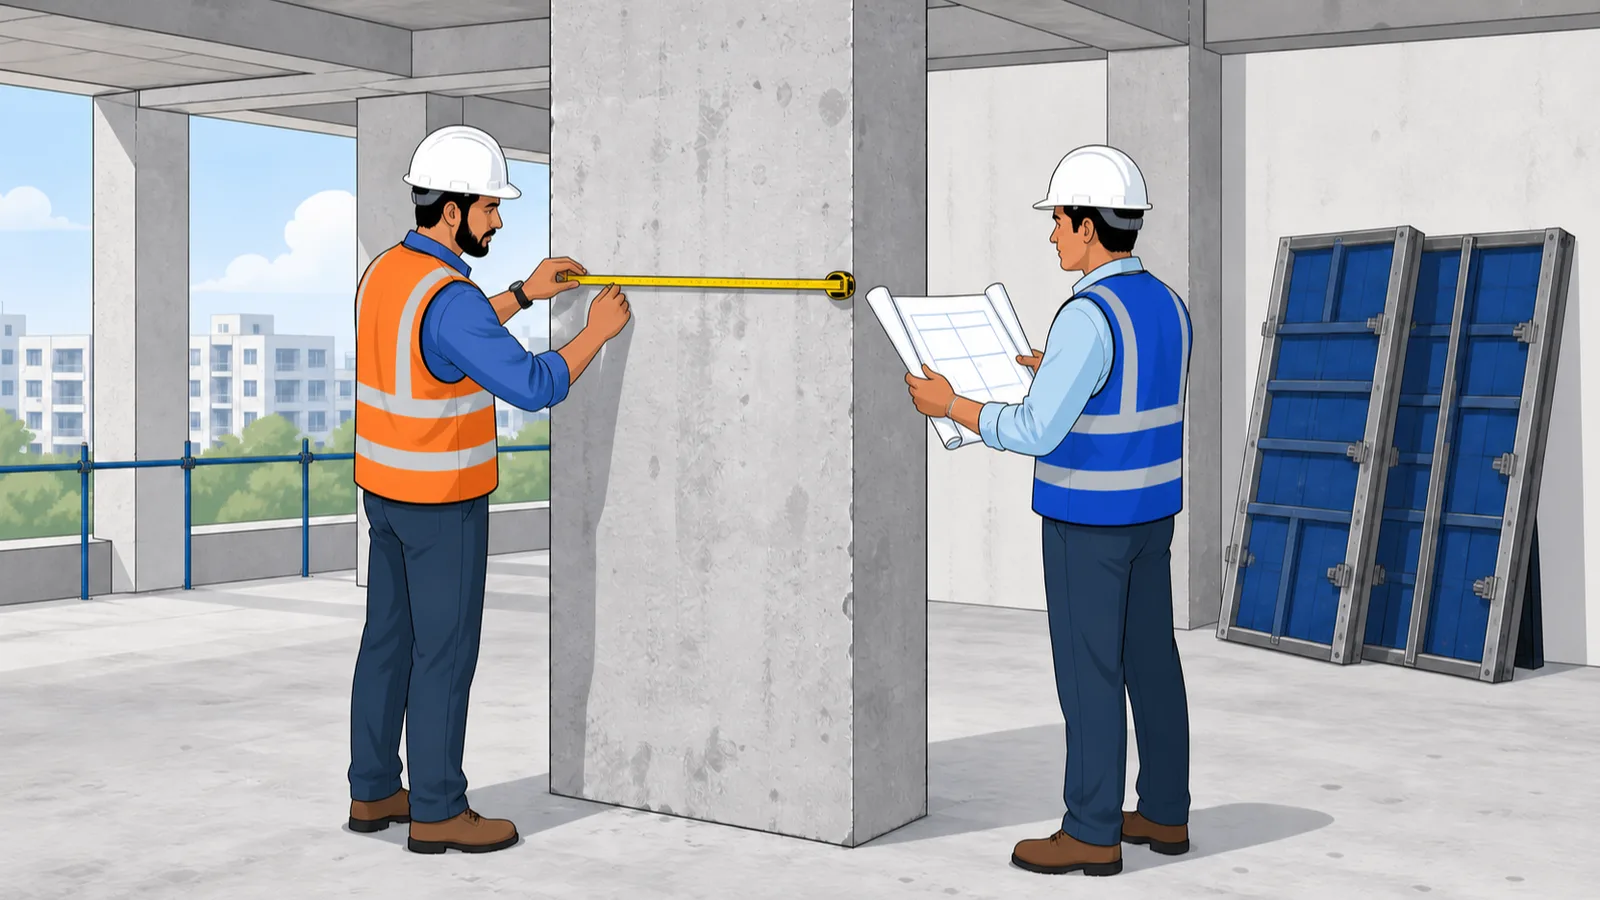
Strip the shuttering and put a tape on the column: 470 mm against 450 mm on the drawing. The shuttering thekedar shrugs — "concrete hai, thoda aage-peeche chalta hai." The client's engineer wants it demolished. Both are wrong, and the referee between them is a number neither has read: the tolerance. Construction is not machining; no cast element lands exactly on the drawing. Codes and specifications therefore define how much deviation is acceptable — and everything about money follows from which side of that line the tape lands on.
What a tolerance is — and is not
A tolerance is the deviation a specification permits without consequence. Work inside tolerance is compliant: it cannot be rejected, and it earns no deduction. Work outside tolerance is non-conforming: it triggers review, rework or recorded acceptance — never silent continuation. Two things a tolerance is not:
- Not a free allowance to aim for. The target is the drawing dimension; the tolerance absorbs honest construction variation, not planned undersizing of every member by the permitted minus.
- Not a payment bonus. Work at +12 mm is still paid at drawing dimensions (Lesson 1's payment line). Tolerance decides acceptability, the drawing decides payment.
The numbers that matter on an RCC site
IS 456 (clause 11.1) sets the formwork/dimension tolerances for concrete work:
| Element | Permitted deviation |
|---|---|
| Cross-section of columns and beams | +12 mm / −6 mm |
| Footing dimensions in plan | +50 mm / −12 mm |
| Footing eccentricity (misplacement off its axis) | 0.02 x width in that direction, max 50 mm |
| Footing thickness | ±0.05 x specified thickness |
Note the asymmetry: the code forgives extra size far more than undersize, because undersize eats into designed strength and cover. Alongside these:
- Nominal cover: actual cover may exceed nominal by up to 10 mm but must never be less — undersized cover is a durability defect, not a tolerance question.
- Delivered slump: ±25 mm or one-third of the specified value, whichever is less (IS 4926, Lesson 3).
- Finishing tolerances are contractual, not from IS 456. Plaster and floor flatness are commonly specified around 3–4 mm under a 2 m straightedge in good-practice specs — check your contract, because unwritten tolerance means unwinnable argument. And match the spec to the walling material: AAC block walls (now common in metro and western/southern markets) come true enough for 10–12 mm plaster, while irregular clay brick — still the norm across much of the North and East — often needs 15–20 mm specified. A 12 mm plaster spec on wavy brick is a tolerance dispute pre-ordered.
So the verdict on our opening column: 470 against 450 is +20 mm — beyond the +12 permitted. Not demolition by default, but not a shrug either: it goes down the non-conformance route below.
Worked example 1: the bulge nobody pays for
Even within tolerance, deviation costs the executing side. A floor has 58 m of beams, 230 mm wide, poured against tired shuttering that bulged an average 15 mm per side. Extra width 30 mm, web depth below slab 325 mm:
| Step | Calculation | Result |
|---|---|---|
| Extra section per metre | 0.030 x 0.325 | 0.00975 m2 |
| Extra concrete | 0.00975 x 58 | 0.57 m3 |
| Cost at Rs. 5,200 per m3 | 0.57 x 5,200 | ~Rs. 2,950 per floor |
The client pays 230 mm wide beams — the drawing — so this concrete is free to the client and a straight loss to the concrete contractor, floor after floor. The concrete contractor in turn recovers it from his shuttering thekedar (whose sqft-rate team owns formwork stiffness) only if the deviation was measured and recorded when the shutters came off. No record, no recovery: the loss quietly becomes "consumption."
Beyond tolerance: the NCR route
When the tape lands outside the band, the disciplined path is a Non-Conformance Report (NCR): a numbered record of what deviates, by how much, where — routed to the designer/client for a decision. The decision space is fixed:
- Accept as-is or with review — common for oversize (extra concrete rarely harms strength; the designer confirms weight and architectural fit). Acceptance is recorded, often with the extra unpaid and any knock-on costs (fouled tile lines, reduced clear openings) to the executing party.
- Accept with deduction — the contract's mechanism (or a negotiated rate reduction) applies; the NCR plus MB note is what makes the deduction stick at final bill and survive arbitration.
- Rectify or recast — mandatory when undersize or misplacement threatens strength, cover or function.
Worked example 2: the undersized column
A 230 x 450 column strips at 230 x 438 — minus 12 mm, double the permitted −6. The structural designer reviews: at this floor the column has margin, but cover to the main bars is now below nominal on one face. Indicative mid-2026 costs of the three roads (one column, one floor lift):
| Option | What it involves | Indicative cost |
|---|---|---|
| Recast | Demolish, salvage and re-fix steel, re-shutter, re-pour, cure; ~10–14 days lost on that grid line | Rs. 20,000–35,000 plus schedule damage |
| Strengthen (if designer approves) | Micro-concrete jacket or approved build-up with bonding, per design detail | Rs. 15,000–25,000 |
| Accept with deduction (only if design margins allow) | NCR recording the deviation + agreed recovery; durability fix for the low-cover face | Recovery per contract |
Every rupee of whichever road is chosen sits on the executing party's account — this is the "who pays" rule in one line: the party whose workmanship left tolerance pays for the journey back inside it. The client's exposure is time, which is why prevention (shutter checks before pour — Lesson 2's checklist) beats every cure.
Who pays — the summary logic
| Situation | Payment | Rework |
|---|---|---|
| Within tolerance | Drawing dimensions | None — cannot be demanded |
| Oversize beyond tolerance | Drawing dimensions; extra never paid | Rectification only if function/finish is fouled — executing party's cost |
| Undersize/misplaced beyond tolerance | Held until NCR decision | Recast/strengthen at executing party's cost, or recorded acceptance with deduction |
The RERA era adds a long tail to this table: a developer who "accepts" out-of-tolerance work without record still owes allottees defect rectification for years after possession (commonly cited as five years for structural and workmanship defects — confirm your state's rules). An NCR register that shows deviations caught, reviewed and closed is what separates a defensible handover file from an open-ended liability.
How this protects your money
For the owner/client QS: measure key elements at shutter-strike (a 10-minute tape routine per floor), because a deduction claimed at final bill without a contemporaneous record is just a haggle — the NCR dated the week of casting is what makes it enforceable. For the contractor QS: the same records cap your liability. A signed NCR closed as "accepted with review" is your proof, three years later, that the deviation was disclosed and resolved — without it, every crack in the building becomes negotiable against your retention money. Tolerances are not just engineering hygiene; they are the pricing rules for imperfection, and both sides bill better knowing them cold.
Common mistakes
- Demanding demolition for any deviation — or accepting any deviation with a shrug. Both ignore the published bands.
- Measuring only what looks wrong: bulges hide in beams nobody tapes. Routine strike-measurement, not suspicion, finds them.
- Treating tolerance as a design allowance and shuttering every member to the permitted minus.
- Verbal acceptance of out-of-tolerance work — the unpaid extra and the unrecorded acceptance both come back as disputes.
- Forgetting cover: a column within +12/−6 can still be non-conforming if bars sit at 15 mm against a 40 mm nominal cover.
What comes next
Everything so far protects money against error and dispute. The final lesson of this module prices the item most estimates pretend is free: safety — what it actually costs, where it sits in the BOQ, and why an unpriced safety item is a risk you have silently agreed to carry.
Key takeaways
- IS 456 permits +12/−6 mm on column and beam cross-sections and +50/−12 mm on footing plan dimensions — undersize is forgiven far less than oversize.
- Tolerance decides acceptability; the drawing decides payment: work at +12 mm is still paid at drawing dimensions.
- Even in-tolerance bulges cost the executing side real money — 15 mm per side over 58 m of beams is ~Rs. 2,950 of unpaid concrete per floor.
- Beyond tolerance, the only disciplined path is a numbered NCR leading to recorded acceptance, deduction, or rectification at the executing party's cost.
- Cover is +10 mm/never less, and finishing tolerances live in your contract, not IS 456 — unwritten tolerance means unwinnable argument.
- Measure key elements at shutter-strike every floor: contemporaneous records are what make deductions enforceable and cap contractor liability.
Verify on site
- Tape column and beam sections at shutter-strike each floor and log deviations against +12/−6 mm.
- Check footing positions against grid lines before backfill — eccentricity beyond 0.02 x width needs the designer, not silence.
- Verify cover blocks give nominal cover everywhere; treat low cover as a defect even when the section size passes.
- Record every out-of-tolerance find in a numbered NCR the same week, with photos and tape in frame.
- Match the plaster thickness spec to the walling material (AAC vs clay brick) before finalising rates.
- Close every NCR in writing — accepted, deducted, or rectified — before the final bill.
Check your understanding
4 questions. Answering them marks this lesson complete — results stay on your device.
Want the free certificate?
The whole course is free and open — no signup needed to learn. Enter your details only if you want us to track your progress on this device and issue a named certificate after the final assessment.