Drawing vs Drawing: When Sheets Disagree
Lesson 29 of 32 · 6 min read
You have spent six modules learning to read drawings as if they are always right. This module teaches the harder skill: reading them knowing they are sometimes wrong. On a live project, drawings are produced by tired people against deadlines, revised in fragments and issued in batches — so sheets disagree with each other more often than any textbook admits. The engineer who catches the disagreement on paper spends fifteen minutes writing an RFI. The engineer who catches it after the pour spends weeks on rework and arguments.
Nothing in this lesson is invented. Both discrepancies below are from Project A, the nine-storey commercial tower whose sheets you have been reading since Module 1. They shipped on real issued drawings. That is the first thing to internalise: finding a discrepancy is not an accusation — it is the job. Every large set has them. The professional response is a dated, written query; never a quiet guess and never a lecture.
Case 1: the title block that names the wrong floor
Start with the title block. It looks completely ordinary — which is exactly the problem.
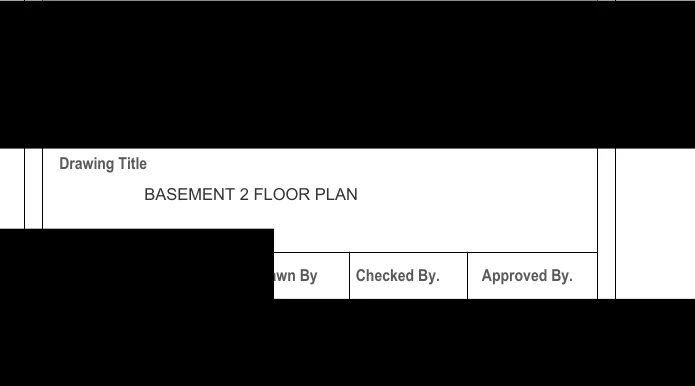
How to read this
- Read the Drawing Title cell: BASEMENT 2 FLOOR PLAN. This is the sheet's official identity — what registers, bills and correspondence will call it.
- Note the Drawn By / Checked By. / Approved By. columns beside it. A title passes several human hands, and each hand can carry a slip forward.
- Treat this as one witness, not the verdict. The floor name must be confirmed against the plan content itself — levels, ramps and stairs.
The drawing title reads BASEMENT 2 FLOOR PLAN. In Module 1 you learned to trust the title block as the sheet's identity card: title, number, revision. Ninety-nine sheets out of a hundred, that trust is justified. This is the hundredth sheet.
Now read the plan content that sits on the same sheet.
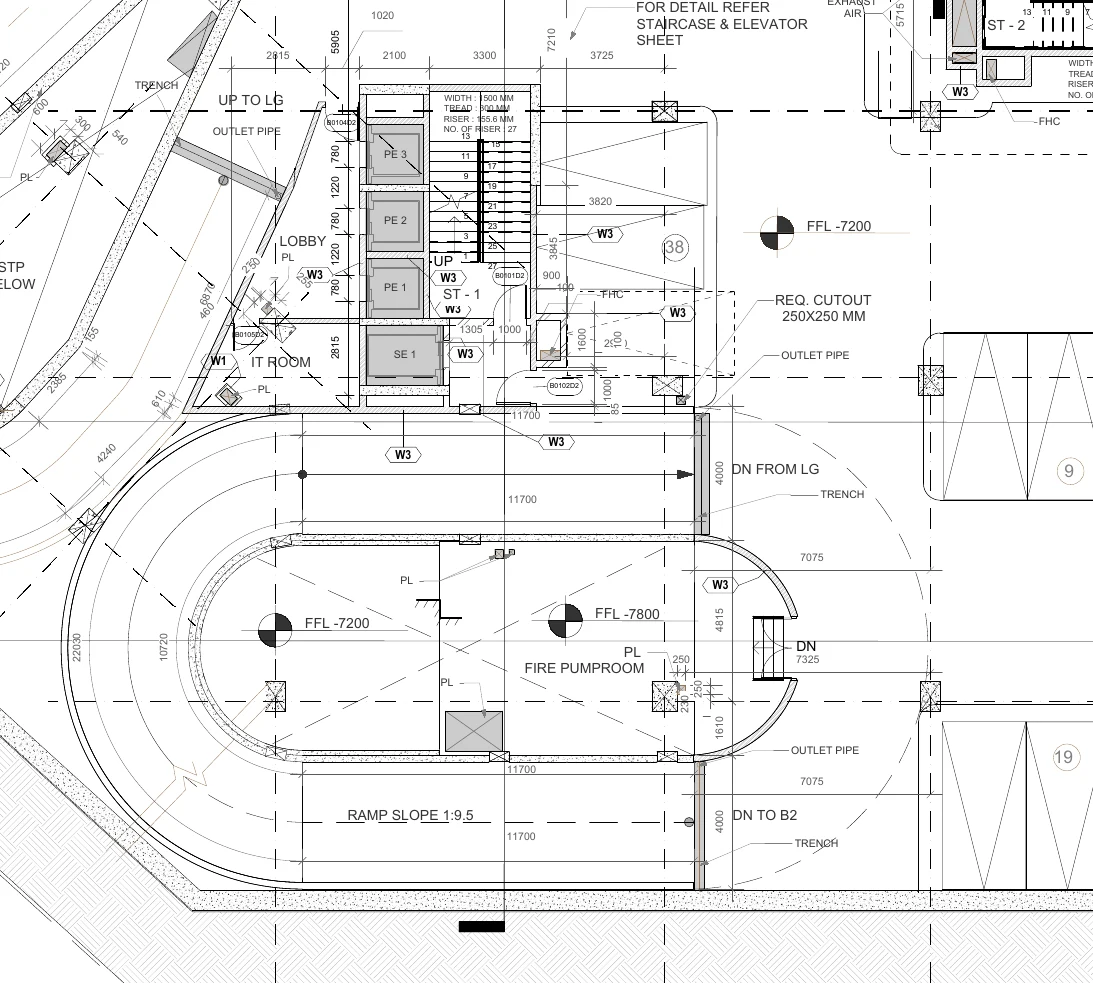
How to read this
- Find the ramp notes: UP TO LG at the top left, DN FROM LG on the upper run, and DN TO B2 with RAMP SLOPE 1:9.5 on the lower run. You descend from this floor to B2 — so this floor sits above B2.
- Collect the spot levels: FFL -7200 appears twice on the plate; FFL -7800 marks the fire pumproom low zone.
- Read the boxed stair spec at ST-1: width 1500 mm, tread 300 mm, riser 155.6 mm, 27 risers, flight marked UP.
- Do the arithmetic: 27 x 155.6 = 4,201 = 4,200 mm of rise; -7,200 + 4,200 = -3,000 — the lower-ground level. The stair lands one storey up at LG.
- Conclude: three independent proofs say Basement 1. The title block is the odd witness out — raise the RFI.
Walk it with your finger and collect the evidence like a site detective:
- Ramp direction notes. The upper ramp run is marked UP TO LG and DN FROM LG — so the lower-ground floor is directly above the floor you are looking at. The lower run, at the bottom of the crop, is marked DN TO B2 with RAMP SLOPE 1:9.5 — you go down from here to reach Basement 2. A floor from which you descend to Basement 2 cannot itself be Basement 2.
- Spot levels. The plate carries FFL -7200 in two places, with a localised FFL -7800 at the fire pumproom sump area. One consistent level regime, one storey.
- Stair arithmetic. The boxed spec beside stair ST-1 reads width 1500 mm, tread 300 mm, riser 155.6 mm, 27 risers, and the flight is marked UP with risers numbered to 27.
The stair is the clincher, because stairs cannot lie about storey height:
| Step | Calculation | Result |
|---|---|---|
| Total rise of flight | 27 risers x 155.6 mm | 4,201 mm = 4,200 mm |
| Landing level | -7,200 + 4,200 | -3,000 |
| What sits at about -3,000? | The lower-ground floor (this set's LG shop plans carry FFLs of -2,900 to -3,100) | LG |
One storey up from the drawn floor is LG. Therefore the drawn floor is Basement 1 — no matter what the title block says. Three independent proofs, all on the sheet itself.
Why does this matter beyond pedantry? Because people act on titles. A plumbing subcontractor pricing sleeve work "for Basement 2" from this sheet prices the wrong floor. A fire consultant checking pumproom levels "in B2" reviews levels that belong to B1. An MB entry that says "excavation below B2 slab as per basement 2 floor plan" attaches your money to a floor the sheet does not actually show. In the RERA era, where the paper trail decides disputes, a wrong floor name in a bill narration is a gift to whoever wants to reject that bill.
Case 2: one shop, two tag languages
Discrepancies are not always dramatic. Most are small format slips that quietly corrupt every schedule downstream.
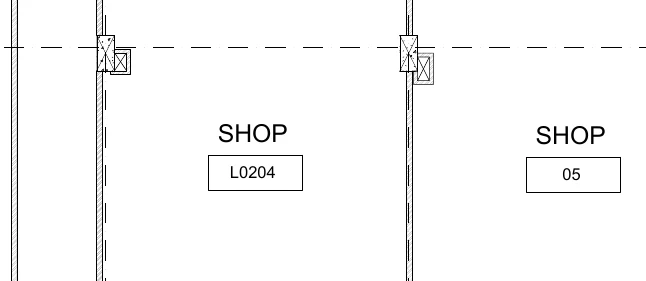
How to read this
- Read the left unit: the label SHOP with the boxed tag L0204 — a level-plus-unit code format.
- Read the right unit: the label SHOP with the boxed tag 05 — a plain two-digit serial.
- Ask the schedule question: door schedules, finishes, DB naming and handover lists all key off unit tags. Two formats means two parallel vocabularies in the paperwork.
- Resolve by RFI, not by preference: ask which numbering scheme governs, and get the sheet reissued with one language.
Two adjacent shop units on a typical floor. One is tagged SHOP with the box 05 — a plain serial number. Its neighbour is tagged SHOP with the box L0204 — a level-plus-unit code. Two numbering languages on one plate.
Which is "right"? You cannot know from this sheet — and that is the point. Unit tags are the spine that door schedules, flooring finishes, electrical DB naming, handover snag lists and, ultimately, sale and lease documents all hang from. If half the project's paperwork calls a unit "Shop 05" and the other half calls it "L0204", you will spend the handover month reconciling lists — or worse, a buyer's agreement will name a unit that no drawing contains. The fix costs one RFI line: "Sheet shows tags in two formats (05 and L0204); please confirm the governing numbering scheme for all units."
The cross-check habit
You now have the pattern. Every time a sheet matters — before you set out, order, fabricate or bill from it — make its three witnesses tell the same story:
- Title block: floor name, sheet number, revision.
- Plan content: spot levels, ramp and stair direction notes, key plan marker, grid range.
- Referenced sheets: the sheets its callouts point to (here, "FOR DETAIL REFER STAIRCASE & ELEVATOR SHEET"), and the neighbouring floors above and below.
When the witnesses disagree, remember the rule you met in Module 1's general notes: discrepancy clauses on Indian sets almost always say some version of do not scale, figured dimensions govern, and report discrepancies to the architect before execution. Read your own set's clause — it is contractual. What the clause never says is "the title block wins" or "guess sensibly". No sheet element automatically outranks another; a contradiction means the set has stopped speaking with one voice, and only the design team can restore it.
Raising it: the no-blame RFI
A discrepancy RFI needs five things, and blame is not one of them:
- Identification — sheet number, revision, date received.
- Location — grid reference or room, so nobody hunts.
- The two facts in conflict — quoted exactly: "Title reads BASEMENT 2 FLOOR PLAN; plan content shows FFL -7200 with ramp noted DN TO B2."
- The question plus your reading — "We read the content as Basement 1. Please confirm and reissue the title."
- A response-needed-by date tied to the activity it blocks.
Send it, log it, and carry on with unaffected work. When the corrected sheet arrives, the register row and your RFI together are proof that you caught it — which is exactly the professional reputation you want on record.
Common mistakes
- Trusting the title block over the content because "the architect must know". Titles are typed by humans; levels and stairs are drawn from the model.
- Fixing it silently — building the "obviously correct" reading without an RFI. If you guessed right, nobody knows; if you guessed wrong, you own the rework.
- Announcing it loudly — turning a routine drafting slip into a blame drama. You will need this consultant's fast answers for the next two years.
- Checking only once. A reissue can fix the title and disturb something else; re-run the three-witness check on every revision.
Next lesson, the comparison partner changes: instead of sheet against sheet, you will hold the sheet against the built site — where a clouded note about a relocated substation (with a bonus spelling error) shows how drawings and site reality chase each other on a live project.
Key takeaways
- Sheets in a live set disagree with each other routinely; finding the disagreement is the job, not an accusation.
- Never let the title block outvote the plan content — levels, ramp direction notes and stair arithmetic are drawn from the model and are harder to mistype.
- A stair's riser count times riser height gives the storey rise, which pins a plan to its true floor: 27 x 155.6 = 4,200 mm from -7,200 lands at LG, proving Basement 1.
- Small format slips like two unit-tag languages (05 vs L0204) corrupt every schedule, bill and handover list keyed to those tags.
- No drawing element automatically wins a contradiction; only a written consultant response restores the set's single voice.
- A five-part, no-blame RFI — identification, location, both facts quoted, your reading, response date — is the professional close-out of every find.
Verify on site
- Before using any sheet, read its title, one spot level and one direction note (UP/DN) together — three witnesses, ten seconds.
- Cross-check the floor name against the ramp and stair notes: what floor do they say is above and below?
- Multiply riser count by riser height on any stair spec and confirm it equals the floor-to-floor difference between FFLs.
- Scan unit, door and room tags across one full plate for a consistent numbering format before quantities are taken from it.
- Quote both conflicting facts verbatim in the RFI and record the sheet number and revision you read them on.
- Re-run the same checks on the reissued sheet — corrections can disturb other data.
Check your understanding
5 questions. Answering them marks this lesson complete — results stay on your device.
Want the free certificate?
The whole course is free and open — no signup needed to learn. Enter your details only if you want us to track your progress on this device and issue a named certificate after the final assessment.