Drawing vs Site: The Daily Verification Habit
Lesson 30 of 32 · 7 min read
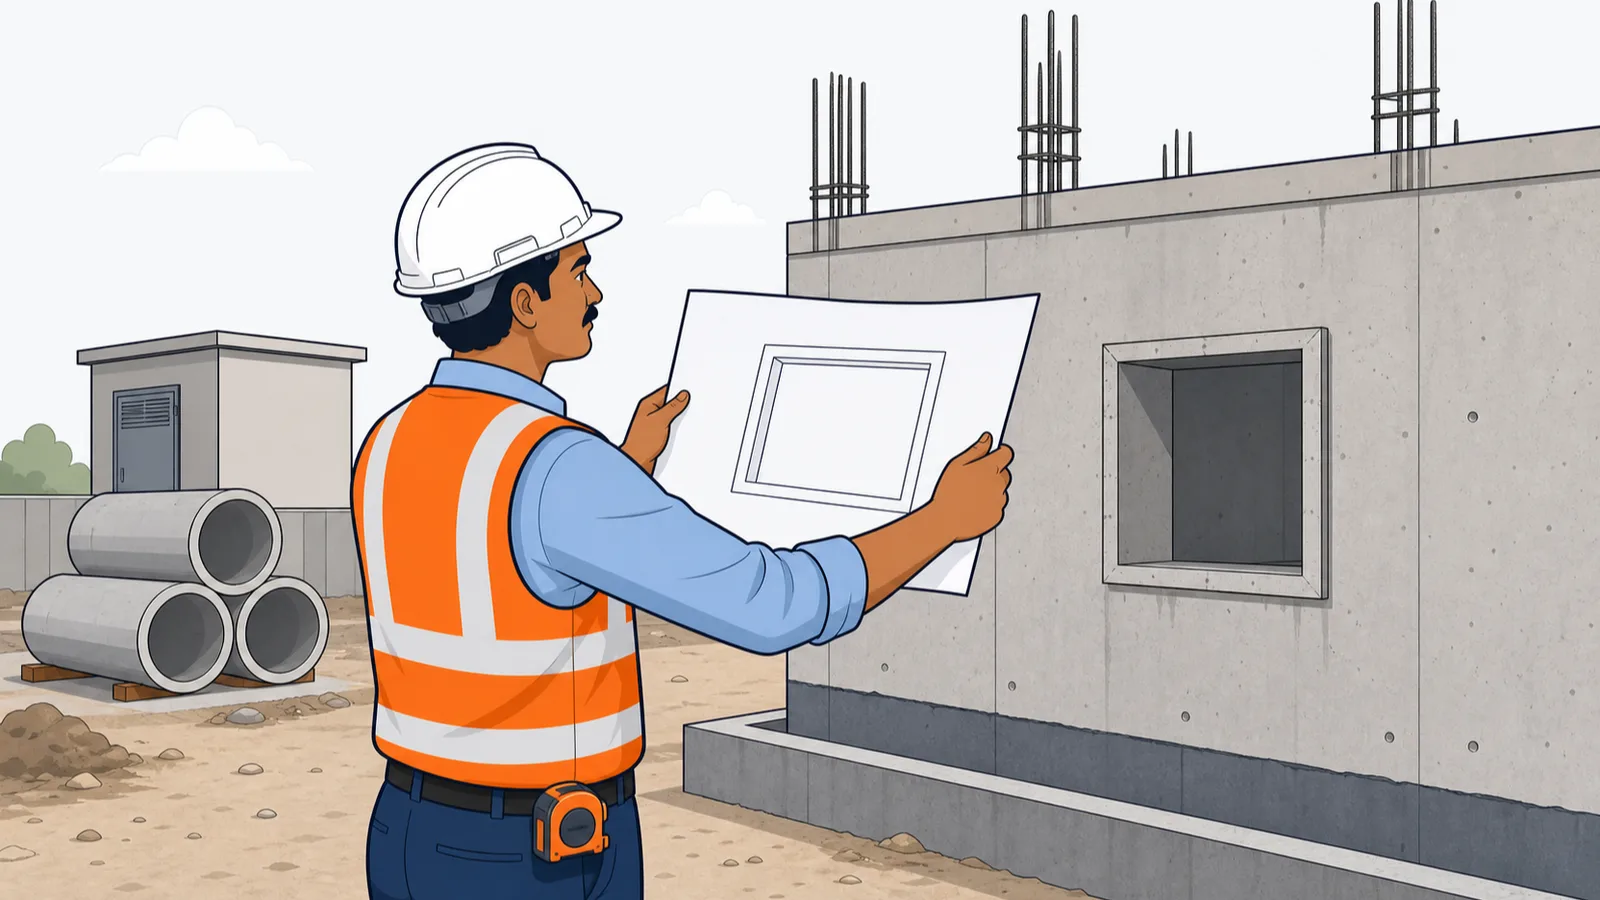
A drawing is a prediction made months before the concrete arrives. The site is the fact. On every live project the two drift apart a little every week — a client changes their mind, a vendor's equipment needs a different foundation, a wall goes up 40 mm off its gridline. The discrepancy eye you trained on paper in the last lesson now needs a second reflex: comparing the sheet in your hand to the ground under your boots, every single day.
Change flows both ways
Beginners imagine a one-way street: office draws, site builds. Reality is a loop. Site conditions and client decisions push changes back into the drawings; drawings absorb site evidence and reissue. Both directions are visible on real Project A sheets.
Case 1: the clouded substation
How to read this
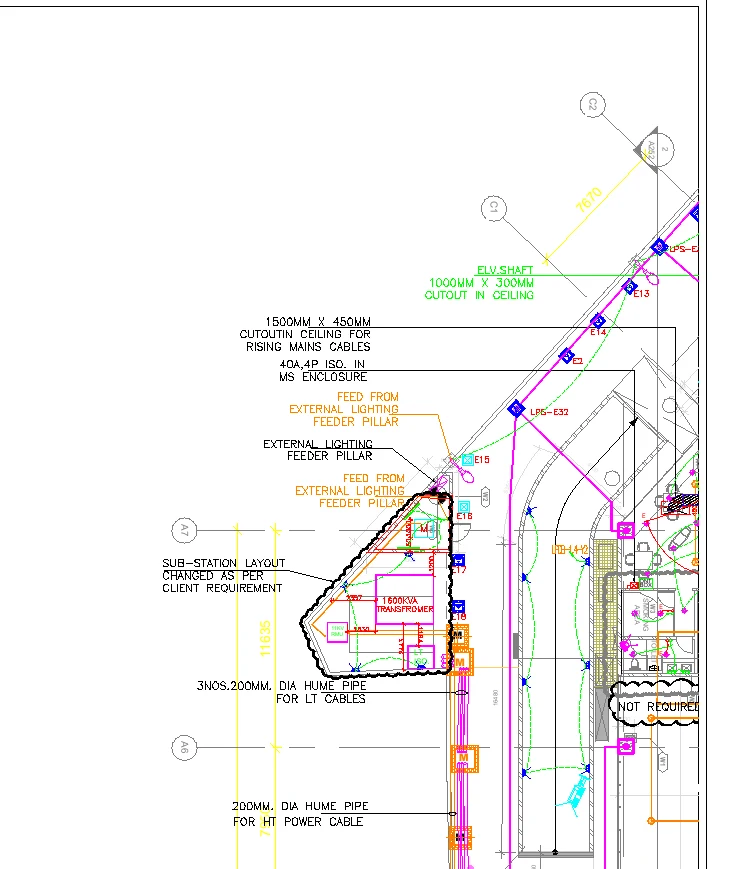
- Find the scalloped revision cloud around the substation zone and its leader note: SUB-STATION LAYOUT CHANGED AS PER CLIENT REQUIREMENT. This is change management done correctly — clouded, annotated, reissued.
- Read the equipment label inside the cloud: 1600KVA TRANSFROMER. Note the spelling slip — then do the check that actually matters: 1600 kVA agrees with the single-line diagram's incoming chain.
- Trace the buried crossings: 3NOS.200MM. DIA HUME PIPE FOR LT CABLES and a separate 200MM. DIA HUME PIPE FOR HT POWER CABLE. These must be laid before aprons and roads are cast over the routes.
- Spot the builders-work items for other trades: the 1500MM X 450MM ceiling cutout for rising-mains cables and the 40A,4P isolator in an MS enclosure — each one a coordination promise to be verified on site.
- Note the grid bubbles (A6, A7, C1, C2) and the 11635 dimension — the same gridline language you learned in Module 2 locates every one of these items for your verification walk.
An electrical key plan, with a revision cloud drawn around the substation zone and the annotation SUB-STATION LAYOUT CHANGED AS PER CLIENT REQUIREMENT. Inside the cloud sits the equipment label 1600KVA TRANSFROMER — yes, spelled exactly like that. Around it, the coordination notes that make or break the civil works: 3NOS.200MM. DIA HUME PIPE FOR LT CABLES, 200MM. DIA HUME PIPE FOR HT POWER CABLE, a 1500MM X 450MM ceiling cutout for rising mains (printed as one word, CUTOUTIN — a second slip on the same sheet), and a 40A four-pole isolator in an MS enclosure.
Three professional lessons hide in this one crop:
- Typos are normal; data is sacred. TRANSFROMER is a cosmetic slip — mildly embarrassing, harmless. But the same tired hand that transposed two letters could have transposed two digits. So your check is never spelling; it is data against source: does 1600 kVA match the single-line diagram you read in Module 6? (It does — the SLD's incoming chain carries the same 1600 kVA CSS.) Verify the number, smile at the spelling, log both.
- The cloud is the change-management system working. "Layout changed as per client requirement" is not a failure — it is exactly how a live project should record a client decision: clouded, annotated, reissued. The failure mode would be the layout changing on site with no cloud and no note.
- Some drawing items have a deadline the drawing never states. Those hume pipes protect cable routes that cross under aprons and roads. They cost little to lay in an open trench — and a small fortune to retrofit under cast concrete.
Case 2: the drawing that absorbed a photograph
How to read this
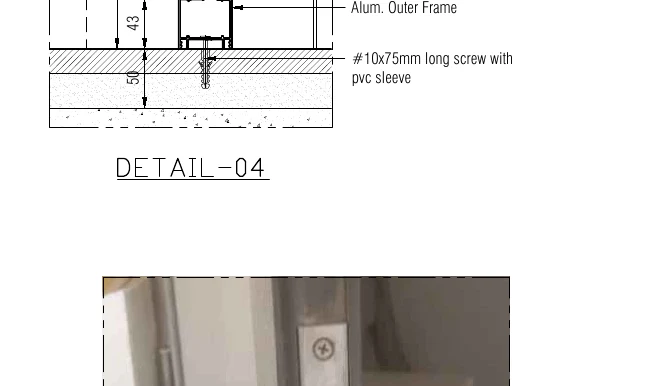
- Read the drafted section at the top: DETAIL-04, with the Alum. Outer Frame label and the fixing callout #10x75mm long screw with pvc sleeve.
- Note the small vertical dimensions, 43 and 50 — the frame and floor build-up thicknesses in millimetres that the fixing must suit.
- Now look below the drafted linework: a real photograph of the installed door edge and hardware, pasted onto the drawing sheet itself.
- Understand the direction of flow: the site's approved sample travelled back into the drawing, so every remaining unit is checked against recorded reality — the reverse of the usual drawing-to-site direction, and just as legitimate.
The other direction of the loop: a facade shop-drawing sheet where a drafted fixing section — DETAIL-04, with its Alum. Outer Frame label, a #10x75mm long screw with pvc sleeve, and 43 / 50 mm build-up dimensions — sits directly above an actual site photograph embedded on the sheet, showing the real door edge with its fixed hardware. The approved physical sample, photographed and pasted into the drawing, becomes the benchmark every remaining door is checked against. Drawings are not too proud to absorb site evidence; neither should you be too proud to send it to them.
The 15-minute daily verification habit
You cannot check everything every day. You can check three things every day — and rotate. That habit, kept honestly, catches most drift before it sets.
- Carry the latest revision — confirm against the register (Module 5) before you leave the office container.
- Pick three items on today's active fronts: one setting-out dimension, one level, one embedment or opening.
- Measure and compare. Tape, level staff, or laser — against the figured dimension, never a scaled one.
- Photograph with context — include a tape or staff in frame and note date, grid and sheet revision in your site diary.
- Close the loop. Match: tick and move on. Mismatch: measure twice, then RFI or site instruction — the same no-blame format as Lesson 1.
The pre-pour embedment check, priced
The highest-stakes version of the habit runs the evening before any pour or backfill, because concrete converts drawing items into either assets or demolition. Take the substation crop's own scope — suppose the apron over the cable routes is being cast tomorrow:
| Check before casting | On the drawing | Cost if missed (indicative mid-2026; use local quotes) |
|---|---|---|
| LT crossing laid? | 3 nos. 200 mm dia hume pipes | 3 diamond cores through cast concrete at roughly Rs. 2,000-2,500 each = Rs. 6,000-7,500 |
| HT crossing laid? | 1 no. 200 mm dia hume pipe | 1 more core = Rs. 2,000-2,500 |
| Crew standing while you core | — | idle cable gang, say Rs. 4,000-6,000 per day |
| Likely total for one missed note | Rs. 12,000-16,000 plus days of delay |
Against that: the verification walk costs fifteen minutes, and the pipes themselves are a few hundred rupees a metre. This asymmetry — trivial to check, expensive to miss — is the entire economic argument for the habit. Scale it up: a missed 1500 x 450 rising-mains cutout in a cast slab is not a core drill job but a saw-cut-and-strengthen job, with structural consultant involvement, easily into lakhs.
Sending site reality back to the drawing
When the site has genuinely diverged — a client instruction, a vendor change, an unavoidable obstruction — your job is to make the drawing catch up in writing:
- Measure and photograph the as-built condition with a scale reference and date.
- Mark up a print (cloud the zone by hand) and send it with the RFI or site-work instruction reference.
- Ask for the clouded reissue — exactly what the substation sheet shows done properly.
- Record the instruction trail in the measurement book narration if the change carries cost.
Make the habit stick by tying it to something that already happens daily: the same walk on which you check labour attendance or take pour photographs can carry the three measurements. On owner-built and thekedar-run sites without a formal document controller, this walk is the document control system — the site engineer's diary is often the only dated record the project will ever have of what matched and what did not.
That last point is the money link. A clouded "changed as per client requirement" note, tied to a written instruction, is what turns extra work into a payable variation. Without the paper loop, the contractor absorbs the change silently — and in a RERA-era dispute, work with no drawing basis and no instruction is the first line struck off a bill. The QS course covers the pricing side in its variations lesson at /learn/planning-billing-control/variations-extra-items; this lesson is where the evidence for that pricing is born.
Common mistakes
- Checking only when suspicious. Drift is silent; the habit works because it runs when nothing seems wrong.
- Scaling from prints during site checks — the do-not-scale rule applies double on a dusty A1 copy that has been folded twelve times.
- Photographing without context. A close-up of rebar with no tape, grid board or date proves nothing to anyone later.
- Treating typos as scandals and data slips as typos. The spelling of TRANSFROMER matters not at all; whether 1600 kVA matches the SLD matters completely.
- Letting verbal instructions ride. "Client ne bola hai" is not a drawing revision. Get the cloud.
Next lesson, the third comparison: drawing against bill — where a cable schedule and an area statement show how quantities born on drawings must reconcile, to the metre and the square metre, with the money that gets claimed.
Key takeaways
- Drawings and site chase each other on every live project; your job is to keep the gap visible, measured and documented.
- Verify data, not spelling: TRANSFROMER is harmless, but the 1600 kVA it labels must match the SLD — the same tired hand can slip a digit as easily as a letter.
- A revision cloud with a change note is the system working; a site change with no cloud and no note is the system failing.
- Embedments have an unwritten deadline: hume pipes, sleeves and cutouts cost hundreds before the pour and thousands to lakhs after it.
- Three measured items a day, photographed with a tape and date in frame, catch most drawing-site drift before it sets in concrete.
- A clouded change tied to a written instruction is what turns extra work into a payable variation — verbal instructions bill nothing.
Verify on site
- Confirm the revision of every sheet you carry against the drawing register before the walk, not after.
- Measure three items daily on active fronts — one setting-out dimension, one level, one embedment — and rotate coverage.
- The evening before any pour or backfill, run the embedment card: sleeves, crossings, conduits, inserts, levels, revision.
- Photograph every check with a tape or staff in frame; note date, gridline and sheet revision in the site diary.
- When site and drawing disagree, measure twice before you write once — then RFI with the measured value quoted.
- For any client-directed change, refuse to proceed past the point of no return without a written instruction reference.
Check your understanding
5 questions. Answering them marks this lesson complete — results stay on your device.
Want the free certificate?
The whole course is free and open — no signup needed to learn. Enter your details only if you want us to track your progress on this device and issue a named certificate after the final assessment.