Drawing vs Bill: The Money Link
Lesson 31 of 32 · 7 min read
Every rupee in a construction bill claims descent from a drawing. Cable metres descend from a schedule, concrete cubes from framing plans, saleable area from area statements. When the bill and the drawing agree, payment is boring — which is what payment should be. When they disagree and nobody checks, money leaks in whichever direction carelessness points. This lesson gives you the third face of the discrepancy eye: tracing a billed quantity back to the drawing that gave birth to it.
If you have taken our QS course, this is where the two courses shake hands: the RA-bill machinery lives at /learn/planning-billing-control/ra-bills-progress-billing and the measurement book at /learn/planning-billing-control/measurement-book. Here you learn the drawing side of that handshake.
Where a billed quantity is born
The chain has five links: drawing (at a specific revision) → takeoff quantity → BOQ item → measurement book entry → RA bill line. A change at any link must travel the whole chain or the chain lies. The two failure modes you will meet constantly on Indian sites:
- The bill outruns the drawing — quantities claimed that the current revision cannot support.
- The drawing outruns the bill — a revision added scope that nobody claimed, and the contractor silently eats it.
Both are found the same way: put the drawing's own numbers beside the bill's.
Case 1: the cable schedule that audits itself
Electrical drawings often carry their quantities openly, in selection tables. This one is from Project A's cable schedule.

How to read this
- Read row 1 left to right: CSS (1600 kVA) to Main LT Panel, 0.415 kV system, demand load 1440, load current 2226 A.
- Verify the current: 16,00,000 / (1.732 x 415) = 2,226 A — the feeder is sized on the transformer's full 1600 kVA rating, not the 1440 connected load.
- See how current becomes copper — here aluminium: 3.5C x 300 sqmm AL XLPE in 7 parallel runs, route length 35 m.
- Reproduce the total: 7 runs x 35 m = 245 m in the Total Length column. Check the pattern on the other rows: 2 x 47 = 94, 5 x 46 = 230, 1 x 55 = 55.
- Note the header slip — % Comulative Voltage drop — another live-project spelling artefact. The data beside it is what you verify.
- Bill-check habit: any RA-bill claim for this feeder must bridge from 245 m plus named allowances; an unexplained gap is a written query.
Read the transformer feeder row end to end: from the CSS (1600 kVA) to the Main LT Panel at 0.415 kV, demand load 1440, load current 2226 A, aluminium XLPE, route length 35 m, cable size 3.5C x 300 sqmm AL, 7 runs, and total cable length 245 m.
Two verifications, both worth doing with a calculator in front of the bill:
Check 1 — the current is honest. 1600 kVA at 415 V three-phase gives 16,00,000 / (1.732 x 415) = 2,226 A. The designer sized the feeder for the transformer's full rating, not the 1440 connected load — which is why 1440 in the load column sits beside 2226 in the current column. (Try the wrong math: 1440 kVA gives 2,003 A. Now you know which number the designer used and why.)
Check 2 — the total length is just multiplication. Runs x route length: 7 x 35 = 245 m. The other rows obey the same law: 2 x 47 = 94, 5 x 46 = 230, 1 x 55 = 55. The schedule audits itself — every total-length cell is reproducible from two cells to its left.
Now put a bill beside it
Suppose the electrical contractor's RA bill claims 320 m of 3.5C x 300 sqmm AL for the transformer feeder. Build the reconciliation before the meeting, not during it:
| Line | Quantity | Basis |
|---|---|---|
| Drawing total (7 runs x 35 m) | 245 m | cable schedule, current revision |
| Termination and snaking allowance, say 3% | ~7 m | common practice; confirm your contract's measurement rules |
| Supportable claim | ~252 m | |
| Billed | 320 m | RA bill line |
| Unexplained delta | ~68 m | query in writing |
At an indicative mid-2026 dealer range of Rs. 1,100-1,400 per metre for branded 3.5C x 300 sqmm aluminium armoured XLPE (supply only; always use current quotations), 68 unexplained metres is roughly Rs. 75,000-95,000 on a single bill line — found by one multiplication and one comparison. The query is not an accusation: perhaps the route genuinely changed. Then the answer is a revised drawing or a measured route in the MB — either of which repairs the chain. What you never do is certify the 320 with the 245 sitting unexamined on the drawing.
Case 2: the area statement that does not add up
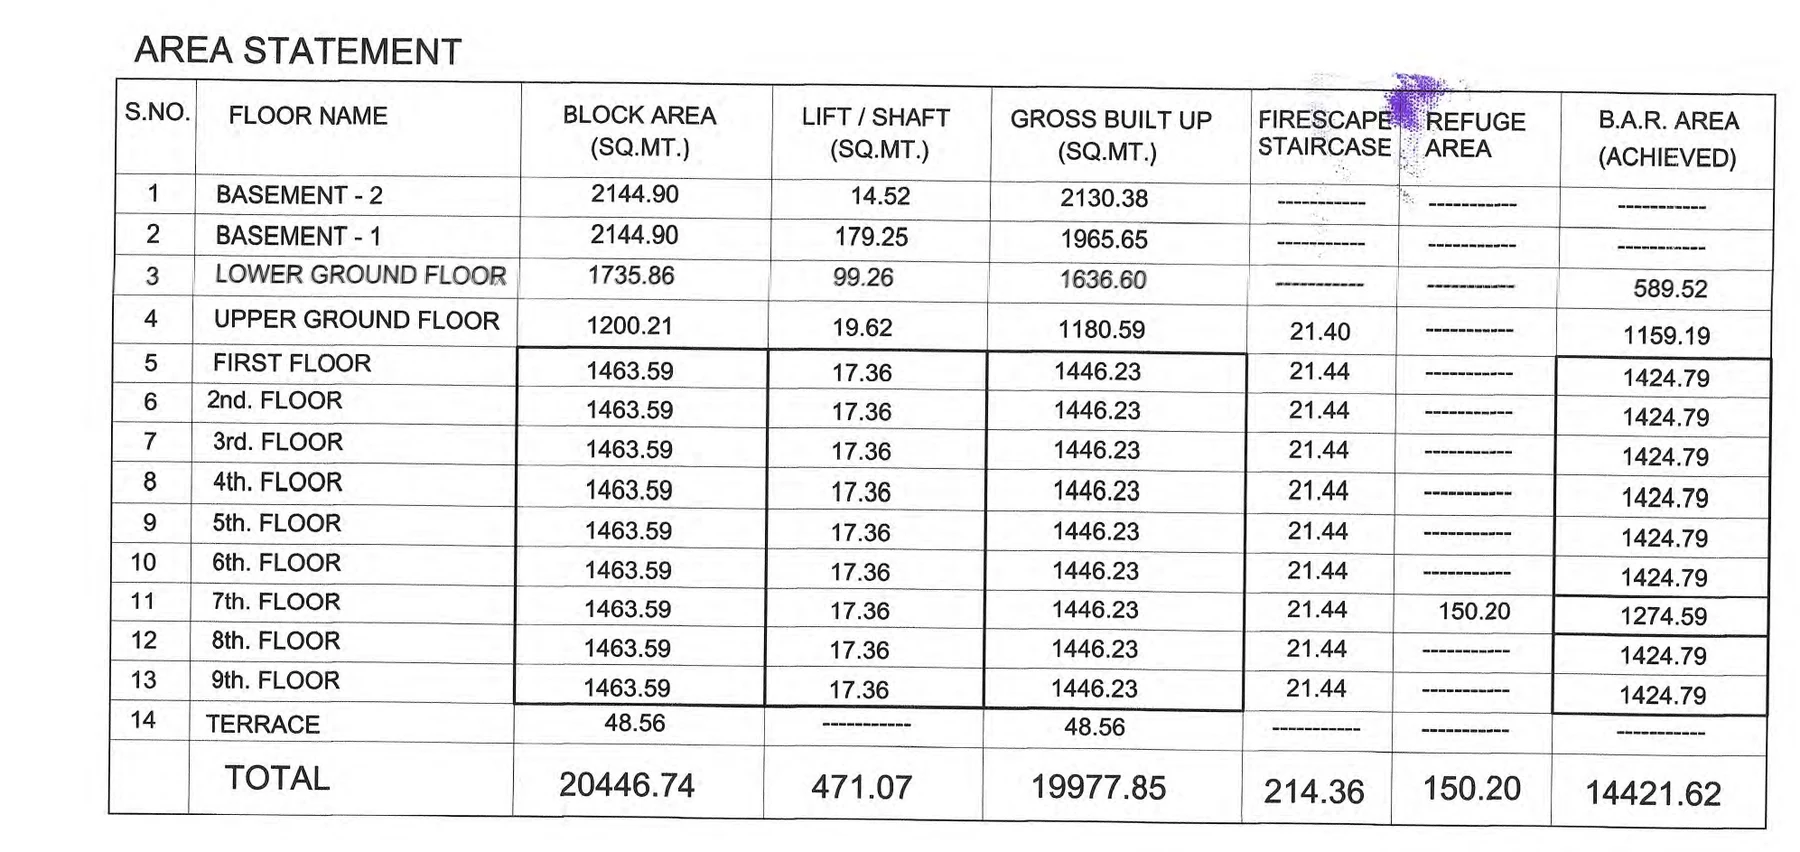
Areas are quantities too — the most expensive ones on the project, because saleable and FSI calculations ride on them. This is Project A's sanction-set area statement.
How to read this
- Learn the row logic first: BLOCK AREA − LIFT/SHAFT = GROSS BUILT UP. Test it on Basement 2: 2144.90 − 14.52 = 2130.38.
- Note the repetition trick: floors 1 through 9 repeat 1463.59 / 17.36 / 1446.23 — typical floors mean typical rows, so one wrong master value would repeat nine times.
- Spot the 7th-floor exception: a 150.20 refuge area appears, and B.A.R. achieved drops to 1274.59 while other floors show 1424.79.
- Re-add the lift/shaft column: 14.52 + 179.25 + 99.26 + 19.62 + nine 17.36 rows = 468.89 — but the printed TOTAL reads 471.07.
- Cross-prove it: block total 20,446.74 minus gross total 19,977.85 = 468.89. Two verified columns outvote one printed total; the 2.18 sq.mt slip is real.
- Close out like a professional: an RFI quoting both numbers — never a silent correction, never a shrug.
The table's own logic is: block area − lift/shaft = gross built-up, floor by floor. Spot-check it: Basement 2, 2144.90 − 14.52 = 2130.38. First floor, 1463.59 − 17.36 = 1446.23. The rows are clean.
Now audit the TOTAL row the way you audited the cable table — by recomputing it:
| Column | Rows summed | Printed total | Verdict |
|---|---|---|---|
| Block area | 20,446.74 | 20,446.74 | matches |
| Gross built-up | 19,977.85 | 19,977.85 | matches |
| Firescape staircase | 214.36 | 214.36 | matches |
| Lift / shaft | 14.52 + 179.25 + 99.26 + 19.62 + 9 x 17.36 = 468.89 | 471.07 | off by 2.18 sq.mt |
And here is the elegant cross-proof: since block and gross totals both check out, the lift/shaft total must equal their difference — 20,446.74 − 19,977.85 = 468.89. The printed 471.07 disagrees with the table's own other columns. Somewhere in this sheet's history a row was revised and the column total was not — a data slip, the tabular cousin of the title-block mislabel from Lesson 1.
Is 2.18 sq.mt worth an RFI? Convert it: 2.18 sq.mt = about 23.5 sq.ft. In a metro project selling at, say, Rs. 9,000 per sq.ft, that is roughly Rs. 2.1 lakh of area whose paperwork is internally inconsistent — in a statutory table that FSI achievement and RERA declarations reference. The RFI costs one paragraph. More importantly, the habit that found it — never trust a printed total; re-add at least one column of every quantity table you rely on — is the same habit that catches the lakhs-sized version in a BOQ summary or a final bill abstract.
The reconciliation habit for RA bills
Before certifying (or submitting) any bill line that descends from a drawing:
- Fix the revision. Which issue of the sheet supports this quantity? Write it in the MB narration — "as per drg. [number] rev [x]". Module 5 taught you why: a superseded sheet supports nothing.
- Reproduce the drawing's own number. Runs x route, riser count x height, block − shaft. Drawings constantly carry self-auditing arithmetic; use it.
- Bridge to the billed number explicitly. Allowances (wastage, laps, terminations) are legitimate but must be named, percentaged and consistent with the contract — not smuggled inside a bigger number.
- Query deltas in writing, with both numbers quoted. Same no-blame format as every RFI in this module.
Common mistakes
- Billing or certifying from a superseded revision — the quantity may be perfect arithmetic on a sheet that no longer governs.
- Re-measuring what the drawing already totals — walking the cable route with a wheel when the schedule's route-length column exists is fine as a check, but your query must cite the drawing's number, because that is the number the consultant will defend.
- Trusting totals because they are printed in bold. Totals rows are the least-verified cells in any table — they are computed once and rarely re-checked after row edits.
- Rounding areas casually. 2.18 sq.mt looks trivial until multiplied by a saleable rate or an FSI ratio.
- Treating the query as a confrontation. Most deltas have innocent explanations; the written query simply forces the explanation to exist.
The capstone is next: no new theory, just drawings — including a formwork plan and a raft reinforcement sheet from Project B — and a series of find-the-discrepancy exercises to run your trained eye at full speed.
Key takeaways
- Every billed quantity descends from a drawing at a specific revision; certifying a bill without opening that drawing is signing blind.
- Drawings constantly carry self-auditing arithmetic — runs x route = total length, block − shaft = gross — so re-computing them is fast and decisive.
- The transformer feeder's 2226 A comes from the full 1600 kVA rating at 415 V (1600000 / (1.732 x 415)), not from the 1440 connected load — know which number a designer sized from.
- Printed totals are the least-verified cells in any table: this set's lift/shaft TOTAL reads 471.07 against rows summing to 468.89, a 2.18 sq.mt data slip provable from the table's own other columns.
- Bridge drawing quantity to billed quantity with named, percentaged allowances; an unexplained delta is a written query with both numbers quoted.
- Small area slips are big money: 2.18 sq.mt is about 23.5 sq.ft — around Rs. 2 lakh at metro saleable rates — inside a statutory table.
Verify on site
- Before certifying any bill line, write down the sheet number and revision that supports it — if you cannot, do not certify.
- Re-compute one self-auditing product on the drawing (runs x route, count x spacing span, block − shaft) and compare with the bill.
- Re-add at least one column of every quantity table you rely on; never trust a printed total after any row has been revised.
- Name every allowance (wastage, laps, terminations) as its own line with a percentage traceable to the contract.
- Record MB narrations as: quantity, location, and 'as per drg. [no.] rev [x]' — the revision is the legal anchor.
- Query every unexplained delta in writing with both numbers quoted, and file the reply with the bill copy.
Check your understanding
5 questions. Answering them marks this lesson complete — results stay on your device.
Want the free certificate?
The whole course is free and open — no signup needed to learn. Enter your details only if you want us to track your progress on this device and issue a named certificate after the final assessment.