Sanction, Tender, GFC, Shop: One Building, Four Drawing Lives
Lesson 21 of 32 · 7 min read
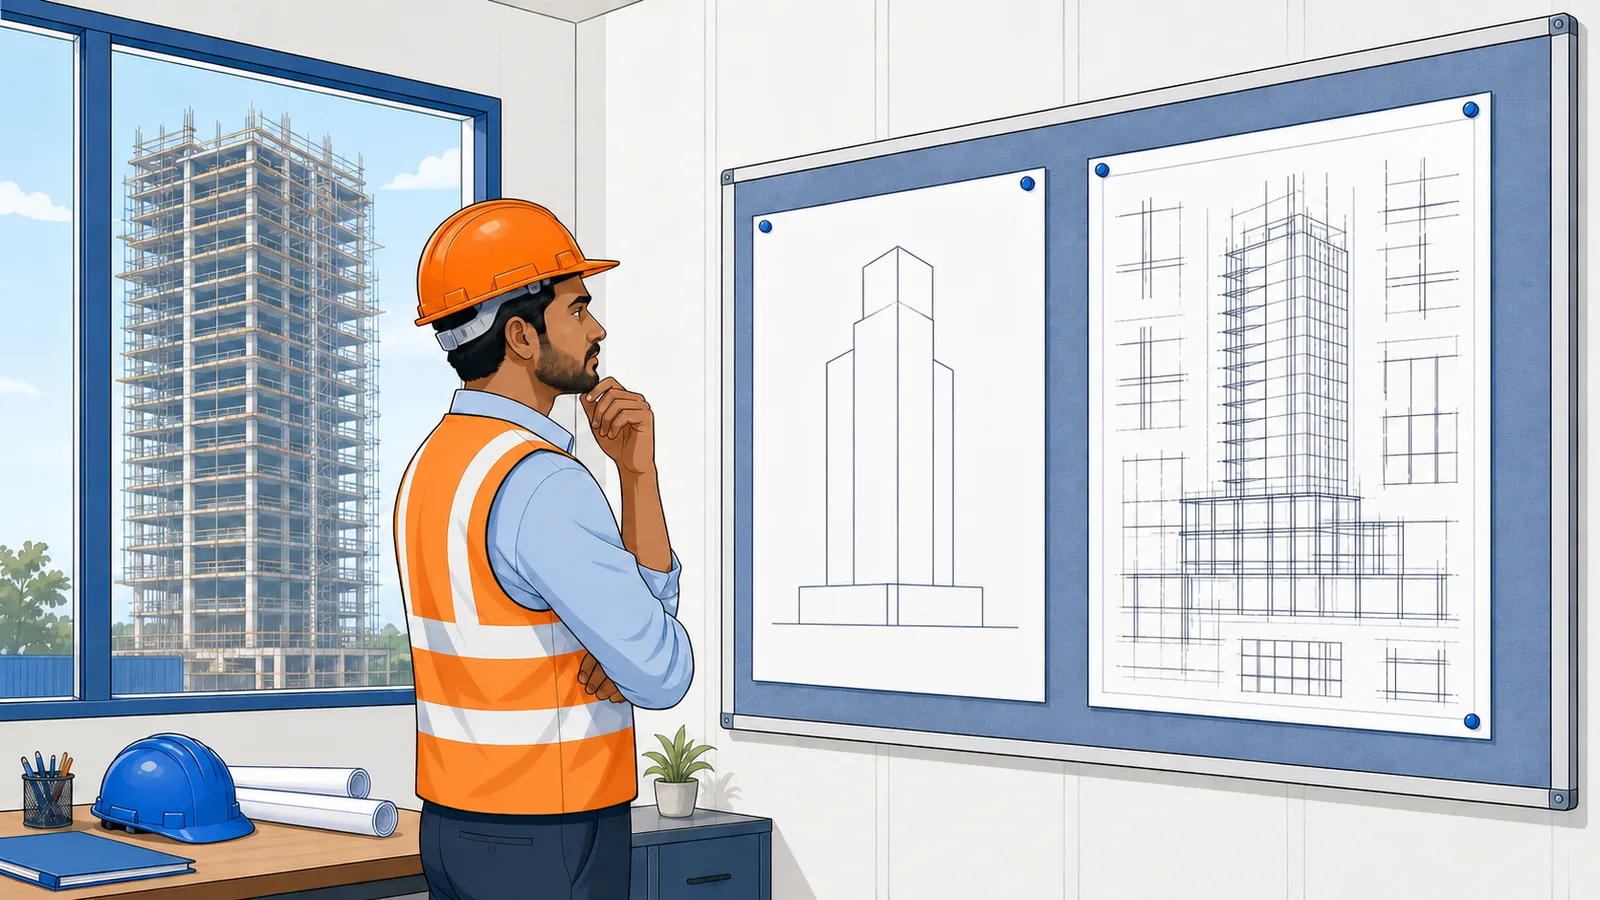
A thekedar prices a facade from the print he was handed at tender. Eight months later a facade vendor is installing a parametric jali the thekedar never saw, and the owner is asking why the bill has grown by almost ten lakh rupees. Nobody lied. They were simply reading different lives of the same drawing. Every sheet on an Indian project moves along one conveyor belt — sanction, tender, GFC, shop, as-built — and each stop exists for a different reader with a different question. If you do not know which life of the drawing is in your hand, you cannot know what it is allowed to tell you.
The four working lives of one drawing
| Stage | Prepared for | What it carries | What it deliberately omits | Build from it? |
|---|---|---|---|---|
| Sanction / approval set | Municipal authority, RERA filings | The legal envelope: setbacks, heights, FSI and area statements, fire escapes | Finishes, services, construction detail | Never |
| Tender set | Contractors pricing the work | Enough detail to quantify and rate; often stamped NOT FOR CONSTRUCTION | Final coordination, vendor-level detail | Never |
| GFC (Good For Construction) | Site execution | Coordinated dimensions, levels, finishes and governing notes, issued and logged | Fabrication-level detail | Yes — latest revision only |
| Shop drawing | A specific fabricator or vendor | Panel-by-panel fabrication geometry, brackets, fixings, tolerances | Design-intent decisions | Yes, for that vendor's scope, after consultant approval |
| As-built | Owner records, O&M, handover | What was actually executed, with deviations recorded | — | It is a record, not an instruction |
A fifth life — the as-built set — closes the loop at handover, but the four in this lesson's title are the ones that decide money while the building is rising.
Sanction: the legal envelope, deliberately bare
The sanction (approval) set is drawn to satisfy the sanctioning authority and, in the RERA era, it is also the legal reference for what a developer may build and sell — carpet areas in buyer agreements trace back to sanctioned plans, and deviating from them beyond permitted limits needs fresh consent. What the sanction set is not is a construction document. Look at a real one.
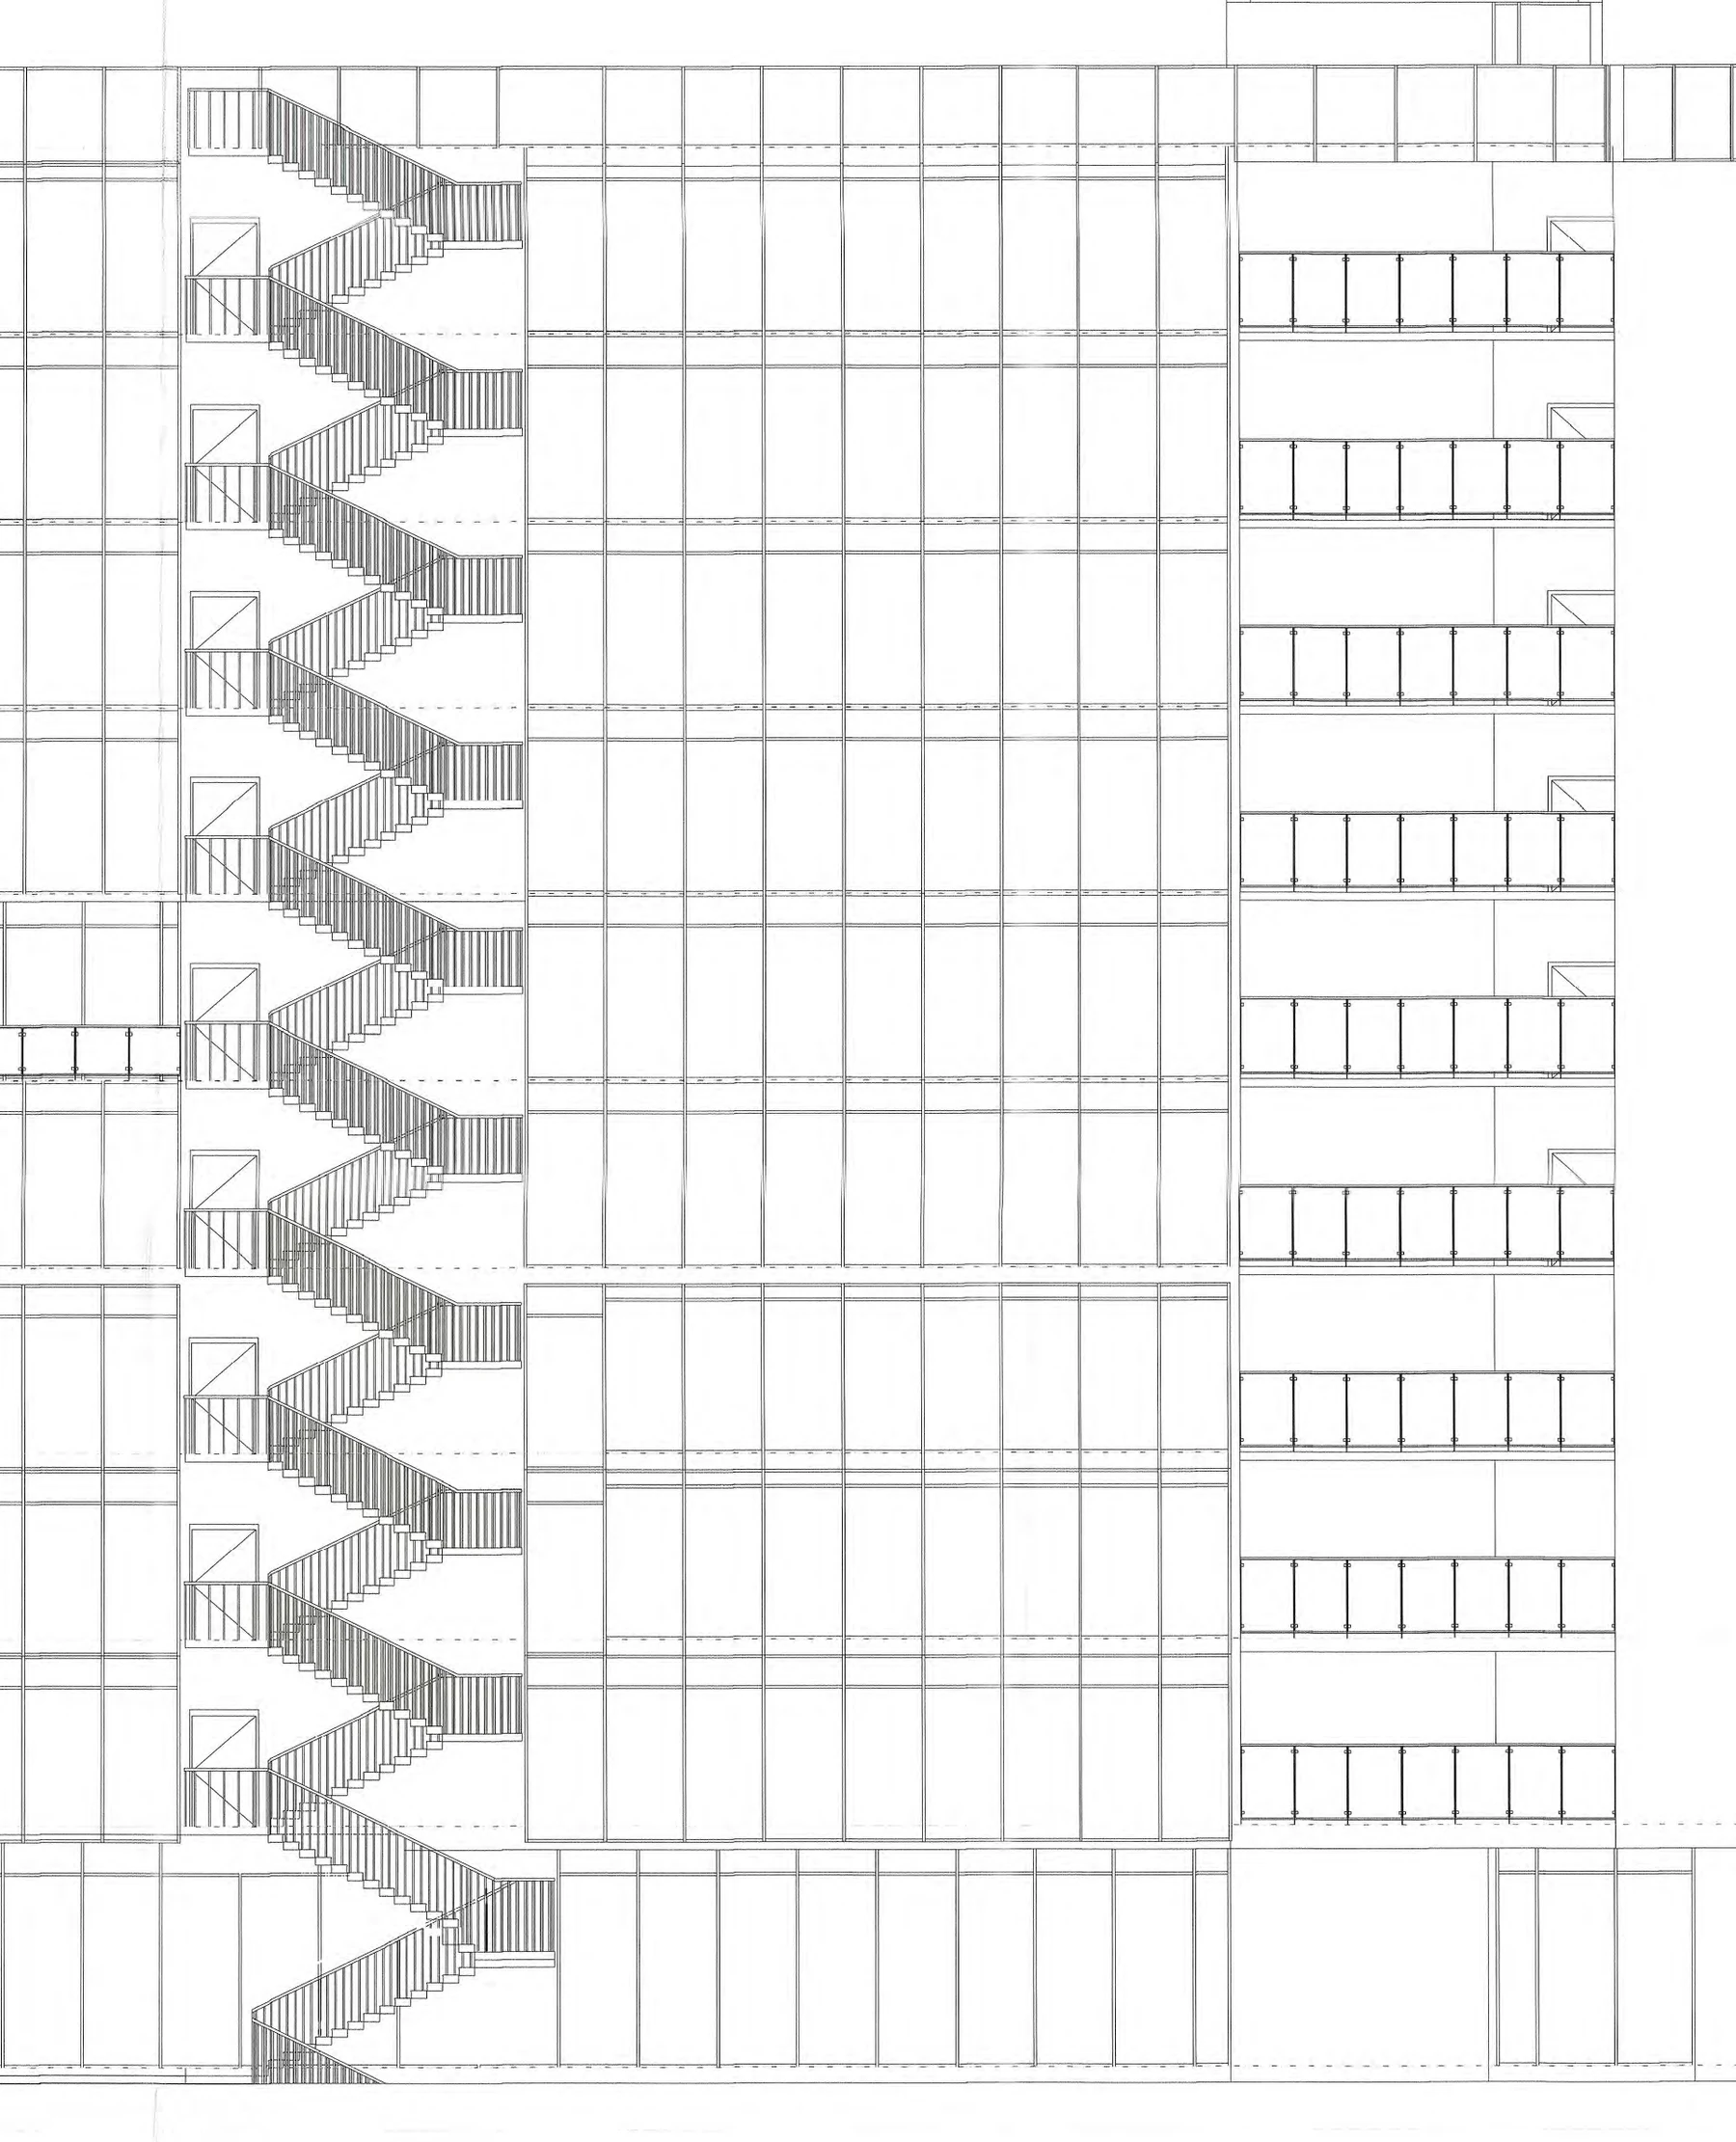
How to read this
- Sweep the centre of the crop: a uniform glazing grid fills the facade, drawn as plain linework with no material or finish labels.
- Follow the left edge: the external fire-escape stair zigzags upward, one flight over another for every storey, with hatched balustrades.
- Look right: horizontal balcony railings with evenly spaced posts repeat on every floor.
- Now hunt for a leader line, a finish tag or a level value — there is none in this crop. A sanction-style elevation shows the envelope, and only the envelope.
This is a sanction-style elevation from Project A, a nine-storey commercial tower. Sweep the whole crop and count the annotations: there are none. A uniform glazing grid fills the centre, the external fire-escape stair zigzags up the left edge flight over flight, and balcony railings with regular posts run down the right — and not one leader line, finish tag or material note anywhere. That silence is not laziness. The statutory reviewer is checking envelope, height and fire escape, so that is all this life of the drawing carries.
Tender: the pricing baseline
The tender set exists so that contractors can quantify and rate the work. Whatever you measure from it becomes the BOQ, and the BOQ becomes your commercial baseline — which is why the single most protective habit at tender stage is to record, inside your bid, the exact sheet numbers and revision of the set you priced. When GFC later adds scope, that recorded baseline is what turns an argument into a clean variation claim. (The QS course covers the pricing side at /learn/qs-foundations/reading-working-drawings and the billing side at /learn/planning-billing-control/variations-extra-items.)
GFC and shop: the buildable pair
GFC — Good For Construction — is the only life of a drawing you are permitted to build from, and only its latest revision. Here is the GFC elevation of the same building family as the bare sanction elevation above.
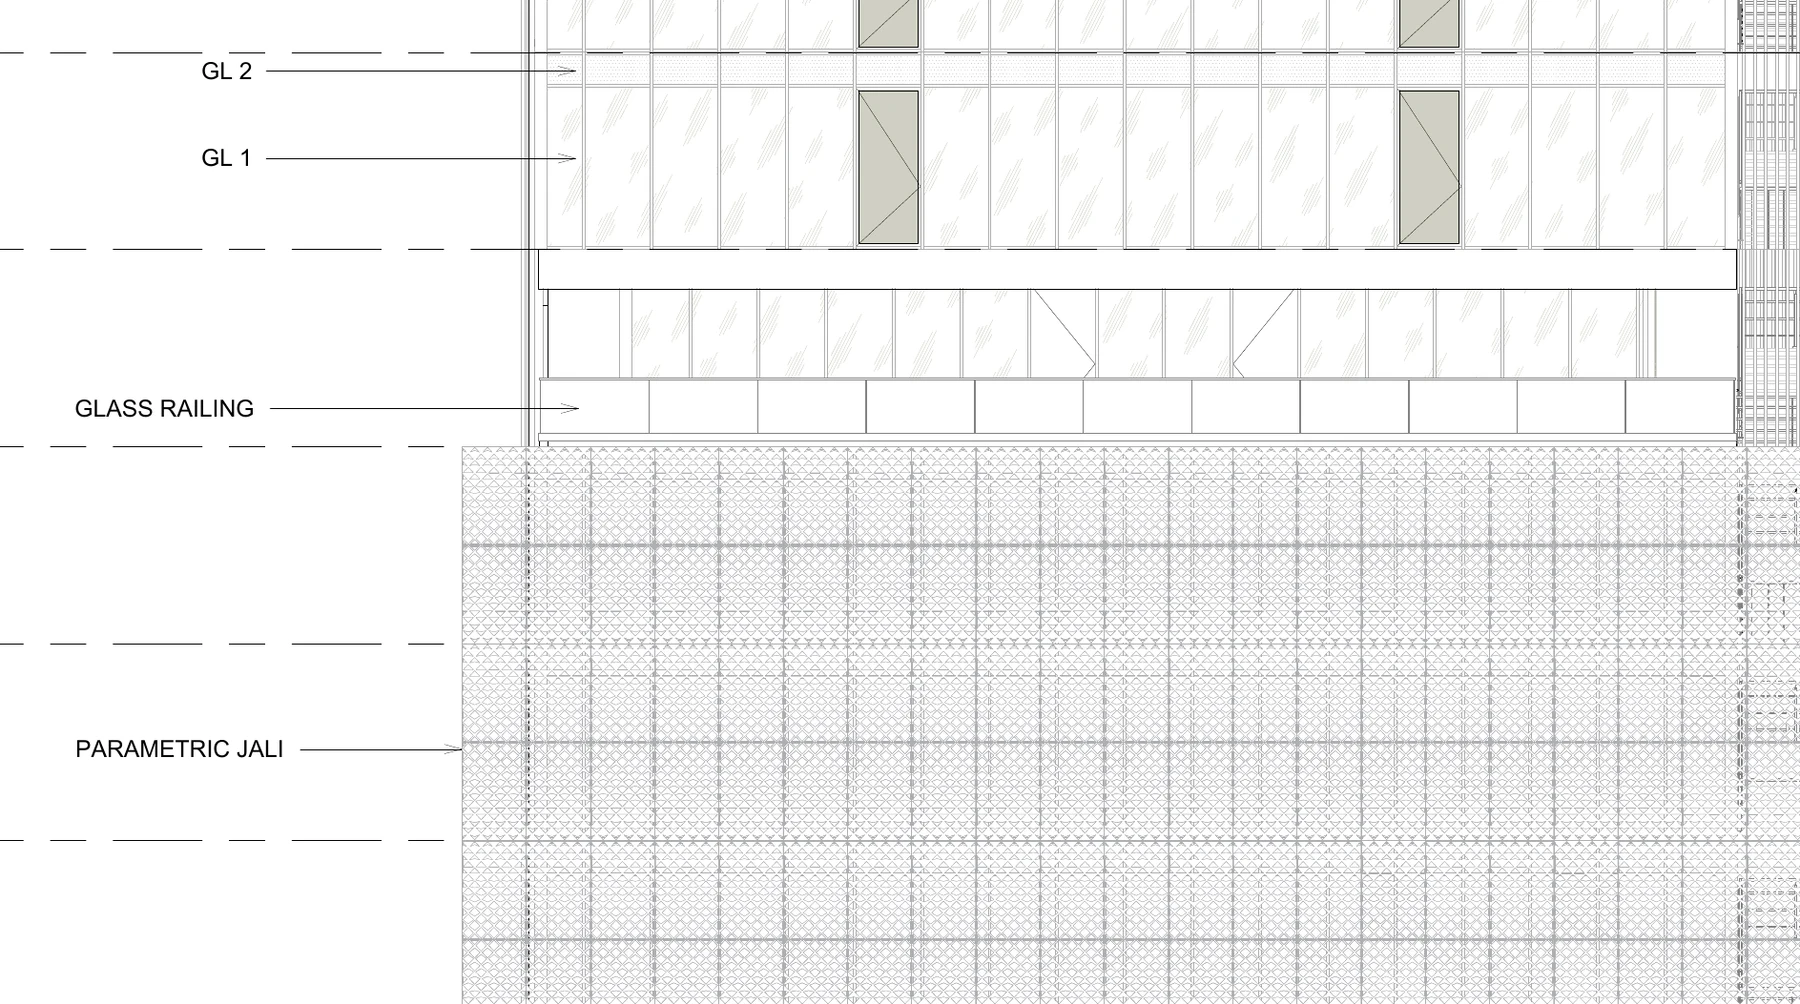
How to read this
- Read the four leader labels on the left margin from top to bottom: GL 2, GL 1, GLASS RAILING, PARAMETRIC JALI — each arrow lands on the element it names.
- GL 1 and GL 2 point into different glazing bands: glass-type tags that key each band to the facade specification.
- GLASS RAILING points at the shallow band of framed panels running horizontally below the glazing.
- The lower half of the crop is a dense diamond cross-hatch — that is the parametric jali screen, drawn as a distinct pattern so it cannot be mistaken for glazing.
- Note the dashed horizontal lines at the left edge: floor-level lines from which these callouts hang. Some panels in the glazing carry diagonal marks, distinguishing them from plain fixed glass.
Now the sheet talks. Four leader labels march down the left margin: GL 2 and GL 1 point into different glazing bands — glass-type tags that key each band to a facade specification. GLASS RAILING points at the horizontal band of panels below them. PARAMETRIC JALI points into the dense diamond cross-hatch that fills the lower half of the crop — a decorative screen drawn as a distinct hatch so nobody mistakes it for glazing. Dashed horizontal lines at the left edge mark the floor levels the labels hang from, and some curtain-wall panels carry diagonal marks distinguishing them from plain fixed glazing. Sanction said "a facade exists here". GFC says exactly what it is made of.
The fourth life is the shop drawing: the fabricator's own detail of a system — facade panels, railings, doors, ducting — drawn for manufacture and installation. Shop drawings have their own approval loop (vendor drafts, consultant reviews and approves or returns with comments) and, as the next excerpt shows, their own revision history.
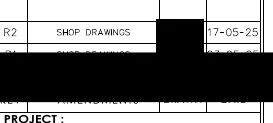
How to read this
- Start at the bottom strip: the word PROJECT marks the title block, so the small table above it is the sheet's revision register.
- The half-cropped row above PROJECT is the register header — AMENDMENTS is still readable in it, naming the description column.
- Read the top legible row: R2, then SHOP DRAWINGS, then the date 17-05-25 — the sheet's third issue (R0 and R1 preceded it).
- The blacked-out row is a redaction for this course; on the real sheet an earlier issue is logged there.
- Note the direction: rows stack upward, newest on top, header at the bottom against the title block.
This is the revision register of a facade shop drawing from the same tower. The one fully legible row reads R2 — SHOP DRAWINGS — 17-05-25: the sheet's third issue (R0 and R1 came before it), each one titled for what it is. A shop drawing revises on its own clock, separate from the GFC sheet it details. One rule keeps the pair honest: where an approved shop drawing conflicts with GFC geometry, the GFC governs until an RFI formally resolves the difference. An approval stamp on a shop drawing approves fabrication detail; it is not a licence to move the building.
What the gap between two lives costs
Here is an illustrative computation of what happens when you price one life and build another. All rates are indicative mid-2026 figures — always use your city's current quotations.
Suppose a tender elevation showed the lower facade band as a plain finished surface, and the GFC later resolved that band as a parametric jali screen (exactly the kind of element the GFC excerpt above tags). Take the band as 24 m wide and 10 m high:
| Step | Working | Result |
|---|---|---|
| Band area | 24 m x 10 m | 240 sqm |
| Tender basis: textured paint on plaster | 240 sqm x Rs. 380/sqm | Rs. 91,200 |
| GFC reality: jali screen supplied and installed | 240 sqm x Rs. 4,500/sqm | Rs. 10,80,000 |
| Delta the bill must catch | 10,80,000 - 91,200 | Rs. 9,88,800 |
Nearly ten lakh on one band of one facade. If the work order said "complete facade as per drawings" without naming the set and revision, this is a dispute. If the BOQ was itemised against named tender sheets with a variation clause, it is an eight-line claim letter. Same building, same jali — the paperwork decides who absorbs it.
Which set governs your money
- The contract's precedence clause decides which documents rank first when they disagree — read it before your first bill, not your first dispute.
- Sanctioned plans are the statutory envelope; deviations have RERA consequences for the developer, which is why owners insist the GFC stays inside them.
- Every measurement-book entry and work order should name the sheet number and revision it was executed against. That one habit converts almost every drawing-life dispute into a document check.
Common mistakes
- Pricing finishes from a sanction-style elevation. It shows an envelope, not a specification — the jali example above is the bill for that mistake.
- Treating "the latest print in the office" as GFC. Status is declared by the register and title block, not by which print looks newest — the next lesson covers exactly how to read that.
- Treating an approved shop drawing as authority to deviate from GFC. Approval covers fabrication detail; geometry conflicts go back through an RFI.
- Work orders and MB entries without drawing number and revision. You are choosing, in advance, to lose the argument.
- Assuming a bare elevation means a simple facade. It only means you are holding the wrong life of the drawing for that question.
Where this goes next
You now know the four lives of a sheet. But within one life — GFC — the sheet keeps changing, revision by revision. The next lesson teaches the two devices that track those changes on paper: the revision cloud and the revision register.
Key takeaways
- Every sheet lives four working lives — sanction, tender, GFC, shop — and each is drawn for a different reader with a different question.
- Sanction sets are the statutory envelope and carry no finish or construction detail; pricing or building from them is a category error.
- Only the latest revision of a GFC sheet is an instruction to build; tender sets exist to create the commercial baseline.
- Shop drawings revise on their own clock with their own register, and GFC geometry governs over shop detail until an RFI says otherwise.
- Recording sheet numbers and revisions in bids, work orders and MB entries converts drawing-life disputes into simple document checks.
- On one 240 sqm facade band, the gap between a tender assumption and the GFC finish came to roughly Rs. 9.9 lakh in the worked example — the delta a bill must catch.
Verify on site
- Confirm which life of the drawing you are holding before answering any question from it — check the title block purpose and stamp.
- Verify no print stamped NOT FOR CONSTRUCTION or belonging to the sanction or tender set is pinned at any work face.
- Record the sheet number and revision of every drawing your bid, work order or MB entry relies on.
- Check that every shop drawing at site carries a consultant approval status before fabrication or fixing proceeds.
- Where a shop drawing disagrees with GFC geometry, stop and raise an RFI — do not let the vendor's print win by default.
Check your understanding
5 questions. Answering them marks this lesson complete — results stay on your device.
Want the free certificate?
The whole course is free and open — no signup needed to learn. Enter your details only if you want us to track your progress on this device and issue a named certificate after the final assessment.