Superseded Drawings: The Site Discipline That Saves Lakhs
Lesson 23 of 32 · 7 min read

Walk into almost any site cabin in India and you will find it: the laminated print on the wall, sun-faded, tea-stained, quietly authoritative. Everyone has read levels off it for a year. And on a live project, that is precisely what makes it dangerous — because drawings are reissued, and paper does not update itself. This lesson stages a real superseded-versus-current pairing from Project A, the nine-storey commercial tower: one terrace sheet, issued in 2024 and reissued in 2025, where the reissue changed the terrace level regime and added an entire section that the old sheet simply does not have. Then it builds the small, boring, lakh-saving system that keeps the old print from ever being built from again.
Same sheet, two years apart
Start with the 2024 issue of the terrace sheet — a competent, complete drainage plan.
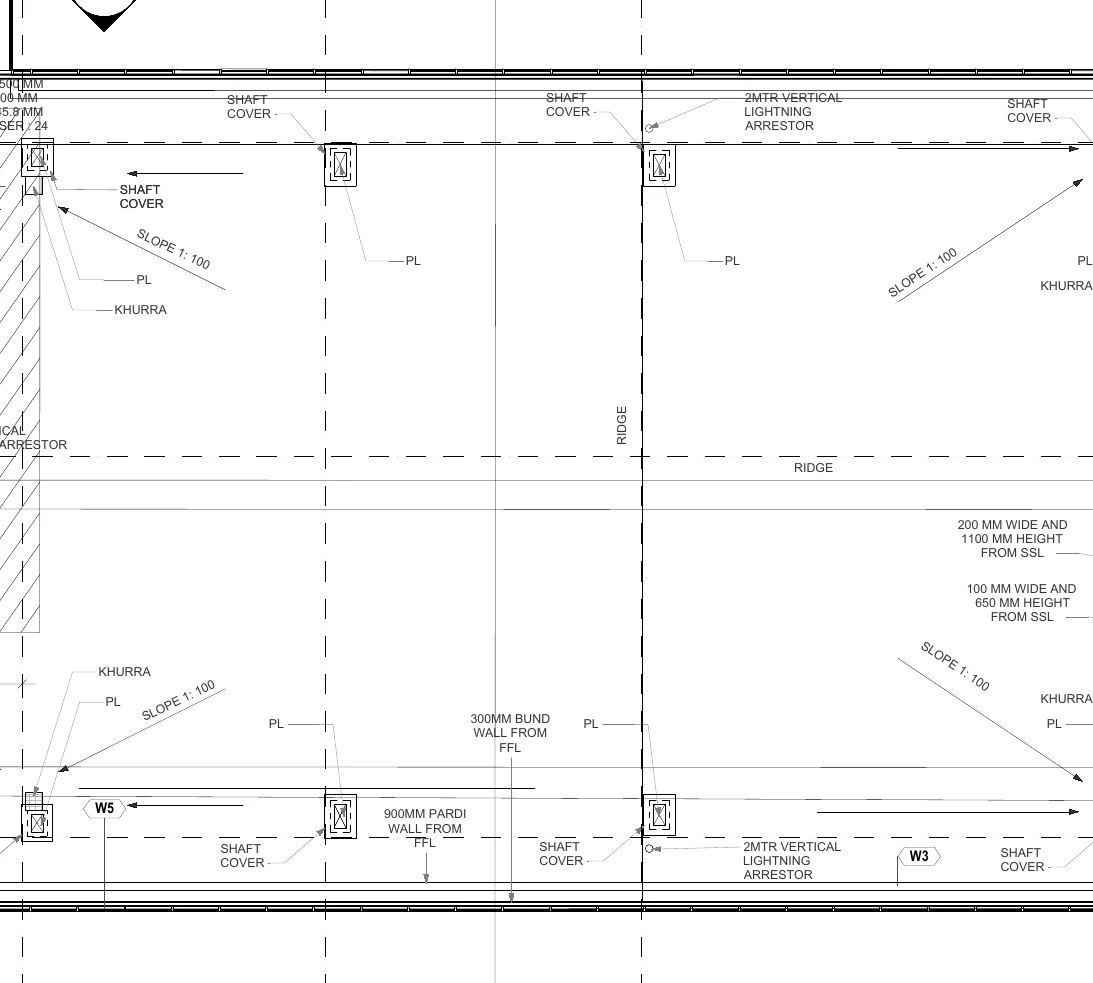
How to read this
- Follow the SLOPE 1:100 arrows — each one drives rainwater across a drainage zone toward a collection point.
- Find the KHURRA and PL callouts at the arrow ends: khurras are the dished collection spots feeding the rainwater pipes.
- Trace the dashed RIDGE lines — they are the watershed lines splitting the terrace into drainage zones.
- Spot the boxed SHAFT COVER symbols along the top and bottom edges, and the 2MTR VERTICAL LIGHTNING ARRESTOR callouts.
- Read the two governing notes: 300MM BUND WALL FROM FFL and 900MM PARDI WALL FROM FFL. Both heights hang off FFL — so if a reissue moves FFL, every one of these walls silently moves with it.
Everything a terrace needs is here: SLOPE 1:100 arrows driving rainwater across the slab, KHURRA and PL callouts at the collection points, dashed RIDGE lines splitting the drainage zones, SHAFT COVER callouts on the small boxed symbols along the edges, a 2MTR VERTICAL LIGHTNING ARRESTOR, and two notes that matter enormously in a moment: 300MM BUND WALL FROM FFL and 900MM PARDI WALL FROM FFL. Read those notes again — both wall heights are defined FROM FFL. Hold that thought.
Now the 2025 reissue of the terrace sheet. First, its register — you read it in the last lesson:

How to read this
- Read the header at the bottom: No. | DATE | REVISIONS / SUBMISSIONS.
- Entry 01: 08.04.25 — R2. Entry 02: 16.04.25 — R3. Two reissues within eight days of April 2025.
- Conclusion for the site: any terrace print without these rows in its register predates them and is superseded.
- The blank rows above are pre-ruled space for the next issue; the black patch at right is a course redaction.
R2 on 08.04.25, R3 on 16.04.25. The sheet was reissued twice within eight days in April 2025. And the reissue did not just tweak a note. It added content that does not exist anywhere on the 2024 sheet:
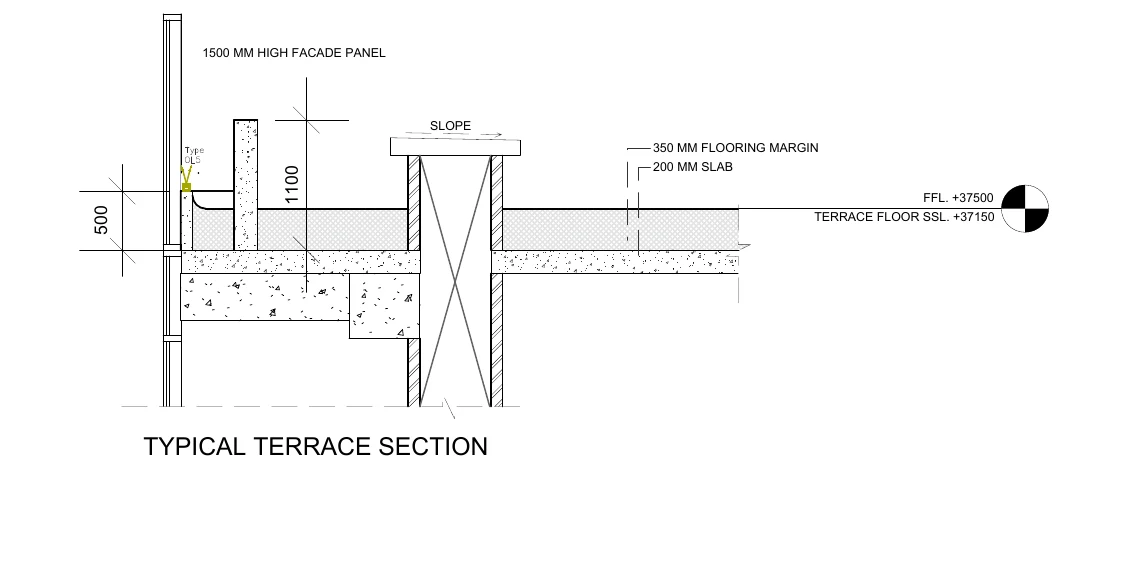
How to read this
- Read the title under the drawing: TYPICAL TERRACE SECTION — an inset the 2024 issue of this sheet does not have.
- At the right edge, read the two level tags with their target symbols: FFL. +37500 and TERRACE FLOOR SSL. +37150.
- Follow the two leaders mid-section: 350 MM FLOORING MARGIN and 200 MM SLAB.
- Check the arithmetic with your finger: 37500 - 37150 = 350 — FFL minus SSL equals the stated flooring margin. A level set that closes is a level set you can trust.
- At the left, read the 1500 MM HIGH FACADE PANEL label and the 1100 and 500 dimensions at the parapet junction; the SLOPE arrow marks the screed's fall direction.
This TYPICAL TERRACE SECTION inset is new on the reissue. Read it with a finger: at the right edge, the level target symbols give FFL. +37500 and TERRACE FLOOR SSL. +37150. Leaders call out the 350 MM FLOORING MARGIN and the 200 MM SLAB. At the left, the parapet assembly carries a 1500 MM HIGH FACADE PANEL label with 1100 and 500 dimensions at the junction, and a SLOPE arrow marks the fall direction mid-section. Run the arithmetic that every level-bearing section must survive: 37500 - 37150 = 350. FFL minus SSL equals the stated flooring margin. It closes. (Whenever it does not close on a sheet you are given, that is an RFI, not a shrug.)
Here is the sting. Across the two issues of this sheet, the terrace FFL regime moved from +37350 to +37500 — a 150 mm shift (the 2024 issue worked to +37350; the reissued section you just read fixes +37500). Now recall the 2024 sheet's own language: 900MM PARDI WALL FROM FFL, 300MM BUND WALL FROM FFL. Every dimension referenced FROM FFL silently moves when FFL moves. A team reading the faded 2024 print builds pardi walls, bund walls, waterproofing upstands and door thresholds 150 mm out — each one individually "correct to the drawing" in their hands. The next lesson prices that morning. This lesson prevents it.
The discipline: seven habits of a controlled site
Formal document control is standard practice in Indian QA/QC systems on organised projects, and its whole content fits in seven habits:
- Keep one master drawing register. One page (or sheet in a workbook) listing every drawing on site: sheet number, title, revision currently on site, latest revision per the consultant's transmittals, date received, status. This register — not anyone's memory — is the source of truth.
- Control the prints. Number the copies of each sheet and record who holds them. If you do not know how many R2 prints exist, you cannot pull them all when R3 lands.
- Stamp SUPERSEDED, in red, immediately. The moment a new revision is logged, every print of the old one gets a diagonal SUPERSEDED stamp across the drawing area. An unstamped old print is a loaded weapon.
- Pull and archive. Remove superseded prints from the site and work faces. Keep exactly one stamped copy in a marked archive file — you will want it for delta comparisons and dispute evidence — and dispose of the rest.
- One wall, current only. The drawing board or cabin wall carries only current GFC prints. The moment "reference" old prints share that wall, the wall stops meaning anything.
- Mirror it in soft copy. Two folders: 01-CURRENT and 02-SUPERSEDED. Files keep their issued names — never rename, never "TERRACE-FINAL-2". Moving a file to 02-SUPERSEDED is the digital stamp.
- Close the loop with people. A reissue is not absorbed until the gangs executing that sheet are told what changed. A two-minute toolbox brief — "terrace levels revised, old print pulled, new FFL regime" — finishes the job the stamp started.
Worked example: the fifteen-minute audit
Discipline decays; audits restore it. Put numbers on the routine for a mid-size job:
| Quantity | Value |
|---|---|
| Active sheets on the site register | 62 |
| Time to verify one print against the register | about 30 seconds |
| Full sweep (every sheet) | 62 x 30 s = 31 minutes, done monthly |
| Friday sample audit | 10 sheets x 30 s = 5 minutes, plus walking time — call it 15 minutes weekly |
Suppose a monthly sweep finds 3 stale prints still in circulation — a completely ordinary result on a busy job. Each stale print is a potential wrong-revision event of the kind the next lesson prices at roughly Rs. 7.5 lakh for a single terrace-level miss. Thirty-one minutes a month against even a small probability of a multi-lakh rework is the best-paying half hour on the project. The audit itself is simple: pick the print up, read its revision box, read the register row, and they either match or they do not. No judgement calls.
Two audit add-ons that catch what the register cannot:
- Run the level arithmetic on any section in the sampled sheets: FFL minus SSL must equal the stated finish or margin thickness (37500 - 37150 = 350 above). A sheet that fails this check is wrong at some revision — raise the RFI before someone builds either number.
- Hunt unofficial copies. WhatsApp photos of drawing crops, subcontractors' private print stocks, and the supervisor's folded pocket photocopy are all outside your register. The rule that closes this hole: instructions flow from registered prints only, and any crop shared on the phone carries the sheet number, revision and date in the message.
Who owns this
On a small residential job, the site engineer is the document controller, full stop. On larger projects a PMC or a dedicated document controller runs the register and transmittals — but the site engineer still owns the last metre: what is actually pinned at the work face. Government-side practice is the same instinct formalised: CPWD-style works management runs on mandatory registers and records for what is issued to whom, and private QA systems audit drawing control the same way. If your project has no register, whoever starts one owns the truth on that site — in a dispute, the party holding the transmittal log and the stamped archive is the party whose story the record supports. That is the money angle of a fifty-rupee rubber stamp.
Common mistakes
- Keeping old prints "for reference", unstamped. Reference prints get built from. Stamp them or archive them; never both leave them loose and trust memory.
- Updating the office set but not the work face. The steel gang's copy is the one that pours concrete. Print control ends at the last copy, not the first.
- Letting subcontractors self-supply prints. Every print on site enters through the register or it does not enter.
- Renaming files. The sheet number plus revision is the identity; TERRACE-FINAL-FINAL-2.pdf has none.
- Treating the reissue as absorbed once filed. Until the toolbox brief happens, the change exists on paper only — and the site is still building the old sheet from memory.
Where this goes next
You now have the pairing — a 2024 print and a 2025 reissue, 150 mm apart — and the system that keeps the wrong one off the wall. The final lesson of this module does the accounting: what that 150 mm costs in screed, parapets and rework when the discipline fails, and what the same delta is worth as a variation claim when your bill catches it in time.
Key takeaways
- Drawings are reissued but paper does not update itself — the most dangerous print on site is the familiar one on the cabin wall.
- On the real terrace pairing, the reissue moved the FFL regime from +37350 to +37500 and added an entire section the 2024 sheet lacks; every height noted FROM FFL moved with it.
- Run the closure check on every level-bearing section: FFL minus SSL must equal the stated finish thickness (37500 - 37150 = 350).
- The system is seven habits: one master register, controlled prints, red SUPERSEDED stamps, pull-and-archive, a current-only wall, mirrored soft-copy folders, and a toolbox brief.
- A monthly 31-minute register sweep on a 62-sheet job is trivially cheap against a single multi-lakh wrong-revision rework.
- In a dispute, the party holding the transmittal log and the stamped archive copy is the party the record supports.
Verify on site
- Verify the master drawing register exists and every row shows rev-on-site equal to latest-rev; flag and pull any mismatch today.
- Stamp every superseded print SUPERSEDED in red across the drawing area and remove it from all work faces.
- Archive exactly one stamped copy of each superseded revision for delta comparison and dispute evidence.
- Confirm the cabin wall and work-face boards carry only current GFC prints — no unstamped reference copies.
- Check the soft-copy folders mirror the paper system (01-CURRENT / 02-SUPERSEDED) with original file names preserved.
- Run the FFL-minus-SSL closure check on one section of every sampled sheet during the weekly audit.
- Confirm the gangs executing a reissued sheet received a toolbox brief on what changed, the same day.
Check your understanding
5 questions. Answering them marks this lesson complete — results stay on your device.
Want the free certificate?
The whole course is free and open — no signup needed to learn. Enter your details only if you want us to track your progress on this device and issue a named certificate after the final assessment.