The Cost of Building From the Wrong Revision
Lesson 24 of 32 · 7 min read

Everything this module has taught compresses into one small table row. Here it is, on a real lower-ground floor plan of Project A, the nine-storey commercial tower:

How to read this
- Read the header at the bottom: No. | DATE | REVISIONS / SUBMISSIONS.
- Read the single filled row: R0 — 26.04.24 — GFC. R0 means first issue; the entry GFC declares the sheet buildable from that date.
- Look at the empty ruled rows above: any future R1 lands there. If the consultant's register shows an R1 and your print's rows are still empty, your print is superseded.
- The black patches at right are redactions for this course.
R0 — 26.04.24 — GFC. That row is the moment the sheet became buildable: first issue, dated, purpose declared. Matching that row — print against register against transmittal — is a thirty-second habit before every pour. This lesson computes, in rupees, what skipping the habit costs, and then flips the ledger to the question that follows this course everywhere: when the revision is legitimate, did your bill catch the delta?
Three ways a revision burns money
- You build from a superseded print. The work is wrong against the current GFC and somebody funds the correction. This is the big, visible loss — priced below.
- You build the new revision but bill the old quantities. No rework, no drama — the contractor just silently absorbs the cost of the extra scope. This loss is invisible, which makes it the more common one.
- You hold the right print but miss a governing note. Rework again, with the added sting that the correct drawing was on the wall the whole time.
The third failure mode deserves its own exhibit, from the reissued terrace sheet of the last lesson:
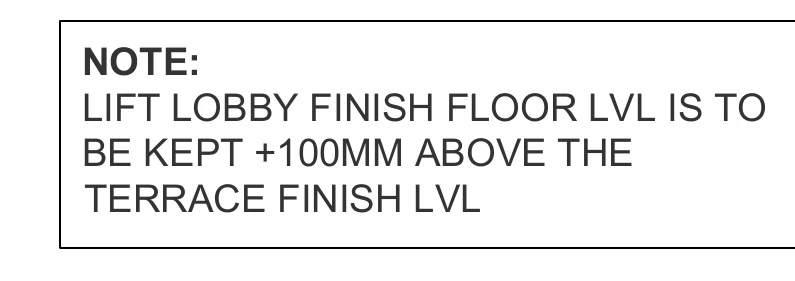
How to read this
- Read the boxed heading: NOTE — the box marks it as a governing instruction, not a comment.
- Read the rule: LIFT LOBBY FINISH FLOOR LVL IS TO BE KEPT +100MM ABOVE THE TERRACE FINISH LVL.
- Notice there is no absolute level in the note — it is relational, so it silently tracks any change in the terrace FFL.
- Apply it: if the terrace FFL is +37500, the lobby finish level must be +37600. On a superseded print with the old terrace level, this relationship is exactly what breaks.
Read it precisely: LIFT LOBBY FINISH FLOOR LVL IS TO BE KEPT +100MM ABOVE THE TERRACE FINISH LVL. Notice what the note does not contain — an absolute level. It is relational: whatever the terrace FFL is, the lobby finish rides 100 mm above it. That makes it self-updating when the terrace level moves, and it makes it lethal on a superseded print: a team working from the old terrace regime gets the lobby wrong by exactly the same shift as the terrace, and the +100 mm relationship silently breaks. Boxed notes like this one override scaled graphics — a plan can look finished while a note quietly redefines its levels.
The scenario: pricing a 150 mm level shift
Illustrative computation. The scenario below is constructed for teaching. It is inspired by the kind of level shift seen in this module's real terrace pairing — an FFL regime moving from +37350 to +37500 — but it is not the history of Project A, and no such rework is implied on that project. All rates are indicative mid-2026 figures; always price from your city's current quotations.
The setup. A terrace of 450 sqm with about 100 m of parapet/pardi perimeter. The GFC reissue raises the terrace FFL by 150 mm (flooring margin 200 mm before, 350 mm after — the reissued section in Lesson 3 showed the after-state: SSL +37150, FFL +37500, margin 350). The site team, working from the superseded print, has already: screeded the terrace to the old level, built parapet and pardi walls off the old FFL, terminated the waterproofing upstand accordingly, and formed the lift-lobby threshold to the old relationship. The reissue surfaces after the screed has cured.
Correction plan: bond a 150 mm average top-up screed over the existing (with surface preparation and slurry), raise the perimeter walls by one course with re-plastering and coping recast, redo the waterproofing termination at the new height, and rework the lobby threshold. Now the arithmetic, step by step.
Step 1 — top-up screed volume. 450 sqm x 0.150 m = 67.5 cum.
Step 2 — the money.
| Item | Qty | Indicative rate | Amount |
|---|---|---|---|
| Surface prep + bonding slurry on cured screed | 450 sqm | Rs. 60/sqm | Rs. 27,000 |
| Screed top-up, 150 mm average, laid to falls | 67.5 cum | Rs. 7,000/cum | Rs. 4,72,500 |
| Raise parapet/pardi walls one course, re-plaster, recast coping | 100 m | Rs. 800/m | Rs. 80,000 |
| Redo waterproofing upstand termination at new height | 100 m | Rs. 350/m | Rs. 35,000 |
| Lift-lobby threshold and landing rework (restore the +100 mm rule) | lump sum | — | Rs. 40,000 |
| Debris removal, material hoisting to terrace level, cleanup | lump sum | — | Rs. 25,000 |
| Subtotal | Rs. 6,79,500 | ||
| Supervision, testing and contingency at 10% | Rs. 67,950 | ||
| Total correction cost | about Rs. 7,47,000 |
Call it Rs. 7.5 lakh — from one missed register row on one sheet, with no structural failure, no bad workmanship, every trade doing exactly what its print said. And note what the money went on: the screed line alone (67.5 cum x Rs. 7,000 = Rs. 4,72,500) is 63 percent of the subtotal. Level shifts are expensive because they convert square metres into cubic metres — a 150 mm error does not scale with the mistake, it scales with the whole area it spreads across.
Who pays? Commonly applied practice, not legal advice — confirm against your contract: if the reissue was properly transmitted before the work and the site built from a superseded print anyway, the correction sits with the contractor. If the revision was never transmitted to the contractor, the cost claim points at the consultant or owner's document trail. Either way the evidence is the same three documents this module has been building: the transmittal log, the master register, and the stamped archive copy. The fifty-rupee stamp and the thirty-second check are not bureaucracy; they are who-pays insurance.
The other direction: did your bill catch the delta?
Now run the happy path. The register discipline works, the reissue is caught the same day, nothing is built wrong. The 150 mm shift is still real work: the terrace now needs a 350 mm margin instead of 200 mm, and that is a legitimate quantity change —
- Extra screed: 450 sqm x 0.150 m = 67.5 cum x Rs. 7,000 = Rs. 4,72,500
- Plus the taller perimeter walls, the higher upstand, the lobby threshold — every item the rework table listed, minus the demolition, prep and debris.
If the contractor's RA bill keeps billing the tender-stage thickness, that Rs. 4.7-lakh-plus of genuine extra scope is simply donated. This is failure mode 2: no rework, no argument, just a quieter kind of loss. The protection is mechanical: every reissue triggers a delta review. List what changed (the clouds and register descriptions of Lesson 2 tell you where to look), quantify each change, and post it to the variation register the same week — the QS course covers the claim mechanics at /learn/planning-billing-control/variations-extra-items, and Module 7 of this course drills the reconciliation habit in /learn/drawings/spot-the-discrepancy/drawing-vs-bill.
Comparing two 40-sheet issues by eye is exactly where tired humans fail on a Friday evening, and it is fair to say software helps here: tools like SiteSetu can diff two revisions of a drawing set and list the changed levels, notes and sizes, so your delta review starts from a machine-generated list instead of memory. The discipline, though, stays yours — no tool pours the screed at the right level; the register row does.
The 30-second gate before every pour
- Print revision box = register top row = latest transmittal entry. Any mismatch: stop.
- Issue purpose reads GFC (like the R0 — 26.04.24 — GFC row above), not tender, not for-approval.
- Every boxed and clouded note on the sheet re-read against today's work — notes override graphics.
- Level arithmetic closes: FFL minus SSL equals the stated finish thickness.
- If anything changed since the last bill: is it on the delta list for the variation register?
Common mistakes
- Checking the print only at first receipt. The check is per pour, not per sheet — Lesson 2's terrace register reissued twice in eight days.
- Reading the plan and skipping the boxed notes. The lift-lobby rule lives in a note, not in the graphics it governs.
- Treating rework cost as the only cost. The silent absorption of unbilled deltas is the loss nobody puts in a report.
- Arguing liability without documents. Whoever holds the transmittal log and stamped archive wins the who-pays argument almost by default.
- Letting the delta review wait for the final bill. Variations claimed months late meet resistance; deltas posted the week of the reissue get paid.
Module wrap
You can now name a sheet's four lives, read its clouds and registers, run the superseded-print system, and put rupees on both failure modes — the Rs. 7.5 lakh rework and the Rs. 4.7 lakh unclaimed delta. Next module the course moves into the services drawings — plumbing, electrical and the MEP overlays where structure, pipes and cable trays fight for the same 150 mm.
Key takeaways
- A revision row like R0 — 26.04.24 — GFC is the moment a sheet becomes buildable; matching print, register and transmittal is a 30-second per-pour habit.
- Revisions burn money three ways: rework from a superseded print, silently absorbed unbilled deltas, and missed governing notes on a correct print.
- In the illustrative scenario, a 150 mm level shift built wrong on a 450 sqm terrace cost about Rs. 7.5 lakh — and the screed line alone was 63 percent of it, because level errors scale with area.
- The same shift caught in time is a legitimate Rs. 4.7-lakh-plus variation — every reissue must trigger a delta review posted to the variation register that week.
- Relational notes (lobby +100 mm above terrace finish) self-update with their datum and are exactly what breaks on a stale print.
- Who pays is decided by documents: the transmittal log, the master register and the stamped archive copy — commonly applied practice, always confirm against your contract.
Verify on site
- Before every pour, match the print's revision box against the register top row and the latest transmittal entry — stop on any mismatch.
- Confirm the issue purpose on the revision row reads GFC before treating the sheet as buildable.
- Re-read every boxed and clouded note on the sheet against the day's work — notes override graphics.
- Run the closure check: FFL minus SSL equals the stated finish or margin thickness.
- After any reissue, list the changed levels, notes and sizes, quantify them, and post the delta to the variation register the same week.
- File transmittals and keep one stamped archive copy of every superseded revision as who-pays evidence.
Check your understanding
5 questions. Answering them marks this lesson complete — results stay on your device.
Want the free certificate?
The whole course is free and open — no signup needed to learn. Enter your details only if you want us to track your progress on this device and issue a named certificate after the final assessment.