What Lives in a Construction Drawing Set
Lesson 1 of 32 · 7 min read

Your first day on a new site rarely starts with concrete. It starts with a shared-drive link or a WhatsApp forward: two hundred PDFs named things like "LG PLAN FINAL rev2 (1).pdf". Somewhere in that pile is the sheet that tells you where tomorrow's blockwork goes - and at least a few sheets that are outdated and dangerous to build from. Learning to read drawings starts one step earlier than reading any single sheet: understanding what a drawing set is, who produced each part of it, and how the parts refer to each other.
Throughout this course we will practice on real (redacted) sheets from two live Indian projects: Project A, a nine-storey commercial tower, and Project B, a multi-tower residential project. Everything you will see is exactly what arrives on an actual Indian site - typos, dense annotation and all.
One project, many authors
A building is designed by several independent offices, and each issues its own drawings. On a mid-size Indian project the set typically contains:
| Discipline | Typical prefix | What those sheets answer | Issued by |
|---|---|---|---|
| Architectural | A | Where everything is: plans, sections, elevations, finishes, doors | Architect |
| Structural | S / ST | What holds it up: footings, columns, beams, slabs, reinforcement | Structural consultant |
| Plumbing / fire | P / F | Water in, waste out, fire lines, shafts and sleeves | MEP consultant |
| Electrical | E | Power, lighting, earthing, the substation and SLD | MEP consultant |
| HVAC | H / AC | Ducts, refrigerant piping, outdoor-unit locations | MEP consultant |
| Shop drawings | varies | Fabrication-level detail: facade, doors, railings, waterproofing | Vendor / contractor |
Prefixes are common Indian practice, not a statute - every office has its own numbering standard, which is why lesson 3 teaches you to read the title block instead of guessing from a file name. Alongside these "working" sets there is usually a sanction (statutory) set - the simplified drawings approved by the municipal authority - which looks similar but must never be built from. Indian architectural drawing practice itself is standardized by IS 962, which covers sheet sizes, layouts and conventions; you do not need to memorize it, but it is why sheets from different offices still look broadly alike.
The set is a system, not a pile
Three documents turn a pile of PDFs into a usable set:
- The drawing register (sheet list). A table of every sheet number, title and current revision. The architect usually issues one; if your site does not have one, building it is your first job.
- The issue record. Who sent which sheets to whom, on which date, by which channel. On formal projects this is a transmittal; on small sites it may be a WhatsApp message - which is fine, as long as it is saved and dated.
- The superseded file. Old revisions stamped or moved aside so nobody builds from them (module 5 of this course is entirely about this).
Here is what a register looks like in numbers, for a Project-A-sized commercial building. Say the current set is:
| Discipline | Sheets |
|---|---|
| Architectural | 60 |
| Structural | 55 |
| MEP (P + E + F + HVAC) | 70 |
| Shop drawings (facade, doors, misc.) | 40 |
| Total live sheets | 225 |
If the site office keeps two printed sets and A1 prints cost about Rs. 30 per sheet (indicative mid-2026 print-shop rate; varies by city), every full reprint costs 225 x 2 x 30 = Rs. 13,500 - which is exactly why sites reprint only superseded sheets and why the register, not the print pile, is the source of truth for what is current.
The key plan: you are here
Before we zoom into one sheet's margin, fix the layout in your head - most Indian sheets keep a strip along one edge for the key plan, the general notes, the revision table and the title block, in some order:
Large buildings do not fit on one sheet, so a single floor may be split across several sheets. The key plan is the small thumbnail - usually near the title block - that shows the whole building footprint with the portion covered by this sheet highlighted. It is the "you are here" arrow of the drawing set.
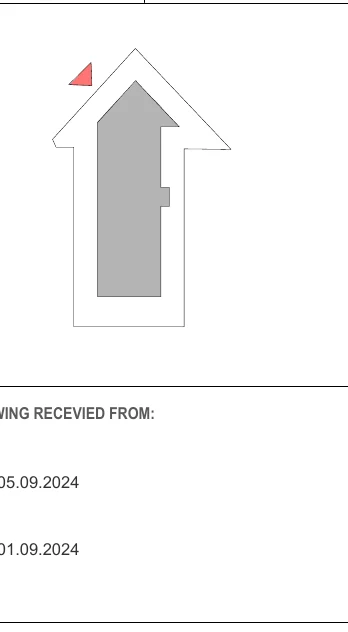
How to read this
- The small outline is the entire building footprint of Project A drawn as a thumbnail - this is the key plan, printed in the sheet margin.
- The grey shaded shape inside the outline is the built block itself, simplified to a silhouette.
- Find the small red triangular marker at the upper-left edge of the footprint: that highlight tells you which part of the building this particular sheet documents.
- Below the key plan sits a cropped log headed with the words RECEVIED FROM (a live typo for received) - the sheet's own record of incoming reference drawings.
- Read the two dates in that log: 05.09.2024 and 01.09.2024. Dated receipt records like this are exactly the evidence that settles who-knew-what-when disputes.
Look at what surrounds the key plan on this real sheet: a log fragment recording drawings received, with dates 05.09.2024 and 01.09.2024. Note the spelling "RECEVIED" - real sheets carry typos, and the log still does its job. That job matters more than it looks: this sheet is itself keeping a record of which reference drawings its author had received, and when.
Pulling sheets for a task
You almost never need the whole set at once. The skill is knowing which sheets a given activity touches. Starting blockwork on a lower-ground floor, for example, you would pull:
- the architectural floor plan for that level (wall positions, thicknesses, tags);
- the wall-type legend and door/window schedule the tags point to;
- the structural framing plan of the slab above (lintel levels, inserts, chases you must not cut);
- the plumbing and electrical layouts for that level (sleeves and conduits that must go into the wall now, not be chased in later).
Four to six sheets, read together. Every lesson in this course builds toward doing that pull confidently for any activity.
How this protects your money
Almost every serious drawing dispute reduces to one question: who had which drawing, on which date? A contractor who built from the sheet he was given cannot be back-charged for a change he never received; an owner who can prove the revised sheet was issued before casting can refuse to pay for rework as an "extra". The evidence is exactly the kind of received log you saw in the excerpt, plus your own register and dated transmittals. In the RERA era this documentation habit is not optional - regulators and arbitrators decide on paper, and as a rule the party with the dated records wins. (Treat this as commonly applied practice; confirm the exact contractual position for your project.)
So before you learn to read a single line on a sheet, adopt the habit: log every drawing in, log every drawing out, with dates. It costs ten minutes a week and it is the cheapest insurance on the site.
Common mistakes
- Treating a WhatsApp photo as an issued drawing. Photos crop title blocks and hide revisions. Ask for the full sheet through the formal channel, then log it.
- Working without a register. If you cannot list your current sheet numbers and revisions from memory or from one page, you do not control your set.
- Ignoring the key plan. On multi-wing projects the same-looking corridor exists in three wings; the key plan is what stops you reading the wrong one.
- Mixing the sanction set with the working set. Sanction drawings are for the authority, simplified and often dimensionally different. Keep them in a separate folder.
What comes next
You now know what a set contains and how to keep control of it. The next lesson opens the sheets themselves: what plans, sections and elevations actually are, and how one staircase on Project A appears in two views that must agree with each other.
Key takeaways
- A drawing set has several authors - architect, structural consultant, MEP consultants and vendors - and each stream answers different questions.
- The drawing register, the dated issue log and the superseded file are what turn a pile of PDFs into a controlled set.
- The key plan thumbnail with its highlighted marker tells you where a sheet sits inside a large building - check it before reading anything else.
- The sanction set exists for the municipal authority; it is simplified and must never be built from.
- Disputes about changes reduce to who had which drawing on which date - dated receipt logs like the one in the excerpt decide them.
- For any site activity you pull a small bundle of related sheets across disciplines, never just one drawing.
Verify on site
- Locate or create the drawing register: every sheet number, title and current revision on one page.
- Check that every drawing on site arrived through a loggable channel - save and date the transmittal, email or message.
- Find the key plan on any multi-sheet floor plan and confirm which zone of the building you are holding.
- Separate the sanction set from the working set physically or in distinct folders.
- Stamp, mark or move superseded prints so nobody can build from them by accident.
- For tomorrow's activity, pull the architectural, structural and MEP sheets it touches and read them together.
Check your understanding
4 questions. Answering them marks this lesson complete — results stay on your device.
Want the free certificate?
The whole course is free and open — no signup needed to learn. Enter your details only if you want us to track your progress on this device and issue a named certificate after the final assessment.