General Notes and Legends: The Fine Print That Governs
Lesson 4 of 32 · 7 min read

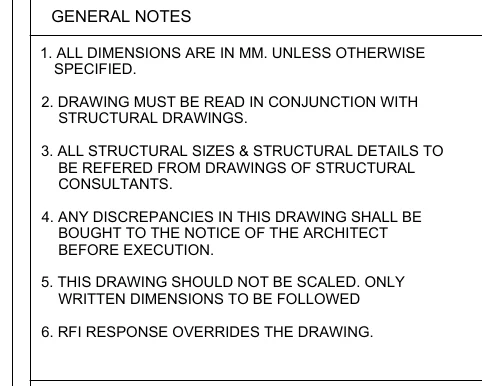
Every sheet has a corner most people skip: a dense column of numbered sentences in small text. Skipping it is like signing an agreement without reading the clauses - because that is literally what the general notes are: the standing rules under which every line and number on the sheet must be read. Site engineers lose arguments (and contractors lose money) not over drawn geometry but over these sentences. Here is a real notes block, from a GFC elevation sheet of Project A, the nine-storey commercial tower.
How to read this
- Read the header - GENERAL NOTES - and note where you found it: a boxed column in the sheet margin, numbered 1 to 6.
- Note 1 sets the units: all dimensions are in mm unless otherwise specified. Every bare number on the sheet is millimetres.
- Notes 2 and 3 set authority boundaries: the sheet must be read with the structural drawings, and all structural sizes and details come from the structural consultants' drawings (the typo REFERED is printed on the sheet).
- Note 4 imposes the duty that decides disputes: any discrepancies shall be brought (printed BOUGHT) to the notice of the architect before execution - in writing, before you build.
- Note 5 is the ban: this drawing should not be scaled; only written dimensions to be followed.
- Note 6 is the override: RFI response overrides the drawing. The current truth is always drawing plus its RFI responses - which is why the RFI file sits next to the drawing register.
Six notes, each one load-bearing. Let us take them in order, exactly as printed.
Note 1: "All dimensions are in mm unless otherwise specified"
This single sentence is why a wall dimension reads 230 and not 0.23: Indian working drawings dimension in millimetres, with levels in metres or millimetres relative to a datum. The trap is the second half - "unless otherwise specified". Imported details, older village-mistri sketches and some vendor drawings mix feet-and-inches or centimetres; you will meet mixed-unit sheets later in this course. When a number looks ten times too big or small, the units have changed on you - stop and check the note.
Notes 2 and 3: this sheet does not stand alone
Note 2: the drawing "must be read in conjunction with structural drawings". Note 3 sharpens it: "all structural sizes and structural details to be refered from drawings of structural consultants" (the typo REFERED is printed on the sheet - typos do not void notes). Together they draw a boundary of authority: the architectural sheet may show a column, but its size is owned by the structural consultant's sheet. Where an architectural plan shows a 400 mm column and the structural schedule says 450 x 600, the structural sheet wins on size - and the discrepancy itself triggers Note 4. This is the general pattern of a drawing set: each discipline's sheets are authoritative for their own content, and the notes tell you which sheet to obey for what.
Note 4: discrepancies go to the architect BEFORE execution
"Any discrepancies in this drawing shall be bought to the notice of the architect before execution" (again, the typo - BOUGHT for brought - is on the real sheet). This is the clause that decides who pays for a clash. Find a mismatch, flag it in writing, before you build, and the cost of resolving it belongs to the design side. Build first and flag later, and the rework is yours - the note gave you a duty to ask. On site this means: a discrepancy is never a site-level judgment call to make silently. It is a query - dated, written, answered.
Note 5: do not scale the drawing
"This drawing should not be scaled. Only written dimensions to be followed." The reasons are practical: prints get resized, PDFs get printed fit-to-page, paper stretches, and CAD linework is not guaranteed dimensionally exact. Here is the classic failure, in numbers:
| Step | What happens | Value |
|---|---|---|
| Original sheet | A1 size, drawn at 1:100; a 4.0 m wall measures 40 mm on paper | 40 mm = 4,000 mm |
| Site copy | printed A1 to A3: two paper sizes down = 50% linear | the same wall now measures 20 mm |
| Engineer scales it | reads 20 mm, applies 1:100 from the title block | concludes 2,000 mm |
| Reality | 4,000 mm - a 100% error |
A missing dimension is never license to pull out the scale rule. It is an RFI: "dimension not shown between X and Y - please advise". The wrong-length wall in this example is a demolish-and-rebuild plus the knock-on delay to every trade behind it - for a 3 m stretch of 230 mm brickwork with plaster, roughly Rs. 9,000-12,000 (indicative mid-2026) before counting time. Module 2 covers scales properly, including when a stated scale can be used for estimation.
Note 6: the RFI response overrides the drawing
The shortest note is the strongest: "RFI response overrides the drawing." An RFI (request for information) is your written query; the consultant's written answer becomes the governing instruction even where it contradicts the printed sheet. Two consequences follow. First, the drawing in your hand is not the whole truth - the current truth is drawing + all RFI responses against it, which is why sites keep an RFI register pinned to the drawing register. Second, an RFI response is only as good as its paper trail: a verbal "haan, theek hai" on the phone overrides nothing. Get answers in writing - email counts - and file them against the sheet number and revision.
Legends: the sheet's dictionary
The second kind of fine print is the legend: the table that maps this sheet's symbols, tags and hatches to their meanings. Wall types as hexagon tags (W1, W2...), doors as tags keyed to a schedule, level markers as split circles, materials as hatch patterns. Two rules make legends safe to use:
- Legends are sheet-local or set-local. W1 on this project's sheets is defined by this project's legend - on your last project W1 may have meant a different wall entirely. Read the legend on each new set; never import memory.
- If a symbol is not in the legend, ask. Guessed symbols become built mistakes. The same RFI route applies.
You will meet a rich real legend (wall, door and elevator tags) in module 2, and MEP legends in module 6.
How this protects your money
Notes 4, 5 and 6 form a liability machine, and it runs on paper. The party who scales a print, or builds over a known discrepancy silently, owns the consequence - the notes said so. The party who queries in writing before execution converts the same situation into a variation or a design correction at the designer's cost. In the RERA era this is doubly true for developer-side teams: quality obligations and defect liability run on documented instructions, and "the drawing was unclear" is not a defence anywhere. One dated RFI costs five minutes; it is the cheapest legal protection sold in construction. (Commonly applied practice - the precedence of documents clause in your specific contract governs.)
Common mistakes
- Skipping the notes on familiar-looking sheets. Notes vary by office and by sheet; the elevation's notes are not the plan's notes.
- Scaling from prints - especially from PDFs opened on a phone, where zoom makes any measurement meaningless.
- Treating typos as invalidating. RECEVIED, REFERED, BOUGHT - real sheets carry them; the obligations stand.
- Accepting verbal answers to written questions. If Note 6 makes the RFI response king, an undocumented response makes nobody king - and you the payer.
- Importing legend meanings from a previous project. Same symbol, different dictionary.
What comes next
You now hold every tool this module teaches for the margins of the sheet: the set, the views, the title block, the notes and legends. The final lesson of the module puts them together on the main event - reading a full floor plan end to end, on two real Project A sheets, without missing what matters.
Key takeaways
- General notes are contractual rules that govern every line on the sheet - read them before the drawing, on every new sheet.
- Bare dimensions on Indian working drawings are millimetres unless a note says otherwise; unit changes are flagged, not guessed.
- Structural sizes belong to the structural consultant's sheets even when an architectural sheet draws the member.
- Discrepancies must be raised in writing before execution - flag first and the cost is design-side; build first and it is yours.
- Never scale a print: a fit-to-page or A1-to-A3 resize silently halves measurements while the title-block scale stays unchanged.
- A written RFI response overrides the drawing itself, so the RFI register is part of the drawing set - and verbal answers override nothing.
Verify on site
- Read the general notes block of every sheet you build from this week - margin column, numbered list.
- Confirm the unit rule on each sheet before taking off any dimension from it.
- Cross-check one structural member size on an architectural sheet against the structural consultant's sheet.
- Log every discrepancy you find as a dated written query before the affected work is executed.
- Remove scale rules from the drawing table - a missing dimension is an RFI, not a measurement.
- File every RFI response against its sheet number and revision, next to the drawing register.
- Check each unfamiliar symbol against this set's legend - not against your memory of the last project.
Check your understanding
5 questions. Answering them marks this lesson complete — results stay on your device.
Want the free certificate?
The whole course is free and open — no signup needed to learn. Enter your details only if you want us to track your progress on this device and issue a named certificate after the final assessment.