Slab and Raft Reinforcement, Drawing to BBS
Lesson 19 of 32 · 7 min read
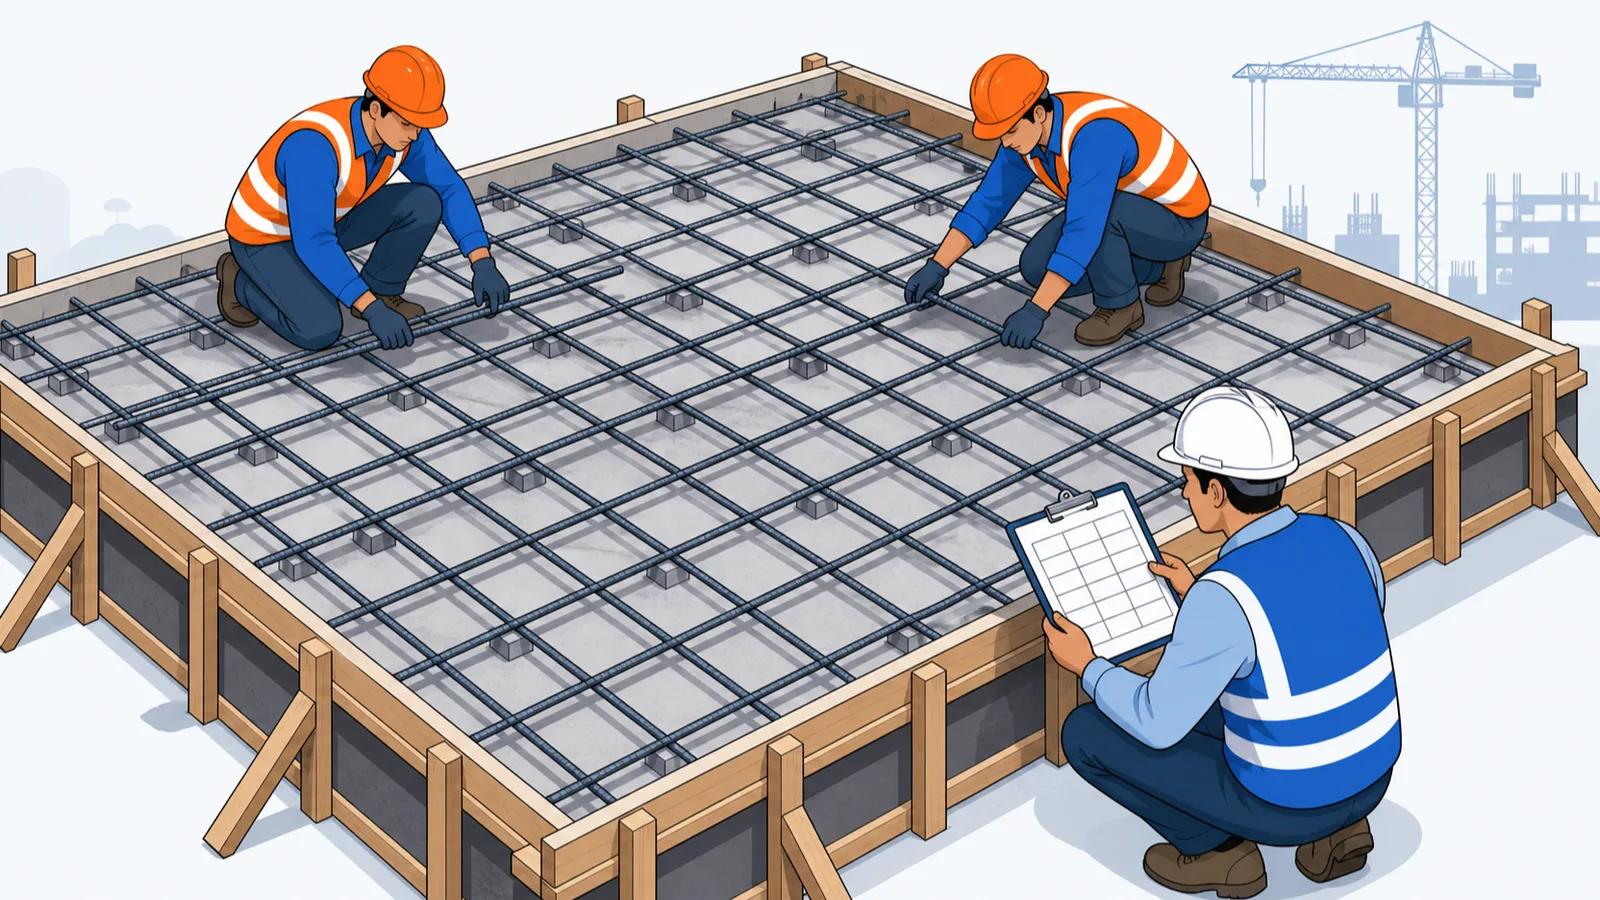
Beam steel is drawn one member at a time; slab steel is compressed into tables. On a commercial floor plate, a single Schedule of Slab row governs hundreds of square metres, so one misread cell scales into a floor-wide error — and on rafts, one missed qualifier moves the order by lakhs. This lesson converts Project A's real slab schedule into a bar list for one panel, then decodes Project B's raft alternate-bar band, the single most misread convention in foundation steel.
Reading the Schedule of Slab
How to read this
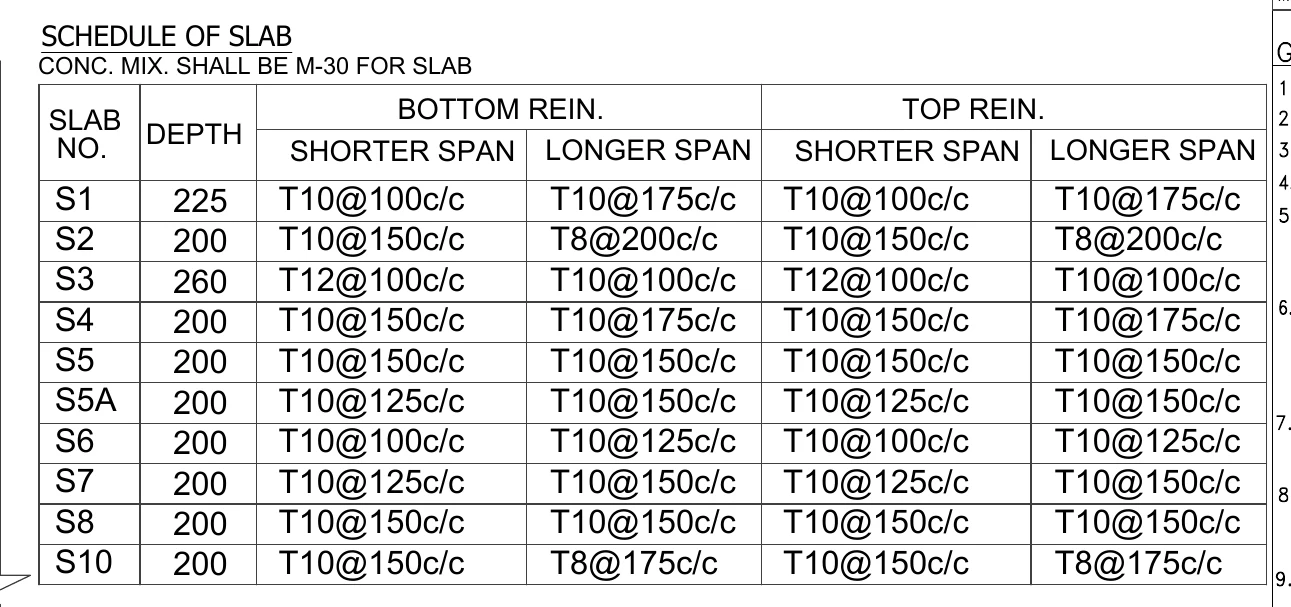
- Start above the table: CONC. MIX. SHALL BE M-30 FOR SLAB — the grade that fixes development and lap lengths for every bar in the table.
- Each row is one slab mark from the framing plan: find S1 — 225 deep, matched on plan wherever a panel is tagged S1.
- Bottom and top reinforcement are split by SHORTER SPAN and LONGER SPAN — the direction the bars span; shorter-span bars are the main bars of a two-way panel.
- Read S3: 260 deep, T12@100c/c shorter span against T10@100c/c longer — heavier bars where the structural demand is higher.
- Scan for anomalies before take-off: the rows here jump from S8 to S10. Find S9 elsewhere on the sheet or raise an RFI — never assume a mark was deleted.
The header note settles the concrete first: CONC. MIX. SHALL BE M-30 FOR SLAB — which also fixes Ld (about 45d for Fe 500 in tension, from the last lesson). Then the columns:
- SLAB NO. is the mark you match on the framing plan (S1, S2 ... the marks written inside each panel).
- DEPTH is the slab thickness in mm — 225 for S1, 260 for S3, 200 for most others.
- BOTTOM REIN. / TOP REIN., each split into SHORTER SPAN and LONGER SPAN: the bars spanning that direction. Shorter-span bars are the main bars of a two-way slab; they carry more load, which is why S3 pairs T12@100c/c on the shorter span with T10@100c/c on the longer.
Two-way slabs on this project carry full top and bottom mats (commercial loading); lighter residential slabs often replace the full top mat with support strips — your schedule and sections govern. One reading habit worth keeping: in this crop the rows run S8 then S10. Never assume a missing mark was deleted — find S9 on the full sheet or raise an RFI. Ghost marks are how one panel gets built with the wrong steel.
Which layer sits lowest? In standard two-way practice the shorter-span bottom bars are laid first (outermost, maximum effective depth) with longer-span bars above them, and the arrangement mirrors at top steel. Confirm against the slab section if the sheet provides one — the section always outranks convention.
Worked example: one panel, table row to priced bar list
Take a panel marked S5A — depth 200, bottom T10@125c/c (shorter) and T10@150c/c (longer), top the same — with clear spans 3.6 m x 5.0 m, beams 300 wide, end cover 25 mm. Bar lengths run support face to support face plus an embedment of the beam width minus cover each end (straight ends per the typical details; your sheet governs):
- Shorter-span bar length: 3600 + 2 x (300 − 25) = 4,150 mm
- Longer-span bar length: 5000 + 2 x (300 − 25) = 5,550 mm
Counts use the rule from Lesson 1 — width/spacing + 1, always rounded up:
- Shorter-span bars distribute along 5.0 m: 5000/125 + 1 = 41 bars
- Longer-span bars distribute along 3.6 m: 3600/150 + 1 = 25 bars
The panel BBS, bottom and top:
| Mark | Description | Dia | CL (m) | Nos | Total (m) | kg/m | Weight (kg) |
|---|---|---|---|---|---|---|---|
| S5A-1 | Bottom, shorter span @125 | 10 | 4.15 | 41 | 170.2 | 0.617 | 105.0 |
| S5A-2 | Bottom, longer span @150 | 10 | 5.55 | 25 | 138.8 | 0.617 | 85.6 |
| S5A-3 | Top, shorter span @125 | 10 | 4.15 | 41 | 170.2 | 0.617 | 105.0 |
| S5A-4 | Top, longer span @150 | 10 | 5.55 | 25 | 138.8 | 0.617 | 85.6 |
| Panel total | 132 | 618.0 | 381.2 |
Sanity checks — always run both: 381.2 kg over 18 m² = 21.2 kg/m²; over 3.6 m³ of concrete = 106 kg/m³, inside the typical 90–160 kg/m³ band for commercial two-way slabs (a light residential slab with strip top steel runs far less — the QS course lesson BBS for a Slab and a Beam builds one at about 7 kg/m², and also covers chairs, cover blocks and the 12 m cutting plan, which this lesson will not repeat). At an indicative mid-2026 Rs. 58/kg, this one panel is about Rs. 22,100 of steel — and the schedule prices dozens of panels exactly this way, row by row.
If the top steel were support strips instead of a full mat, marks S5A-3/4 would shrink to strip widths read from the plan — which is why the schedule must be read with the framing plan, never alone.
Rafts: bands, layers and the ALTR trap
How to read this
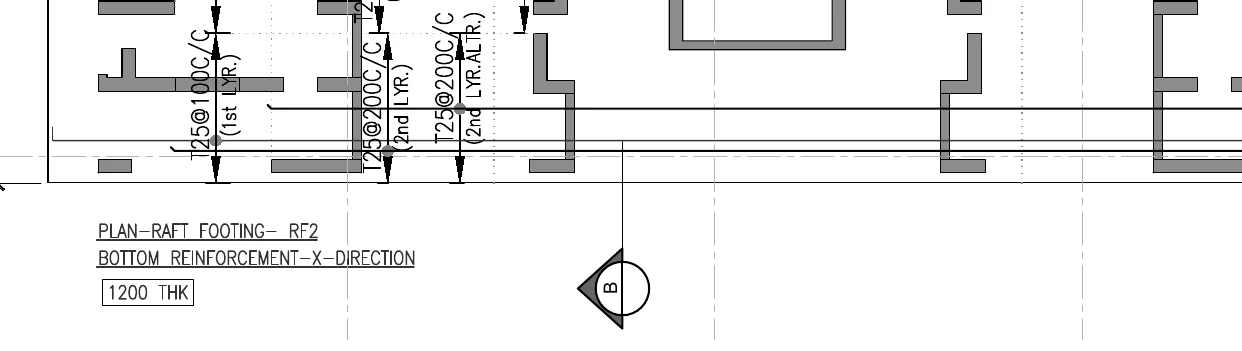
- Read the title strip: PLAN-RAFT FOOTING- RF2, BOTTOM REINFORCEMENT-X-DIRECTION, with the boxed 1200 THK — one direction, one face, of a 1.2 m raft; the other three combinations live on sibling sheets.
- T25@100C/C (1st LYR.) is the outermost bottom layer through the band.
- T25@200C/C (2nd LYR.) is the second layer above it; T25@200C/C (2nd LYR.ALTR.) is an interleaved alternate set of the same layer — together they land second-layer bars every 100 mm within the band.
- The grey shapes are columns and walls bearing on the raft — the bands track them, which is why extents matter as much as spacings.
- The circled B with its directional flag is a section marker: the section confirms the layer stack through the 1200 thickness, exactly as a beam section confirms bar positions.
Project B's raft sheet titles the crop PLAN-RAFT FOOTING- RF2, BOTTOM REINFORCEMENT-X-DIRECTION, with the box 1200 THK — a 1.2 m thick raft, drawn one direction and one face at a time (X bottom here; Y bottom, X top, Y top live on sibling sheets — take off all four or you miss three-quarters of the steel). The band callouts:
- T25@100C/C (1st LYR.) — the first (outermost) bottom layer through the heavy band.
- T25@200C/C (2nd LYR.) — the second layer above it, at 200.
- T25@200C/C (2nd LYR.ALTR.) — alternate second-layer bars: an interleaved set, also at 200, placed between the parent bars.
Read that last pair together: within the band where the ALTR set runs, second-layer bars land every 100 mm — the parent set at 200 plus the alternate set at 200, offset half a spacing. Where the ALTR set stops, the layer relaxes back to 200.
What misreading costs. Suppose the combined band is 2.4 m wide and 30 m long (72 m²). Second-layer steel with the ALTR set counted correctly: 10 bars per metre width x 3.858 kg/m = 38.6 kg/m² → 2,778 kg. Miss the ALTR callout (or dismiss it as a duplicate label) and you order half: 1,389 kg short — about Rs. 80,500 at Rs. 58/kg, discovered at 11 pm before a raft pour when no dealer is open. Misread it the other way — as a separate full set at 100 — and you double-order. Alternate-bar conventions appear on Project B's raft in both diameters (the T16@200C/C 2nd LYR.ALTR. band appeared in Lesson 1); they are standard practice, not a quirk.
The circled B with a directional flag on the plan is a section marker — the raft's layer stack (which dia sits at which level through the 1200 thickness) is confirmed in that section, exactly as SEC-P-P confirmed beam bar positions.
From reading to defensible BBS
A slab or raft BBS built this way is traceable: every mark cites a schedule row or a plan band, every count shows width/spacing + 1, every length shows its embedment arithmetic. Traceability is the dispute shield. When the thekedar's bill claims more steel, or the PMC's auditor claims less, you reconcile row by row against the drawing in minutes — and under RERA-era documentation discipline, the party whose paper trail reaches the drawing first generally wins the argument. A BBS whose numbers cannot be traced to a sheet is just an opinion with columns; the format is linked below.
Common mistakes
- Rounding bar counts down. 41.0 came out even here; 41.4 would still mean 42 bars — spacing may never exceed the drawing value.
- Taking clear span as bar length — the embedment into supports (beam width minus cover, or the drawn detail) is real steel on every single bar.
- Reading only one sheet of a raft — each direction and each face has its own plan; four take-offs, not one.
- Treating ALTR as a duplicate label (halves the band) or as a separate full set (doubles it).
- Assuming a missing slab mark (S9) was deleted instead of finding it or raising an RFI.
- Forgetting that top mats may be strips on lighter projects — the schedule row tells you the bar, the plan tells you where it runs.
What comes next
Your BBS now says exactly what steel the drawing demands. The final lesson closes the loop: walking a slab or wall before the pour and proving that the steel actually tied matches the sheet — dia by dia, spacing by spacing, trimmer by trimmer.
Key takeaways
- A Schedule of Slab row reads: mark, depth, then bottom/top bars split by the span direction they run — shorter-span bars are the main bars.
- Bar count = distribution width / spacing + 1, rounded up; bar length = clear span + embedment each end per the drawn detail.
- Always run both sanity checks — kg/m² of slab and kg/m³ of concrete — before trusting a panel BBS (commercial two-way mats commonly land near 90–160 kg/m³).
- Rafts are drawn one direction and one face per sheet: four take-offs, not one.
- ALTR means an interleaved alternate set — two callouts at 200 combine to 100 effective spacing inside the band; misreading it halves or doubles tonnes of steel.
- A traceable BBS — every mark citing its schedule row or plan band — is what wins steel reconciliation disputes.
Verify on site
- Match every slab mark on the framing plan to a schedule row before take-off; RFI any mark missing from the table (or any row missing from the plan).
- Write the concrete grade from the schedule header onto your BBS — it sets Ld and laps for the whole floor.
- Confirm layer order (shorter-span bottom bars outermost) against the slab section before the mesh is tied.
- Collect all four raft sheets (X/Y, top/bottom) and tick each off as a separate take-off.
- Highlight every ALTR callout and mark its band extent on the print before counting.
- Cross-total your panel BBS in kg/m² and kg/m³ and query anything far outside the expected band.
Check your understanding
5 questions. Answering them marks this lesson complete — results stay on your device.
Want the free certificate?
The whole course is free and open — no signup needed to learn. Enter your details only if you want us to track your progress on this device and issue a named certificate after the final assessment.