Capstone Takeoff: Substructure to Roof
Lesson 57 of 60 · 8 min read
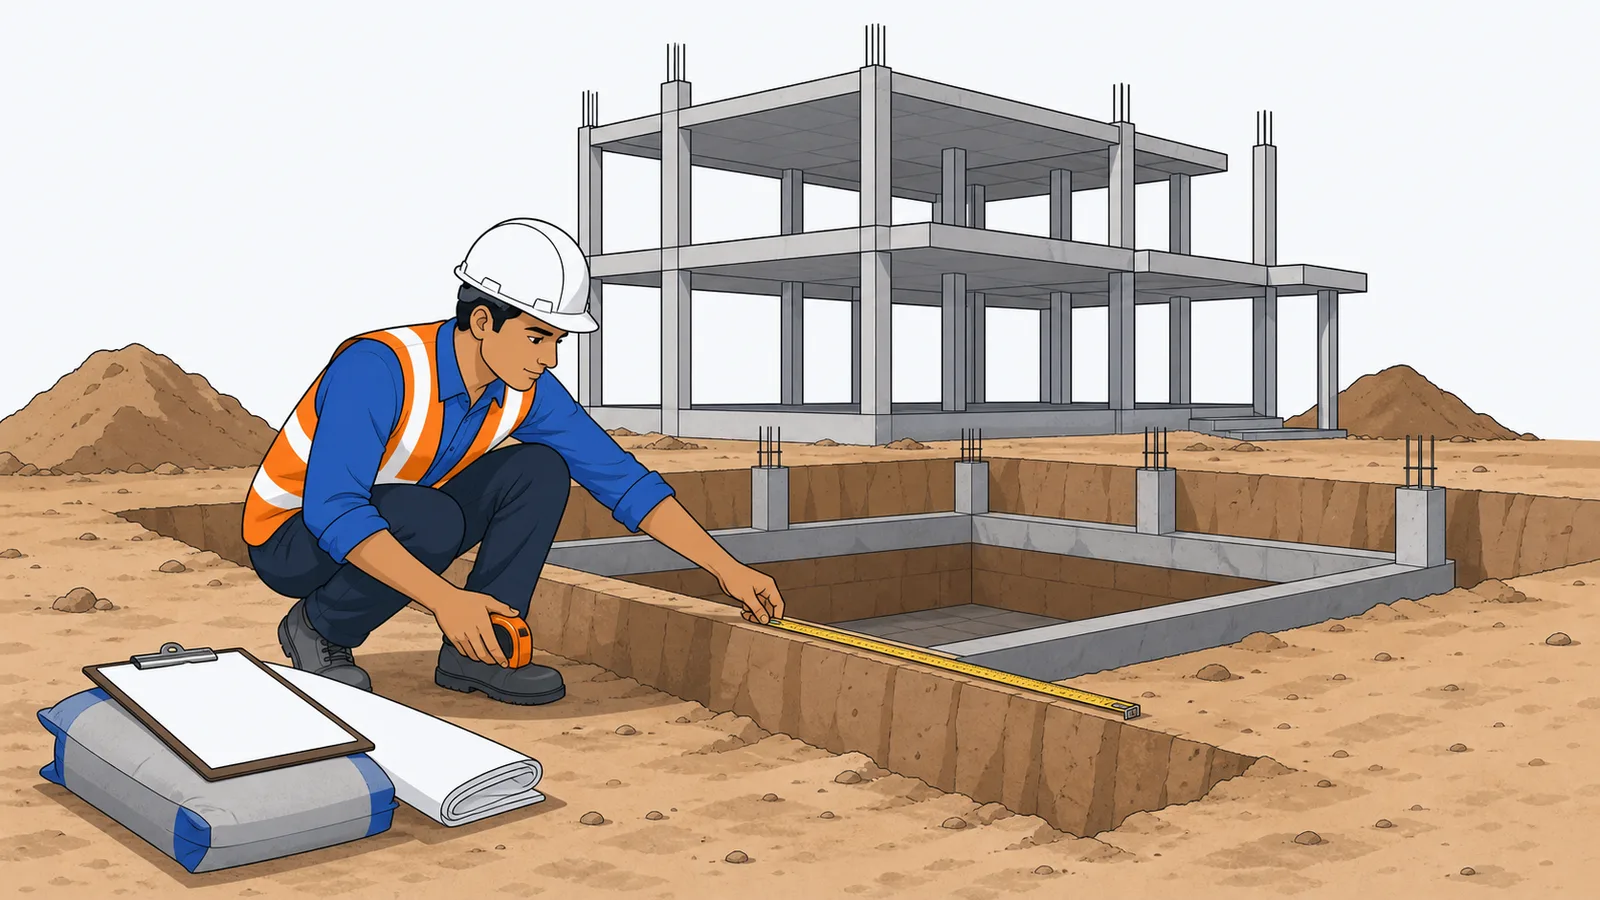
A takeoff done in fragments never reconciles. The version that survives an audit is the one measured in construction sequence — ground downwards first, then upwards, member by member — with every line traceable to a drawing dimension. That is exactly how we will measure Anand Villa. Keep Lesson 1 open; every dimension below comes from it.
All measurements follow the conventions you learned in Modules 2 and 3: volumes in cubic metres to two decimals, areas in square metres, steel in kilograms, and IS 1200 deduction thresholds applied as written.
Step 1 — Earthwork and PCC
Twelve column pits. Pit plan size = PCC size = footing 1.2 m + 100 mm offset each side = 1.4 m x 1.4 m; depth 1.5 m.
| Item | Calculation | Qty |
|---|---|---|
| Excavation for footings | 12 x 1.4 x 1.4 x 1.5 | 35.28, say 35.3 cum |
| PCC 1:4:8, 100 mm | 12 x 1.4 x 1.4 x 0.1 | 2.35 cum |
| Plinth filling (compacted, inside plinth beams) | approx 65 sq m x 0.3 m avg | 20.0 cum |
In real practice you would add working space or side slopes for deeper pits; at 1.5 m in medium soil, vertical sides with the PCC offset is a common and defensible measurement basis — state your basis either way, in writing, signed by the thekedar before digging starts. Excavation is the first bill of every project and the first dispute: measured to PCC extent it is 35.3 cum; measured to "footing plus 300 mm working space all round", as many contractors will claim by default, it becomes 12 x 1.8 x 1.8 x 1.5 = 58.3 cum — a 65 percent larger first bill for the same pits. The signed basis note costs nothing and settles it before it exists.
Step 2 — RCC, member by member
The frame is measured in six families plus stairs and lintels. Watch the two classic junction rules: columns run through beams (beam lengths stop at column faces), and beams stop under slabs (beam concrete is measured for the 255 mm web below the 125 mm slab, so the slab-beam junction is never counted twice).
Worked line — columns below plinth. Height from footing top to plinth top = (1.50 - 0.10 PCC - 0.30 footing) + 0.45 = 1.55 m. Volume = 12 x 0.23 x 0.30 x 1.55 = 1.28 cum.
Worked line — plinth beams. Grid length = 3 lines x 9.0 m + 4 lines x 8.0 m = 59.0 m; deduct column intersections, net approx 58.0 m. Volume = 58.0 x 0.23 x 0.30 = 4.00 cum.
Worked line — slabs. Slab extends to the external face: 9.0 x 8.0 = 72 sq m per floor. Volume = 2 x 72 x 0.125 = 18.00 cum.
| RCC member (M20) | Calculation | Qty (cum) |
|---|---|---|
| Isolated footings | 12 x 1.2 x 1.2 x 0.3 | 5.18 |
| Columns below plinth | 12 x 0.23 x 0.30 x 1.55 | 1.28 |
| Plinth beams | 58.0 x 0.23 x 0.30 | 4.00 |
| Columns above plinth | 12 x 0.23 x 0.30 x 6.00 | 4.97 |
| Floor + roof beams (web) | 2 x 58.0 x 0.23 x 0.255 | 6.80 |
| Slabs (2 nos) | 2 x 72 x 0.125 | 18.00 |
| Staircase (waist, steps, landing) | measured from stair drawing | 1.80 |
| Lintels + chajjas | measured over openings | 1.50 |
| Total RCC | 43.53, say 43.5 |
Step 3 — Reinforcement steel
For the capstone we use member-wise thumb densities (kg of steel per cum of concrete) of the kind you calibrated in Module 3. On a real project the bar bending schedule governs; thumb densities are for estimates and sanity checks.
| Member | Concrete (cum) | Density (kg/cum) | Steel (kg) |
|---|---|---|---|
| Footings | 5.18 | 80 | 415 |
| Columns (full height) | 6.25 | 150 | 940 |
| Plinth beams | 4.00 | 120 | 480 |
| Floor + roof beams | 6.80 | 130 | 885 |
| Slabs | 18.00 | 90 | 1,620 |
| Staircase | 1.80 | 110 | 200 |
| Lintels + chajjas | 1.50 | 100 | 150 |
| Total | 43.53 | 4,690 kg |
Sanity check: 4,690 kg / 1,550 sqft = 3.0 kg per sqft — inside the usual 2.5-4.0 kg/sqft band for G+1 residential frames. If your thumb estimate lands outside that band, re-check before anyone orders steel. Ordering quantity adds about 3 percent cutting wastage: approx 4,830 kg, say 4.85 t.
Step 4 — Shuttering (formwork)
| Surface | Calculation | Qty (sq m) |
|---|---|---|
| Columns | 12 x 2 x (0.23 + 0.30) x 7.55 | 96 |
| Beam sides + soffits | 2 levels x 58.0 x (0.255 + 0.255 + 0.23) | 86 |
| Slab soffits + edges | 2 x 72 less beam widths, plus edges | 138 |
| Stairs + lintels + chajjas | measured | 20 |
| Total | 340 sq m |
Step 5 — Masonry
230 mm external walls. Wall height per floor = 3.00 - 0.38 beam = 2.62 m. Face area = perimeter 34.0 m x 2.62 x 2 floors = 178.2 sq m. Deduct openings 20.0 sq m (every opening exceeds the 0.1 sq m masonry threshold). Net face = 158.2 sq m. Volume = 158.2 x 0.23 = 36.4 cum.
115 mm work (measured in sq m, as IS 1200 practice requires for half-brick walls). Partitions: 42.0 m total length x 2.62 = 110.0 sq m, less internal doors 17.0 = 93.0 sq m. Parapet: 34.0 x 0.9 = 30.6 sq m. Total = 123.6 sq m.
Brick demand: 36.4 cum x approx 500 modular bricks/cum = 18,200, plus 123.6 sq m x approx 50/sq m = 6,180. With 5 percent wastage: approx 25,600 bricks.
Step 6 — Plaster and finish areas
| Surface | Calculation | Qty (sq m) |
|---|---|---|
| Internal wall plaster 12 mm | ext. walls inner face 158 + partitions 2 x 93 | 344 |
| Ceiling plaster 6 mm | 144 less beam widths | 138 |
| External plaster 18 mm | 34.0 x 7.0 avg height - 20 openings | 218 |
| Vitrified flooring | living areas both floors | 130 |
| Anti-skid + dado (wet areas) | kitchen, toilets, wash | 40 |
(Note the deliberate IS 1200 asymmetry: the ventilators stayed in the plaster area but left the masonry volume; the 1.44 sq m windows are deducted from external plaster one face at a time per the 0.5-3.0 sq m rule when both faces carry the same plaster — our figure absorbs this in the 20 sq m deduction for simplicity, which is slightly conservative.)
Material demand snapshot (thumb coefficients, for procurement planning)
Using standard coefficients — approx 8.06 bags cement/cum for M20, 3.4 for PCC 1:4:8, and usual mortar and plaster coefficients — Anand Villa needs roughly 570 bags of cement (0.37 bags/sqft), 4.85 t steel, 25,600 bricks, and about 47 cum of sand across concrete, mortar, plaster and bedding. These are planning numbers, not order quantities; Module 6's reconciliation discipline applies once work starts.
Now the trade-unit trap that catches every first-time self-builder: your takeoff is in cum, but the sand dealer quotes in cft or brass. 1 cum = 35.31 cft, and 1 brass = 100 cft = 2.83 cum — so 47 cum is about 1,660 cft, or roughly 17 brass (in parts of the south a "unit" of sand can mean anywhere from 1 to 1.5 tonnes depending on the dealer). Convert every quotation to a single unit — per cum or per tonne — in writing before comparing dealers, and have the tractor-trolley volume struck (level, not heaped) at delivery. Short-supplied sand hides inside unit confusion, and at mid-2026 M-sand rates of roughly ₹1,400-2,200 per tonne, a 10 percent short delivery across 47 cum quietly costs several thousand rupees.
Common mistakes in a whole-building takeoff
- Double-counting the slab-beam junction by measuring beams full depth and slabs full area. Measure the beam web below slab only.
- Forgetting the below-plinth columns — they hide between footing and plinth beam and are worth 1.28 cum here.
- Deducting openings from masonry but forgetting the corresponding deduction logic in plaster, or vice versa. The thresholds differ (0.1 vs 0.5 sq m) — apply each rule to its own item.
- Measuring the parapet as 230 mm. Drawings say 115 mm; the difference is nearly 3.5 cum of masonry.
This measurement work — three focused days by hand for a building this size — is exactly what SiteSetu's drawing-to-BOQ engine automates from a PDF drawing set in minutes. Do it by hand at least once anyway: you cannot audit a tool you have never out-measured.
Next lesson, every quantity above gets a rate and becomes a priced BOQ — and the whole building becomes one number.
Key takeaways
- Measure in construction sequence — excavation, PCC, footings, columns, beams, slabs — so nothing is skipped and the takeoff audits itself.
- Anand Villa totals: 35.3 cum excavation, 2.35 cum PCC, 43.5 cum RCC, 4,690 kg steel, 340 sq m shuttering, 36.4 cum 230 mm brickwork, 123.6 sq m 115 mm work.
- Beams are measured as the web below slab (255 mm here) and slabs full over beams — never both full, or the junction is counted twice.
- Steel at 3.0 kg per sqft sits inside the normal 2.5-4.0 band for G+1 residential — always run this sanity check before ordering.
- Half-brick walls are measured in sq m and full-brick in cum, with masonry deducting openings above 0.1 sq m and plaster only above 0.5 sq m.
- Takeoff is in cum but dealers bill sand in cft or brass (1 brass = 100 cft = 2.83 cum) — convert every quote to one unit in writing, and get the excavation measurement basis signed before digging.
Verify on site
- Verify pit sizes on site against the PCC offset rule before excavation is billed.
- Measure below-plinth column heights from actual footing top levels, not assumed depths.
- Record beam measurement basis (web below slab) in the measurement sheet header.
- Count openings on site against the drawing schedule before finalizing masonry deductions.
- Cross-check steel thumb totals against the bar bending schedule before placing the order.
- Log the wastage allowance used for steel and bricks so reconciliation has a baseline.
Check your understanding
5 questions. Answering them marks this lesson complete — results stay on your device.
Want the free certificate?
The whole course is free and open — no signup needed to learn. Enter your details only if you want us to track your progress on this device and issue a named certificate after the final assessment.