Construction scheduling services / Samples
Sample programmes: a river bridge in P6 and a 21-storey tower
Two complete construction schedules, built the way we build yours: networked logic, Indian calendars with monsoon windows, contract milestones, and every duration traced to a quantity and a named norm. Read them here, download the PDF extracts, or ask for the native files.
Primavera P6 · illustrative sample
River bridge on piles, NH EPC package
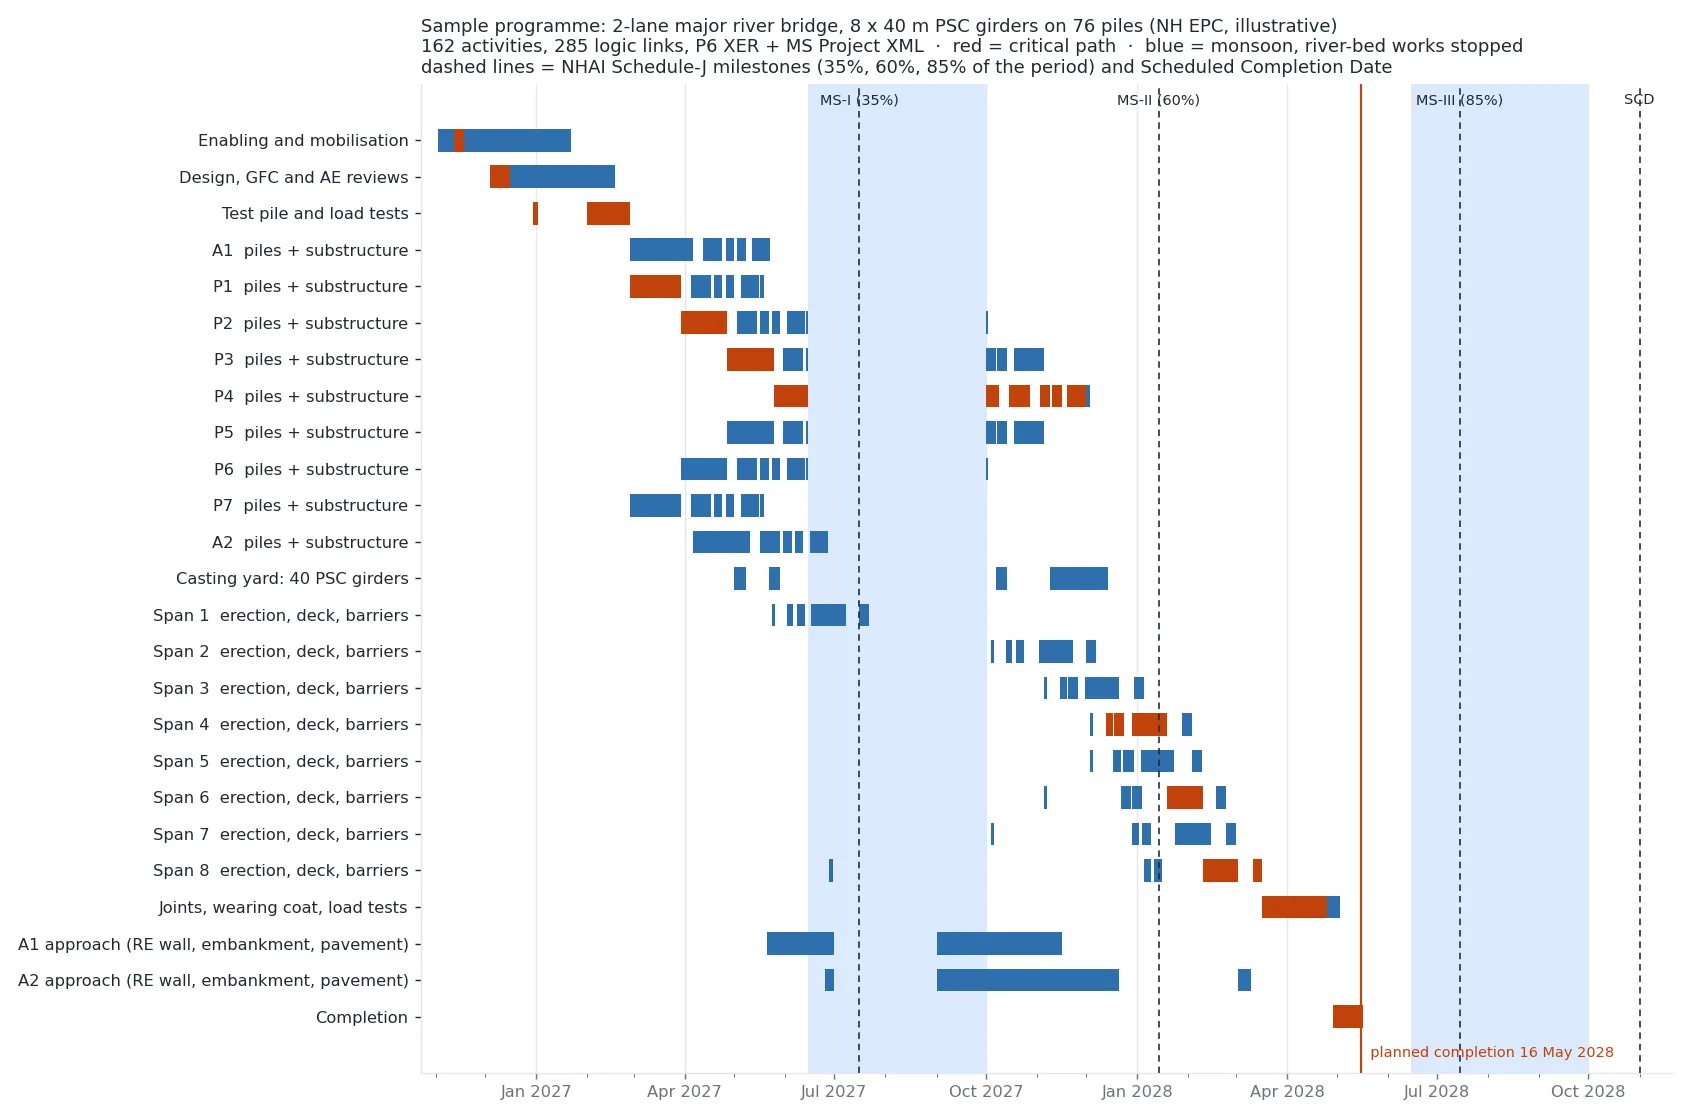
A two-lane major bridge of 8 spans of 40 m on bored piles, programmed the way the NHAI EPC Agreement asks: networked logic, Schedule-J milestones and a monthly cash flow.
Files: Primavera P6 (XER), MS Project XML, PDF
The project
- Bridge
- 8 spans × 40 m (320 m), two lanes; supports A1, P1–P7, A2
- Foundations
- 76 bored cast-in-situ piles, 1.2 m dia (2,352 m), with an initial test pile and load tests
- Substructure
- Pile caps, pier shafts in two lifts, pier caps on truss, bearing pedestals
- Superstructure
- 40 precast PSC I-girders from a 3-bed casting yard, crane erection, deck slab, crash barriers
- Approaches
- 250 m each side: RE walls, embankment, GSB, WMM, DBM and BC
- Resources in the logic
- 2 piling rigs in the river and 1 on land; shutter and truss sets moving pier to pier; 1 crane pair; 2 deck shutter sets
- Contract dates
- Appointed Date 2 Nov 2026; Scheduled Completion Date 1 Nov 2028 (730 days, illustrative)
Results
- Planned completion
- 16 May 2028
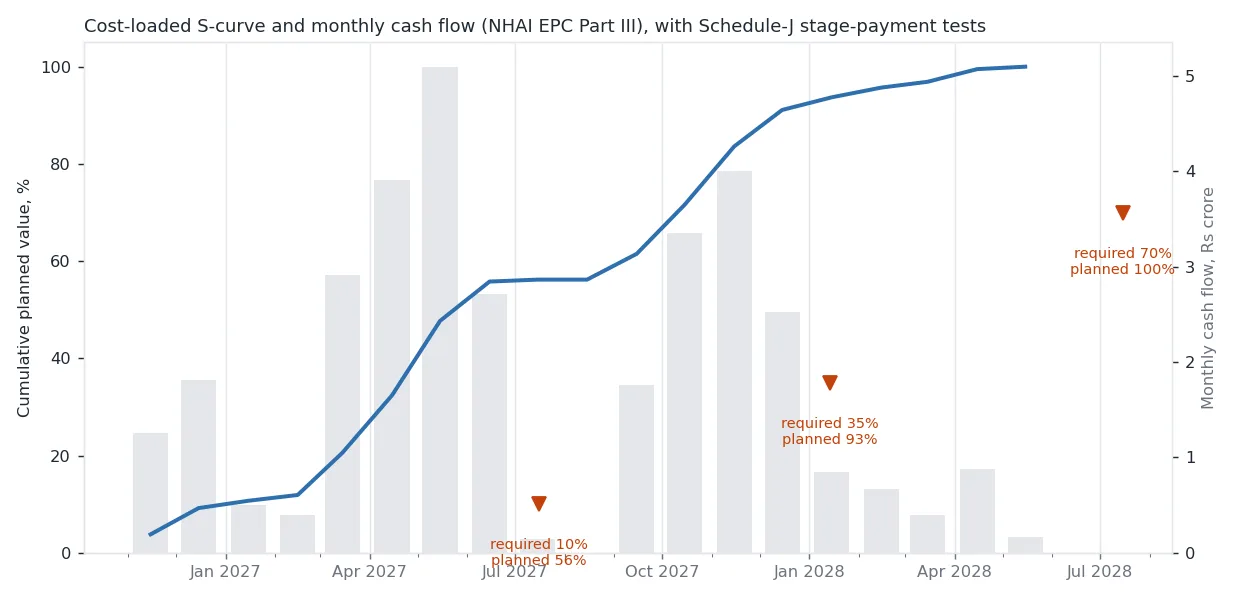
- Milestone-I (35% of the period)
- 10% stage payments required, 56% planned
- Milestone-II (60%)
- 35% required, 93% planned; all bridge works started
- Milestone-III (85%)
- 70% required, 100% planned
What to notice
- The monsoon decides this job. Pier P4's piling is cut off on 15 June and resumes in October, which puts P4 on the critical path. Starting the river piles two weeks earlier, or adding a third rig by April, takes it off.
- The Authority's Engineer's drawing reviews (15 days, up to 30 for a major bridge, under Clause 10.2) sit in the logic in front of the piling, substructure and girders they hold up.
- Girders are cast once both supports of a span have their first shaft lift, so 40 girders are not stacked in the yard for months.
- The monthly cash flow comes from the same file and is checked against the Schedule-J stage-payment thresholds, which is what Part III of the programme asks for.
Where each duration comes from
A few rows from the programme. Every activity carries its basis in its notes, so your engineer can check it.
| Activity | Duration | Basis |
|---|---|---|
| Working piles, pier P1 (8 nos) | 24 days | 8 piles × 3.0 days per pile per rig |
| Pile cap, P1 (~108 m³) | 6 days | Dry pile cap cycle, 5–6 days |
| Pier shaft, one lift | 5 days | 4–5 days per lift; 1 day after the pile cap |
| Pier cap on truss (~80 m³) | 10 days | 9–11 days; 3 days after the last shaft lift |
| Girder casting, one span (5 girders) | 6 days | 5 girders ÷ 3 beds × 3 days per bed cycle, plus stressing |
| Girder erection, one span | 4 days | 3–4 days per span with 2 cranes |
| Deck slab, one span (~129 m³) | 18 days | About 3 weeks per span; 2 shutter sets |
| Expansion joints (9 nos) | 25 days | 9 joints × 5 days ÷ 2 crews, × site factor |
| AE review of foundation drawings | 30 days | NHAI EPC Clause 10.2(iv)(c): up to 30 days for a major bridge |
MS Project · from a real measured BOQ
B + G + 21 mixed-use tower, Mumbai
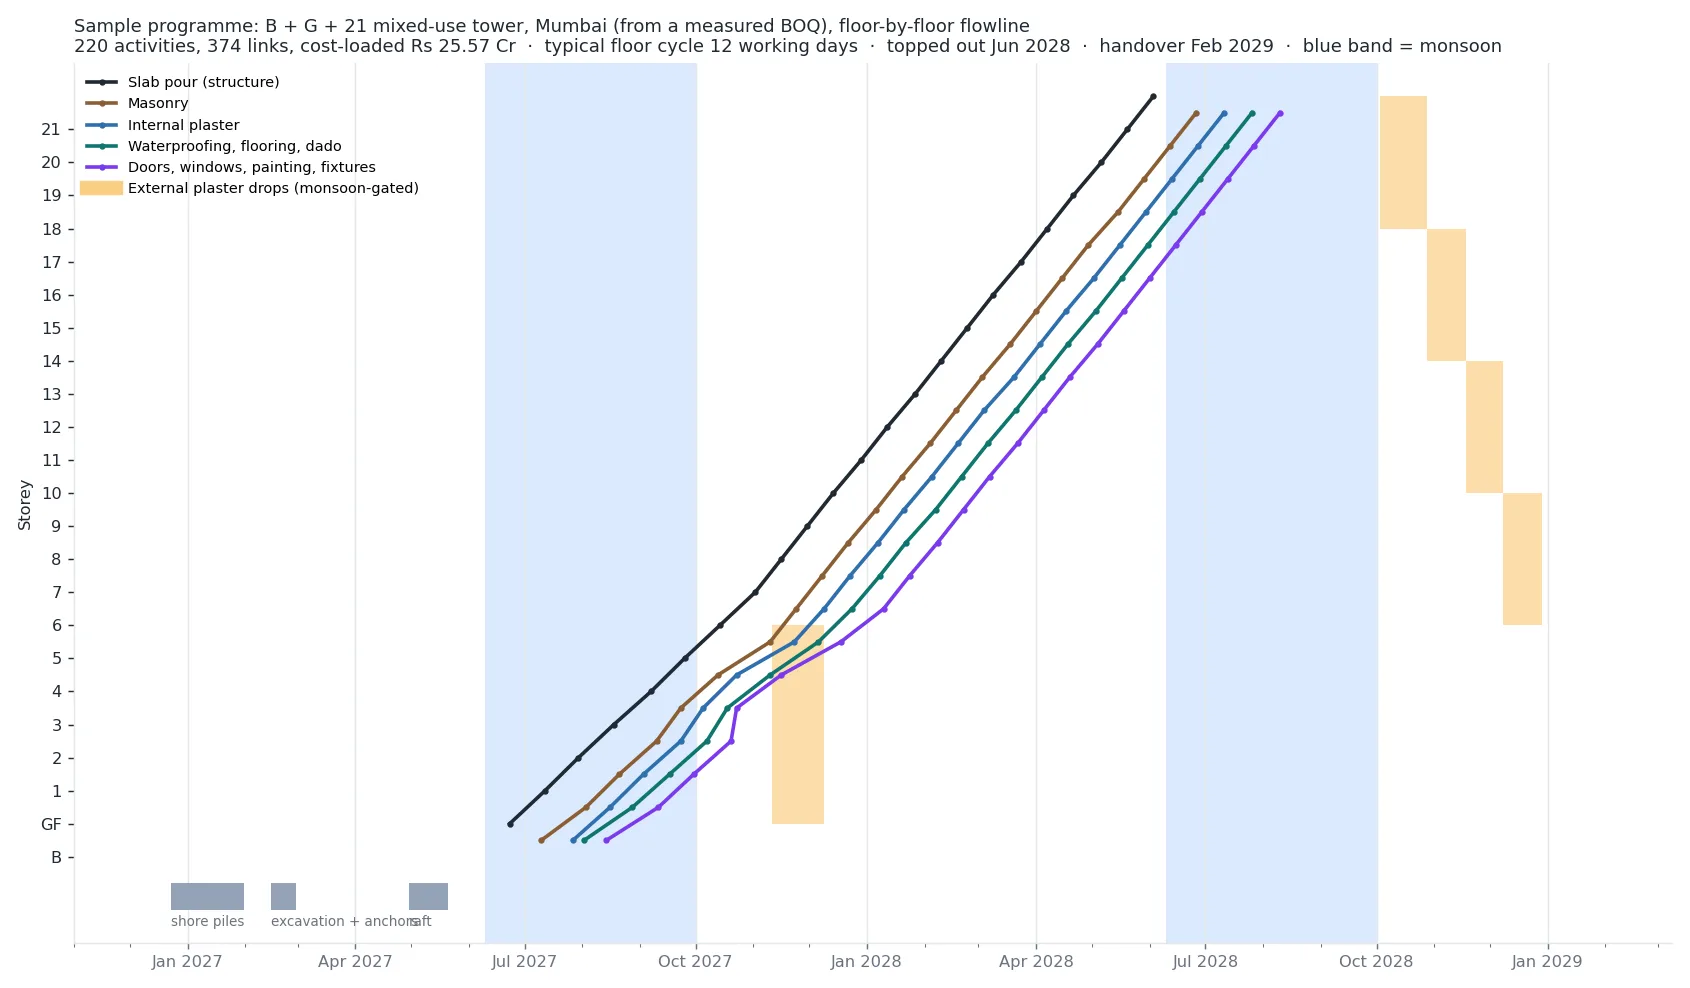
A 21-storey redevelopment tower with shoring, rock anchors and a raft, programmed floor by floor from our own measured BOQ, so the S-curve is the BOQ's money.
Files: MS Project XML, Primavera P6 (XER), PDF
The project
- Building
- Basement, ground, two commercial floors, two parking podiums, an amenity floor and residential floors to the 21st
- Enabling works
- 253 shore piles of 300 mm, capping beam and waler, three-stage excavation with two rows of rock anchors
- Structure
- 750 mm raft; podium slabs on a 16-working-day cycle; typical slabs on a 12-working-day cycle with 3 formwork sets
- Finishes
- Floor by floor: masonry, MEP rough-in, plaster, waterproofing and flooring, doors, windows and paint; two gangs per trade
- External works
- Plaster and paint in drops from the terrace down, kept out of the monsoon
- Cost loading
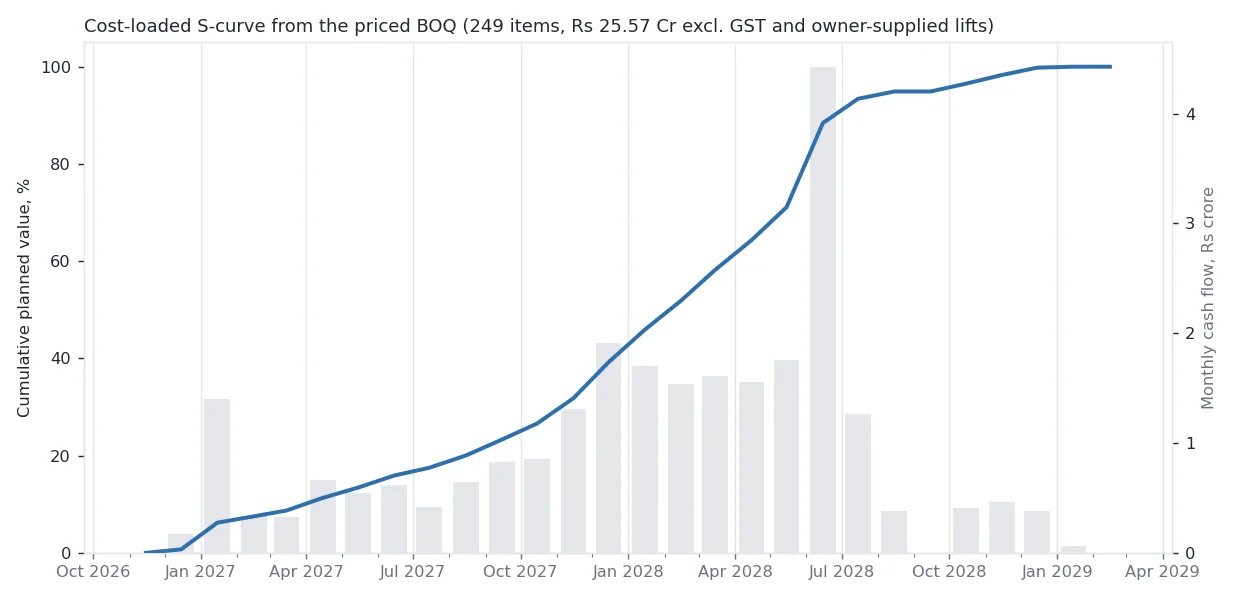
- All 249 items of the measured BOQ, ₹25.57 crore excluding GST and owner-supplied lifts, spread floor by floor
Results
- Start
- 2 Nov 2026
- Excavation and anchors
- Feb–Apr 2027, before the monsoon
- Structure topped out
- Jun 2028
- Handover
- 17 Feb 2029 (27½ months)
What to notice
- The terrace slab is poured days before the June monsoon closure, and top-down external plaster can't start until October. So the monsoon, not the slab cycle, sets the handover date.
- The structure has about 80 working days of float. A contractor can use it two ways: hire two formwork sets instead of three, or plaster the lower tower floors before the monsoon and finish about six weeks earlier.
- Masonry starts 12 working days after the slab above is poured, because props under beams in PPC concrete stay 14 days under IS 456 (Amendment 5).
- Because every BOQ item is spread over the activities that build it, a lender's engineer or a RERA quarterly report can be checked against the same S-curve.
Where each duration comes from
A few rows from the programme. Every activity carries its basis in its notes, so your engineer can check it.
| Activity | Duration | Basis |
|---|---|---|
| Shore piles (253 nos, 2 rigs) | 32 days | 253 piles ÷ (2 rigs × 4 piles per rig-day) |
| Excavation stage 1 (~1,211 m³) | 12 days | 1,211 m³ ÷ 120 m³ a day × 1.1 site factor |
| Typical floor: columns and core walls | 4 days | About 39 m³ of vertical RCC |
| Typical floor: slab formwork and steel | 6 days | 333 m² plate, 3 formwork sets |
| Floor 10: masonry (55 m³) | 7 days | 55 m³ × 0.6 mason-day ÷ 6 masons × 1.1 |
| Floor 10: internal plaster (914 m²) | 11 days | 914 m² × 0.08 mason-day ÷ 8 masons × 1.1 (IS 7272) |
| Floor 10: waterproofing, flooring and dado (412 m²) | 13 days | 412 m² × 0.12 tiler-day ÷ 6 × 1.1, plus 3 days for waterproofing |
| External plaster, floors 10–13 (1,611 m²) | 17 days | 1,611 m² × 0.10 ÷ 12 masons × 1.1, plus 2 days for scaffold |
Get your programme built the same way
We reply on WhatsApp within working hours with the scope and a fixed price. Nothing starts until you confirm.
Frequently asked questions
Are these real projects?
The tower is programmed from a real BOQ we measured for a Mumbai redevelopment, with the client, site and address withheld. The bridge is an illustrative NH EPC package, built with the cycle times and logic that bridge contractors use on pile-foundation river bridges. Both were built with the engine and norms we use for paid work.
Can I get the Primavera or MS Project file?
Yes. The PDF extract is free on this page; ask on WhatsApp for the XER or MS Project file and tell us the software version you use.
Why does the bridge finish so long before its contract date?
Its 730-day contract period is illustrative. The sample shows where the float sits: the river piers are held up by the monsoon, so the critical path runs through pier P4, while the casting yard and the approaches have months of float. Your programme uses your contract's dates.
What do the colours mean?
On the bridge chart, red bars are the critical path, blue bands are the monsoon closures for river-bed works, and dashed lines are the NHAI Schedule-J milestone dates. On the tower flowline, each line is a trade moving up the building and the amber blocks are the external plaster drops.
Can you build mine in 72 hours?
A contract programme for approval takes 48–72 hours from confirmed inputs, and a bar chart for your bid 24–48 hours. Prices start at ₹4,999 for building works up to ₹5 crore (launch prices till 31 Dec 2026, excluding GST).
Packages and prices →