Magnum Business District (RERA RERA-GRG-2025-2025): price, possession and the verified record
Magnum Business District is a 14.5061-acre, 168-unit 168 project by Galaxy Magnum Projects Limited at Village Begumpur Khatola, Sector 74, Gurugram, registered with HRERA Gurugram as RERA-GRG-2025-2025 and listed at On request — contact developer / RERA-registered sales office.
Is Magnum Business District RERA approved?
Yes. It is registered with HRERA Gurugram under RERA-GRG-2025-2025, covering 14.5061 acres with 168 residential units and 2 recorded approvals.
- Building plan approvalNot in the reviewed filing
- AAI height clearanceNot in the reviewed filing
- Environment clearanceApplied for but yet to receive · 10/02/2025
- Fire scheme approvalYet to file for approval
- Consent to establishNot in the reviewed filing
- Occupancy certificateNot expected until completion
Source: HRERA Gurugram registration certificate RERA-GRG-2025-2025.
When is possession at Magnum Business District?
The record gives one declared completion date: Apr 2031. A declared date is what the promoter filed, not proof of delivery.
None of these is an occupancy certificate. A declared completion date is what the promoter filed, not proof of delivery.
Source: the promoter's RERA filing (Form REP-I) and the authority's registered-project index.
What is the price of Magnum Business District?
Publicly listed at On request — contact developer / RERA-registered sales office for 168 of 1,61,639 – 4,76,595 sq ft. No dated, unit-specific price list was sourced against this registration, so treat the band as indicative rather than an offer.
The filed unit schedule gives the real size mix — 168 units across 3 bands:
| Filed size | Approx. carpet | Units | Share |
|---|---|---|---|
| 15016.74 sq m | 1,61,639 sq ft | 40 | 23.8% |
| 15078.058 sq m | 1,62,299 sq ft | 95 | 56.5% |
| 44277.16 sq m | 4,76,595 sq ft | 33 | 19.6% |
Amenities on record
- Multi-level basement parking (3 levels) for tenants and visitors
- Refuge floors at 6th
- 9th
- 12th
- 16th
- 19th
- 23rd and 26th levels (Tower-B fire-safety code)
- OHT and Machine Room on roof of high-rise tower
- Ground-floor retail with mezzanine for showrooms and F&B
- Internal landscaped plaza and parks
- Green belts along periphery
- STP / ETP and solid waste treatment plant
- 60-metre and 24-metre wide road frontage with multi-tenant signage zones
- High-speed passenger elevators per IT Park norms
- 100% power backup via DG sets (HT line approval already obtained)
- Rainwater harvesting and storm-water network
- Fire detection
- sprinkler and hydrant system
- Modern facade with curtain glazing
- Open-to-sky cut-outs and terrace gardens
- 24x7 security with CCTV and gated access
- EV charging-ready basements
Source: the filed unit schedule. Price band from public listings; not promoter-confirmed.
Who is the developer of Magnum Business District?
The promoter on record is Galaxy Magnum Projects Limited, marketed as Galaxy Magnum Projects Limited, registered at 151A, Basement, Clube Road, Sainik Farm, Western Avenue, New Delhi - 110068. The declared project cost is ₹888.8 Cr.
₹197.1 Cr of the declared cost is not attributed to any named head — that is 22% of the project with no breakdown anywhere in the filing.
The RERA escrow account is HDFC BANK LIMITED, A/c 99919999000100, IFSC HDFC0000090. Seventy per cent of buyer collections must sit there — payments made outside it are outside the RERA protection.
Source: the authority's promoter disclosure and the filed financial schedule.
What do the approved plans for Magnum Business District show?
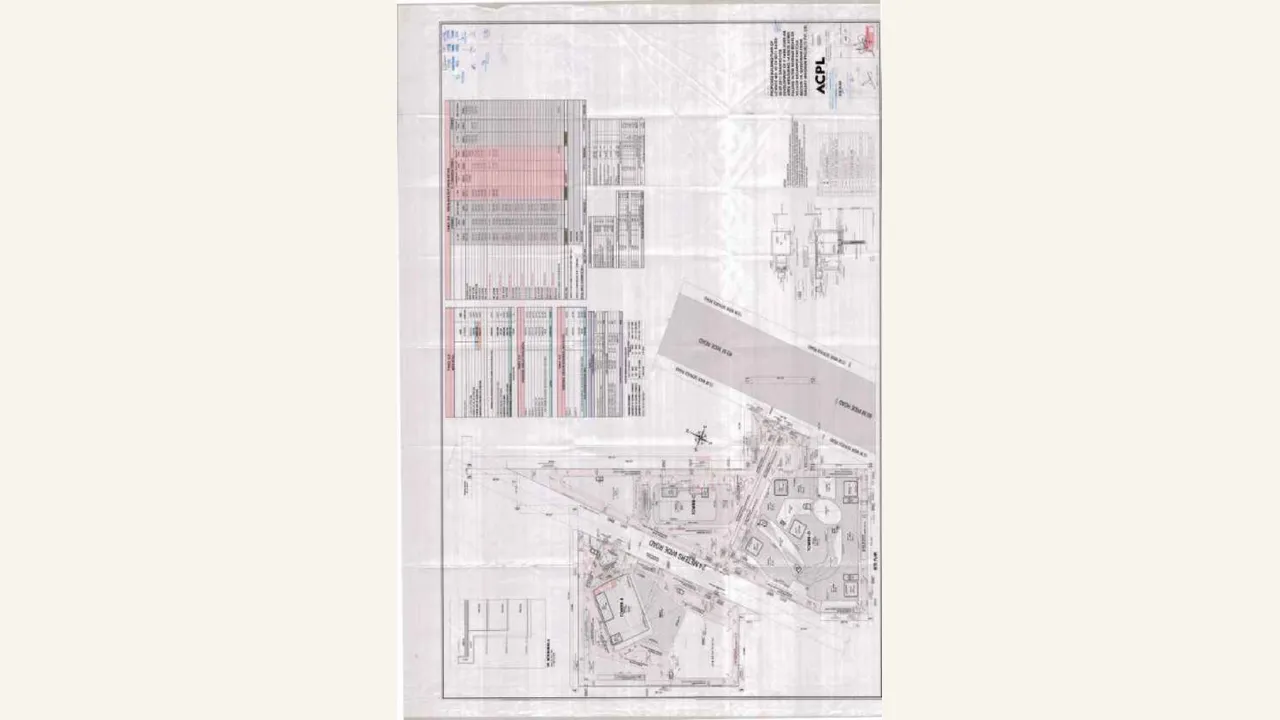
The layout, floor plans and elevations as filed. Every sheet below is rendered from a document the promoter lodged with HRERA Gurugram, and opens to the original upload — nothing here is a brochure render.
Source: the 29 documents filed under this registration.
What new facts were verified for Magnum Business District?
The research pass added 2 source-backed facts without replacing the information already published. Identifier classes and registered scope are shown separately so a portal ID is never presented as the issued registration number.
- Authority-observed project location
- state: Haryana · city: Gurgaon · district: Gurugram · locality: Sector 74 · address: Sector 74, Gurugram
- RERA filing · high confidence
- Authority project name
- Magnum Business District
- RERA filing · high confidence
Source: the project claim ledger and its retained RERA or reviewed research evidence.
Is it safe to buy in Magnum Business District?
The registration itself is sound — identity, scope and phase all check out. 4 things are still open. Resolve that before you pay.
Source: Site Setu agent-reviewed dossier, 2026-08-02. Record-quality assessment, not investment advice.
The verified record behind this page
Every figure above comes from a document filed with HRERA Gurugram. This is the audit that produced them — 5 dimensions assessed, every fact carrying its own confidence.
Record review
Agent-reviewed 2026-08-02 · 6 facts checked · 5 dimensions
- Authority identifiers
- Project ID RERA-GRG-2025-2025; certificate GGM/990/722/2025/93 dated 16 October 2025The canonical data uses the project ID. HRERA's project detail page displays the later certificate number; both identify Magnum Business District.
- high
- Legal promoter
- Galaxy Magnum Projects LimitedNamed by HRERA for the Sector 74 project.
- high
- Filed project form
- Commercial IT Park Colony; four towers; Tower B to G+27; three basementsThis is proposed plan information from the local HRERA-filed documents, not evidence of completed, operational space.
- medium
- Promoter-filed inventory
- 168 commercial/office/retail unitsThe filing's category area figures are category-level built-up areas, not per-unit areas or a current availability list.
- medium
- Stated completion date
- 30 April 2031Reported in the filed REP-II material. It is not an assurance of current construction progress, handover or occupancy.
- medium
- Authority-recorded location
- Village Begumpur Khatola, Sector 74, Tehsil Kadipur, GurugramThis is the location shown on HRERA's project detail page.
- high
▸ How this review was done, and what it excluded
- Authority
- HRERA Gurugram
- Registration
- RERA-GRG-2025-2025
- Documents seen
- 17 drawing sets, 12 authority documents
- 3D reconstruction
- Not built
- Not established
- Occupancy certificate, current construction progress, live inventory, dated unit-level offer
Source: HRERA Gurugram record and local HRERA-filed documents reviewed by Site Setu; completed document-content visual audit
The same filings, as a working project plan
A RERA filing already contains a programme, a cost plan, an approvals register and a drawing register — just locked inside PDFs. This is that filing rendered as a live Site Setu workspace, with nothing added.
Overview
Magnum Business District · Sector 74, Gurgaon
Record timeline
- Apr 2031Marketing possession claimweakest
Project card
- Promoter
- Galaxy Magnum Projects Limited
- Registration
- RERA-GRG-2025-2025
- Authority
- HRERA Gurugram
- Units
- 168
- Escrow
- HDFC BANK LIMITED
This is a read-only view built from the filing. In your own workspace these become live — progress, spend and inventory update as your site team reports them.
Every value read from this project’s own filing. Where the record publishes nothing — construction progress, collections, sold inventory — the workspace shows an empty column rather than an invented number.
Other registered projects nearby
Same corridor, same authority. Compared on what is filed, not on what is advertised.
| Project | Promoter | Price | Possession |
|---|---|---|---|
| Magnum Business District | Galaxy Magnum Projects Limited | On request — contact developer / RERA-registered sales office | — |
| MAHIRA HOMES 88B | MAHIRA HOMES PVT LTD | On request | — |
| MAESTRO RESIDENCES | MAESTRO BUILDWELL PRIVATE LIMITED | On request | — |
| MANSHA OAKS | MANSHA BUILDCON PVT. LTD. | 6000000 - 10800000 | 2026-04-15 |
| M3M Soulitude Central | AAWAM RESIDENCY PRIVATE LIMITED | On request | — |
| MAPSKO MOUNT VILLE PHASE - II | MAPSKO BUILDERS PVT LTD | On request | — |